Welcome to your ultimate retreat in the heart of Grassfield! Situated in a cul-de-sac in the highly sought-after Sawyers Mill community, this expansive 5-bedroom, 2.5-bath home features vaulted ceilings with a bright open floor plan. The large open kitchen is equipped with granite countertops, white shaker soft-close cabinets and drawers, stainless steel appliances, kitchen island and tile backsplash. Step through the relaxing sunroom onto a sprawling backyard deck serving as an outdoor oasis designed for grand-scale entertaining, summer barbecues, or peaceful evenings under the stars. The bedrooms are spacious, while the primary bedroom features tray ceilings, big walk-in closet, a large & elegantly designed en-suite bathroom. Conveniently located near shopping, dining, and major commuter routes while still enjoying the privacy of a cul-de-sac setting. This home offers interior comfort, plenty of outdoor entertaining space, privacy, modern updates, & community. This is a must see!
For sale
Price cut: $10K (7/9)
$565,000
402 Undershot Ct, Chesapeake, VA 23323
5beds
2,800sqft
Single Family Residence
Built in 2000
0.43 Acres Lot
$-- Zestimate®
$202/sqft
$49/mo HOA
What's special
Relaxing sunroomBright open floor planGranite countertopsKitchen islandLarge open kitchenTile backsplashVaulted ceilings
- 48 days |
- 1,361 |
- 121 |
Zillow last checked:
Listing updated:
Listed by:
Joseph Igana,
Iron Valley Real Est Norfolk 757-900-4873
Source: REIN Inc.,MLS#: 10638238
Facts & features
Interior
Bedrooms & bathrooms
- Bedrooms: 5
- Bathrooms: 3
- Full bathrooms: 2
- 1/2 bathrooms: 1
Rooms
- Room types: 1st Floor BR, Attic, PBR with Bath, Office/Study, Sun Room
Heating
- Heat Pump, Zoned
Cooling
- Central Air, Zoned
Appliances
- Included: Dishwasher, Microwave, Electric Range, Refrigerator, Gas Water Heater
- Laundry: Dryer Hookup, Washer Hookup
Features
- Cathedral Ceiling(s), Walk-In Closet(s), Ceiling Fan(s), Entrance Foyer, Pantry
- Flooring: Carpet, Laminate/LVP
- Basement: Crawl Space
- Attic: Scuttle
- Number of fireplaces: 1
- Fireplace features: Fireplace Gas-natural
Interior area
- Total interior livable area: 2,800 sqft
Property
Parking
- Total spaces: 2
- Parking features: Garage Det 2 Car, Multi Car, Off Street, Driveway
- Garage spaces: 2
- Has uncovered spaces: Yes
Features
- Stories: 2
- Patio & porch: Deck, Porch
- Pool features: None, Association
- Fencing: Back Yard,Wood,Fenced
- Waterfront features: Not Waterfront
- Frontage length: 131'
Lot
- Size: 0.43 Acres
- Dimensions: 131' x 142'
- Features: Cul-De-Sac
Details
- Parcel number: 0455002001900
- Zoning: R12AS
- Special conditions: Owner Agent
Construction
Type & style
- Home type: SingleFamily
- Architectural style: Transitional
- Property subtype: Single Family Residence
Materials
- Vinyl Siding
- Roof: Asphalt Shingle
Condition
- New construction: No
- Year built: 2000
Utilities & green energy
- Sewer: City/County
- Water: City/County
Community & HOA
Community
- Subdivision: Sawyers Mill
HOA
- Has HOA: Yes
- Amenities included: Clubhouse, Playground, Pool, Trash
- HOA fee: $49 monthly
Location
- Region: Chesapeake
Financial & listing details
- Price per square foot: $202/sqft
- Tax assessed value: $523,800
- Annual tax amount: $5,225
- Date on market: 6/4/2026
Estimated market value
Not available
Estimated sales range
Not available
$3,493/mo
Price history
Price history is unavailable.
Public tax history
| Year | Property taxes | Tax assessment |
|---|---|---|
| 2025 | $5,290 +0.7% | $523,800 +0.7% |
| 2024 | $5,253 +9% | $520,100 +9% |
| 2023 | $4,818 +6.6% | $477,000 +10.8% |
| 2022 | $4,519 +16.6% | $430,400 +16.6% |
| 2021 | $3,877 | $369,200 +3.9% |
| 2020 | -- | $355,500 +6.1% |
| 2019 | $3,518 -2.6% | $335,000 -2.6% |
| 2018 | $3,613 +5.9% | $344,100 +5.9% |
| 2017 | $3,410 +2.8% | $324,800 +2.8% |
| 2016 | $3,318 +2.5% | $316,000 +2.5% |
| 2015 | $3,238 | $308,400 +1.4% |
| 2014 | $3,238 +1.4% | $304,000 |
| 2013 | $3,192 | $304,000 |
| 2012 | $3,192 -7.6% | $304,000 -7.6% |
| 2011 | $3,456 | $329,100 |
| 2010 | $3,456 -8.9% | $329,100 -8.9% |
| 2009 | $3,794 -3.3% | $361,300 -3.3% |
| 2008 | $3,922 -0.9% | $373,500 |
| 2007 | $3,959 -0.5% | $373,500 +4.2% |
| 2006 | $3,979 +30.1% | $358,500 +50% |
| 2004 | $3,059 +14.5% | $239,000 +14.5% |
| 2003 | $2,671 +5.8% | $208,700 +5.8% |
| 2002 | $2,525 +2.6% | $197,300 +2.6% |
| 2001 | $2,461 | $192,300 |
Find assessor info on the county website
Monthly payment
Est. payment
Payment breakdown
Explore the cost of this home by adjusting the details. Changes won't be saved.Climate risks
Neighborhood: Deep Creek South
Nearby schools
GreatSchools rating
- 10/10Grassfield Elementary SchoolGrades: PK-5Distance: 0.7 mi
- 8/10Hugo A. Owens Middle SchoolGrades: 6-8Distance: 0.7 mi
- 9/10Grassfield High SchoolGrades: 9-12Distance: 1.2 mi
Schools provided by the listing agent
- Elementary: Grassfield Elementary
- Middle: Hugo A. Owens Middle
- High: Grassfield
Source: REIN Inc.. This data may not be complete. We recommend contacting the local school district to confirm school assignments for this home.
- $582,4006 bd3 ba3k sqft404 Undershot Ct, Chesapeake, VA 23323Off Market

- $628,3006 bd3 ba3.4k sqft400 Undershot Ct, Chesapeake, VA 23323Off Market
- $555,9005 bd3 ba2.7k sqft2745 Millhouse Ln, Chesapeake, VA 23323Off Market
- $684,9006 bd3 ba3.5k sqft401 Undershot Ct, Chesapeake, VA 23323Off Market
- $619,1006 bd3 ba3.4k sqft400 Millhouse Ct, Chesapeake, VA 23323Off Market
- $558,7005 bd3 ba2.6k sqft405 Undershot Ct, Chesapeake, VA 23323Off Market
- $606,6005 bd2 ba3.4k sqft2749 Millhouse Ln, Chesapeake, VA 23323Off Market
- $582,6006 bd2 ba3k sqft468 Sawyers Mill Xing, Chesapeake, VA 23323Off Market
A local agent can set up tours, give advice and negotiate with sellers.
Similar homes
- $570,0004 bd3 ba2.2k sqft400 Las Gaviotas Blvd, Chesapeake, VA 23322For Sale
 MLS ID #10641575, Joseph Igana. REIN Inc.
 - $685,0005 bd4 ba3.2k sqft200 Heron Bay Ln, Chesapeake, VA 23323For Sale
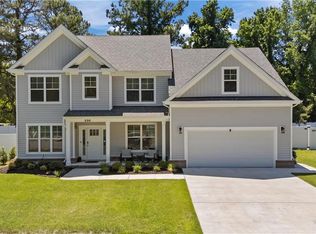 MLS ID #10637618, Daniel Patton. REIN Inc.
 - $599,9994 bd2 ba2.4k sqft913 Long Ridge Rd, Chesapeake, VA 23322For Sale
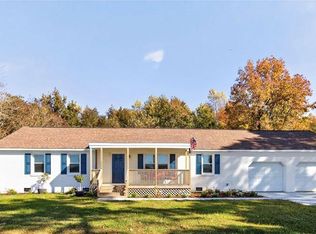 MLS ID #10644979, Victoria Segar. REIN Inc.
 - $710,0005 bd3 ba3.2k sqft2209 Beeblossom Ln, Chesapeake, VA 23323For Sale
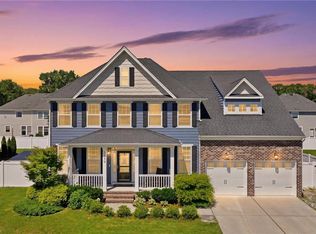 MLS ID #10638474, Chrissy Wilkins. REIN Inc.
 - $624,5004 bd3 ba3.1k sqft200 Pine Island Quay, Chesapeake, VA 23322For SaleMLS ID #10633917, Tracy Thayer. REIN Inc.
- $618,0004 bd3 ba2.7k sqft336 Spice Bush Ct, Chesapeake, VA 23320For SaleMLS ID #10637261, Dwayne Hart. REIN Inc.
- $600,0005 bd4 ba2.8k sqft2009 Skimmers Ln, Suffolk, VA 23434For SaleMLS ID #10638343, Melanie Gniewek. REIN Inc.
- $545,0003 bd3 ba2.5k sqft128 Convention Dr, Virginia Beach, VA 23462For SaleMLS ID #10644012, David Allison. REIN Inc.
- $469,9003 bd3 ba2.6k sqft928 Adventure Way, Chesapeake, VA 23323For SaleMLS ID #10639403, Mez Espiritu. REIN Inc.
- $650,0004 bd3 ba3k sqft104 Bella Dr, Chesapeake, VA 23322For SaleMLS ID #10643512, Terry Stevens. REIN Inc.
- $719,0005 bd4 ba3.1k sqft1303 Fulton Ln, Chesapeake, VA 23320For SaleMLS ID #10642010, Leslie Natalzia. REIN Inc.
- $479,9005 bd2 ba1.9k sqft1024 Weeping Willow Dr, Chesapeake, VA 23322For SaleMLS ID #10639542, Jackie Ellis Dunbar. REIN Inc.
- $754,9005 bd3 ba3.4k sqft404 Vespasian Cir, Chesapeake, VA 23322For SaleMLS ID #10637123, Thomas Milan. REIN Inc.
- $479,0004 bd2 ba1.8k sqft804 Greenspring Ct, Chesapeake, VA 23322For SaleMLS ID #10642873, Susan Dunlow. REIN Inc.
- $514,9004 bd3 ba2k sqft120 Taxus St, Chesapeake, VA 23320New ConstructionMLS ID #10644597, David Phillips. REIN Inc.
- $589,0005 bd3 ba2.6k sqft789 Caddie St, Chesapeake, VA 23322New ConstructionMLS ID #10642362, Linda Jones. REIN Inc.
- $625,0004 bd3 ba2.2k sqft724 Yorkshire Dr, Virginia Beach, VA 23452For SaleMLS ID #10644863, Alison McCarthy. REIN Inc.
- $432,5003 bd3 ba2.2k sqft549 Broad Bend Cir, Chesapeake, VA 23320For SaleMLS ID #10638854, Aaron Holliday. REIN Inc.
- $459,0004 bd2 ba1.8k sqft3727 Hardwick Ter, Chesapeake, VA 23321For SaleMLS ID #10639147, Cole Hart. REIN Inc.
- $579,9004 bd3 ba2.4k sqft4417 Clevhamm Cmn, Virginia Beach, VA 23456For SaleMLS ID #10642976, Hai Huynh. REIN Inc.
