Welcome home to this spacious & beautifully maintained residence located in a highly sought-after neighborhood. Offering a versatile floor plan & generous living spaces, this home is designed to accommodate a variety of lifestyles.The main level features dining room & living room w/built ins, providing the perfect setting for entertaining, hardwood flooring flows throughout downstairs living areas, newer carpet adds comfort throughout the upper level. A rare & desirable feature, this home offers spacious first floor bedroom w/full bath. The upstairs primary retreat boasts an elegant tray ceiling & two closets. All 5 bedrooms include walk-in closets & ceiling fans, providing ample storage & comfort for everyone! The updated kitchen is a chef's dream with SS appliances, gas range,granite countertops,new microwave & refrigerator. It flows seamlessly to a breakfast nook & sunroom! Private backyard oasis, featuring stamped concrete patio & firepit to enjoy peacful evenings!!!
Under contract
Price cut: $19.1K (7/18)
$609,900
712 Creekwood Dr, Chesapeake, VA 23323
5beds
3,000sqft
Single Family Residence
Built in 2010
8,276 Square Feet Lot
$609,000 Zestimate®
$203/sqft
$20/mo HOA
What's special
Versatile floor planGenerous living spacesPrivate backyard oasis
- 69 days |
- 203 |
- 14 |
Zillow last checked:
Listing updated:
Listed by:
Julie Hassell,
ERA Real Estate Professionals 757-424-0646,
Susan Pyatt,
ERA Real Estate Professionals
Source: REIN Inc.,MLS#: 10639976
Facts & features
Interior
Bedrooms & bathrooms
- Bedrooms: 5
- Bathrooms: 3
- Full bathrooms: 3
Rooms
- Room types: 1st Floor BR, Breakfast Area, Fin. Rm Over Gar, PBR with Bath, Office/Study, Sun Room, Utility Room
Heating
- Natural Gas
Cooling
- Central Air
Appliances
- Included: Dishwasher, Disposal, Microwave, Gas Range, Refrigerator, Gas Water Heater
- Laundry: Dryer Hookup, Washer Hookup
Features
- Bar, Cathedral Ceiling(s), Walk-In Closet(s), Ceiling Fan(s), Entrance Foyer, Pantry
- Flooring: Carpet, Ceramic Tile, Wood
- Windows: Window Treatments
- Basement: Crawl Space
- Attic: Scuttle
- Number of fireplaces: 1
- Fireplace features: Fireplace Gas-natural
Interior area
- Total interior livable area: 3,000 sqft
Video & virtual tour
Property
Parking
- Total spaces: 2
- Parking features: Garage Att 2 Car, Multi Car, Off Street, Driveway, Garage Door Opener
- Attached garage spaces: 2
- Has uncovered spaces: Yes
Features
- Stories: 2
- Patio & porch: Patio, Porch
- Pool features: None
- Fencing: Back Yard,Full,Privacy,Fenced
- Has view: Yes
- View description: Trees/Woods
- Waterfront features: Not Waterfront
Lot
- Size: 8,276 Square Feet
Details
- Parcel number: 0456001000190
Construction
Type & style
- Home type: SingleFamily
- Architectural style: Traditional
- Property subtype: Single Family Residence
Materials
- Brick, Vinyl Siding
- Roof: Asphalt Shingle
Condition
- New construction: No
- Year built: 2010
Details
- Warranty included: Yes
Utilities & green energy
- Sewer: City/County
- Water: City/County
- Utilities for property: Cable Hookup
Community & HOA
Community
- Subdivision: Creekwood
HOA
- Has HOA: No
- HOA fee: $20 monthly
Location
- Region: Chesapeake
Financial & listing details
- Price per square foot: $203/sqft
- Tax assessed value: $583,800
- Annual tax amount: $5,897
- Date on market: 6/18/2026
- Listing terms: Relocation Property
Estimated market value
$609,000
$579,000 - $639,000
$3,550/mo
Price history
Price history is unavailable.
Public tax history
| Year | Property taxes | Tax assessment |
|---|---|---|
| 2025 | $5,896 +5.3% | $583,800 +5.3% |
| 2024 | $5,601 +8.8% | $554,600 +8.8% |
| 2023 | $5,147 +4.9% | $509,600 +9% |
| 2022 | $4,909 +16.7% | $467,500 +16.7% |
| 2021 | $4,206 | $400,600 +5.2% |
| 2020 | -- | $380,900 +2.8% |
| 2019 | $3,889 +0.4% | $370,400 +0.4% |
| 2018 | $3,875 +6.5% | $369,000 +6.5% |
| 2017 | $3,639 0% | $346,600 |
| 2016 | $3,639 +3% | $346,600 +3% |
| 2015 | $3,534 | $336,600 +3.5% |
| 2014 | $3,534 +3.5% | $325,100 |
| 2013 | $3,414 -1.5% | $325,100 -1.5% |
| 2012 | $3,466 | $330,100 |
| 2011 | $3,466 +54.3% | $330,100 +54.3% |
| 2010 | $2,247 +94.5% | $214,000 +94.5% |
| 2009 | $1,155 | $110,000 |
| 2008 | $1,155 | $110,000 |
Find assessor info on the county website
Monthly payment
Est. payment
Payment breakdown
Explore the cost of this home by adjusting the details. Changes won't be saved.Climate risks
Neighborhood: Deep Creek South
Nearby schools
GreatSchools rating
- 10/10Grassfield Elementary SchoolGrades: PK-5Distance: 1.1 mi
- 8/10Hugo A. Owens Middle SchoolGrades: 6-8Distance: 0.6 mi
- 9/10Grassfield High SchoolGrades: 9-12Distance: 1.2 mi
Schools provided by the listing agent
- Elementary: Grassfield Elementary
- Middle: Hugo A. Owens Middle
- High: Grassfield
Source: REIN Inc.. This data may not be complete. We recommend contacting the local school district to confirm school assignments for this home.
- $539,5004 bd3 ba2.4k sqft710 Creekwood Dr, Chesapeake, VA 23323Off Market
- $640,0005 bd3 ba2.9k sqft714 Creekwood Dr, Chesapeake, VA 23323Sold
- $596,6005 bd3 ba2.8k sqft2605 Enfield Ct, Chesapeake, VA 23323Off Market
- $574,3004 bd3 ba2.6k sqft713 Creekwood Dr, Chesapeake, VA 23323Off Market
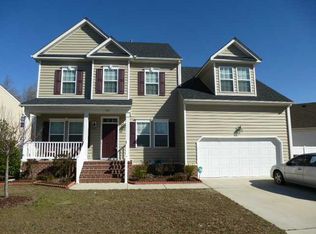
- $586,3005 bd3 ba2.8k sqft716 Creekwood Dr, Chesapeake, VA 23323Off Market
- $539,9005 bd3 ba2.5k sqft709 Creekwood Dr, Chesapeake, VA 23323Sold
- $585,8005 bd3 ba2.8k sqft2600 Enfield Ct, Chesapeake, VA 23323Off Market
- $522,7004 bd2 ba2.2k sqft717 Creekwood Dr, Chesapeake, VA 23323Off Market
A local agent can set up tours, give advice and negotiate with sellers.
Similar homes
- $585,0005 bd3 ba3.1k sqft3410 Marla Ct, Chesapeake, VA 23323For Sale
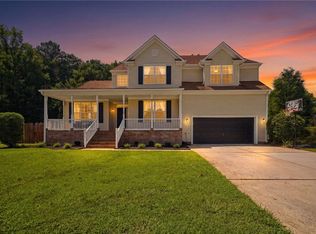 MLS ID #10648409, Kevin Gallagher. REIN Inc.
 - $615,0004 bd3 ba3k sqft1853 Rockwood Dr, Chesapeake, VA 23323For Sale
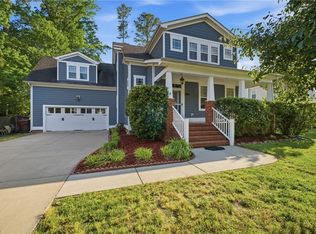 MLS ID #10636808, Steve Marable. REIN Inc.
 - $585,4505 bd3 ba3.1k sqft3201 Letcher Ct, Chesapeake, VA 23323For Sale
 MLS ID #10639415, Sheri Sample. REIN Inc.
 - $569,9004 bd3 ba2.4k sqft1916 Orangewood Rd, Chesapeake, VA 23323For Sale
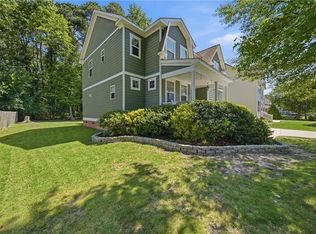 MLS ID #10649467, Steve Marable. REIN Inc.
 - $628,9006 bd3 ba2.9k sqft1816 Sunsprite Loop, Chesapeake, VA 23323For SaleMLS ID #10645483, Deborah Rountree. REIN Inc.
- $510,0004 bd3 ba2.2k sqft104 Bishops Ct, Chesapeake, VA 23323For SaleMLS ID #10645829, Aneta Krauz. REIN Inc.
- $649,9005 bd4 ba3.6k sqft3204 Hector Ln, Chesapeake, VA 23323For SaleMLS ID #10648086, Marion Swain. REIN Inc.
- $450,0004 bd3 ba2k sqft462 Weeping Cedar Trl, Chesapeake, VA 23323For SaleMLS ID #10650088, Betsy Thompson. REIN Inc.
- $479,9003 bd3 ba1.8k sqft312 Sawmill Arch, Chesapeake, VA 23323For SaleMLS ID #10647359, Jennifer Johnson. REIN Inc.
- $620,0004 bd3 ba3k sqft609 Edgewood Arch, Chesapeake, VA 23322For SaleMLS ID #10646683, Christine Burgdorf. REIN Inc.
- $540,0004 bd3 ba2k sqft3145 Codorus St, Chesapeake, VA 23323For SaleMLS ID #10646728, Natalie Barrera. REIN Inc.
- $599,9004 bd3 ba2.6k sqft1824 Heald Way, Virginia Beach, VA 23464For SaleMLS ID #10650595, Andy Nelson. REIN Inc.
- $849,9006 bd5 ba3.2k sqft2537 Number 10 Ln, Chesapeake, VA 23323For SaleMLS ID #10648478, Delia Longoria. REIN Inc.
- $585,0005 bd4 ba3k sqft2004 Acentala Quay, Chesapeake, VA 23321For SaleMLS ID #10648854, Betsy Thompson. REIN Inc.
- $450,0004 bd3 ba2k sqft3404 Winterhawk Ct, Chesapeake, VA 23323For SaleMLS ID #10646065, Joy Frazier. REIN Inc.
- $599,0004 bd3 ba2.6k sqft4709 Feldspar Quay, Chesapeake, VA 23321For SaleMLS ID #10646504, Sarah McGroarty. REIN Inc.
- $575,0004 bd4 ba2.8k sqft2072 River Pearl Way, Chesapeake, VA 23321For SaleMLS ID #10648135, Heather Heishman. REIN Inc.
- $675,0005 bd3 ba3.4k sqft1617 Banff Ct, Chesapeake, VA 23320For SaleMLS ID #10649105, Betsy Thompson. REIN Inc.
- $675,0005 bd3 ba2.9k sqft308 Wisdom Path, Chesapeake, VA 23322For SaleMLS ID #10646827, Betsy Thompson. REIN Inc.
- $749,0006 bd3 ba3.5k sqft909 Brice Ct, Chesapeake, VA 23322For SaleMLS ID #10643666, Kelly DiPasquale. REIN Inc.
