Welcome home! This beautifully updated 7 bedroom and 4 full bath property offers over 3 acres of land and ample parking. First floor primary suite features a fireplace and upgraded bathroom with sleek tile. The kitchen boasts a large island, all new countertops, stainless steel appliances, and tile backsplash. Two upstairs bedrooms include full baths and walk-in closets. Open layout with recessed ceiling lighting, two fireplaces, and two sets of sliding glass doors lead to a spacious backyard. Schedule your showing today!
For sale
Price cut: $25K (7/24)
$900,000
537 Margaret Dr, Chesapeake, VA 23322
7beds
3,786sqft
:
Get pre-qualified$5,671/mo
Single Family Residence
Built in 1976
-- sqft lot
$893,600 Zestimate®
$238/sqft
$-- HOA
What's special
First floor primary suiteTwo fireplacesOpen layoutAmple parkingSpacious backyardBeautifully updatedAll new countertops
- 20 days |
- 920 |
- 25 |
Zillow last checked:
Listing updated:
Listed by:
Reagan Feuerhahn,
Prodigy Realty 757-805-2515
Source: REIN Inc.,MLS#: 10643086
Facts & features
Interior
Bedrooms & bathrooms
- Bedrooms: 7
- Bathrooms: 4
- Full bathrooms: 4
Rooms
- Room types: 1st Floor BR, 1st Floor Primary BR, Attic, Fin. Rm Over Gar, PBR with Bath, Utility Room
Primary bedroom
- Level: First
Heating
- Forced Air, Heat Pump
Cooling
- Central Air, Heat Pump
Appliances
- Included: Dishwasher, Disposal, Microwave, Electric Range, Electric Water Heater
- Laundry: Dryer Hookup, Washer Hookup
Features
- Dual Entry Bath (Br & Hall), Walk-In Closet(s), Ceiling Fan(s), Entrance Foyer
- Flooring: Carpet, Laminate/LVP
- Basement: Crawl Space
- Attic: Pull Down Stairs,Walk-In
- Number of fireplaces: 2
- Fireplace features: Wood Burning
- Common walls with other units/homes: No Common Walls
Interior area
- Total interior livable area: 3,786 sqft
Property
Parking
- Total spaces: 1
- Parking features: Garage Att 1 Car, Multi Car, Driveway
- Attached garage spaces: 1
- Has uncovered spaces: Yes
Features
- Levels: Two
- Stories: 2
- Patio & porch: Porch
- Pool features: None
- Fencing: None
- Has view: Yes
- View description: Trees/Woods
- Waterfront features: Not Waterfront
Lot
- Features: Wooded
Details
- Parcel number: 0771003000420
- Other equipment: Pump
Construction
Type & style
- Home type: SingleFamily
- Architectural style: Traditional
- Property subtype: Single Family Residence
Materials
- Brick
- Roof: Asphalt Shingle
Condition
- Rehabilitated
- New construction: No
- Year built: 1976
Utilities & green energy
- Sewer: Septic Tank
- Water: Well
Community & HOA
Community
- Subdivision: King James Colony
HOA
- Has HOA: No
Location
- Region: Chesapeake
Financial & listing details
- Price per square foot: $238/sqft
- Tax assessed value: $792,900
- Annual tax amount: $8,008
- Date on market: 7/7/2026
Estimated market value
$893,600
$849,000 - $938,000
$3,608/mo
Price history
Price history is unavailable.
Public tax history
| Year | Property taxes | Tax assessment |
|---|---|---|
| 2025 | $8,008 +11.3% | $792,900 +11.3% |
| 2024 | $7,195 -4.1% | $712,400 -4.1% |
| 2023 | $7,500 +7.7% | $742,600 +11.9% |
| 2022 | $6,967 +11.5% | $663,500 +11.5% |
| 2021 | $6,249 | $595,100 +3% |
| 2020 | -- | $578,000 +11.3% |
| 2019 | $5,453 +3.3% | $519,300 +3.3% |
| 2018 | $5,280 +3.4% | $502,900 +3.4% |
| 2017 | $5,108 +990.1% | $486,500 +5% |
| 2016 | $469 -77.8% | $463,500 +0.3% |
| 2015 | $2,109 | $462,100 +3.5% |
| 2014 | $2,109 -55% | $446,300 |
| 2013 | $4,686 | $446,300 |
| 2012 | $4,686 -3.3% | $446,300 -3.3% |
| 2011 | $4,844 -6.3% | $461,300 -6.3% |
| 2010 | $5,167 +0.8% | $492,100 +0.8% |
| 2009 | $5,127 -13.9% | $488,300 -13.9% |
| 2008 | $5,958 +2.4% | $567,400 +3.3% |
| 2007 | $5,820 +4.4% | $549,100 +9.3% |
| 2006 | $5,574 +31.4% | $502,200 +51.5% |
| 2004 | $4,243 +7.1% | $331,500 +7.1% |
| 2003 | $3,960 +12.6% | $309,400 +12.6% |
| 2002 | $3,519 +10.3% | $274,900 +10.3% |
| 2001 | $3,191 | $249,300 |
Find assessor info on the county website
Monthly payment
Est. payment
Payment breakdown
Explore the cost of this home by adjusting the details. Changes won't be saved.Climate risks
Neighborhood: Butts Station
Nearby schools
GreatSchools rating
- 8/10Southeastern Elementary SchoolGrades: PK-5Distance: 6.5 mi
- 9/10Hickory Middle SchoolGrades: 6-8Distance: 6.2 mi
- 9/10Hickory High SchoolGrades: 9-12Distance: 6.4 mi
Schools provided by the listing agent
- Elementary: Southeastern Elementary
- Middle: Hickory Middle
- High: Hickory
Source: REIN Inc.. This data may not be complete. We recommend contacting the local school district to confirm school assignments for this home.
- $515,0003 bd2 ba2k sqft541 Margaret Dr, Chesapeake, VA 23322Sold
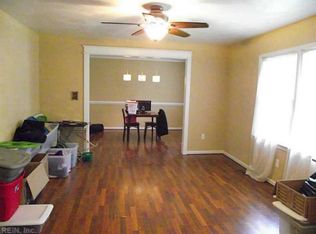
- $709,9004 bd3 ba2.8k sqft533 Margaret Dr, Chesapeake, VA 23322Off Market
- $743,2005 bd3 ba3.9k sqft545 Margaret Dr, Chesapeake, VA 23322Off Market
- $643,8005 bd3 ba2.4k sqft529 Margaret Dr, Chesapeake, VA 23322Off Market
- $750,000216 Acres2628 Pocaty Rd, Chesapeake, VA 23322Sold
- $729,9003 bd3 ba3.6k sqft549 Margaret Dr, Chesapeake, VA 23322Off Market
- $650,0003 bd4 ba3.2k sqft532 Margaret Dr, Chesapeake, VA 23322Sold
- $751,7004 bd3 ba2.8k sqft525 Margaret Dr, Chesapeake, VA 23322Off Market
A local agent can set up tours, give advice and negotiate with sellers.
Similar homes
- $599,9994 bd2 ba2.4k sqft913 Long Ridge Rd, Chesapeake, VA 23322For Sale
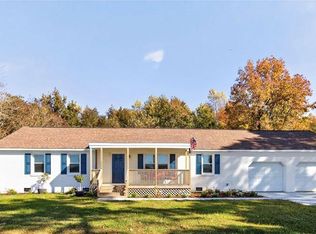 MLS ID #10644979, Victoria Segar. REIN Inc.
 - $969,9004 bd4 ba3.5k sqft1149 Beaver Dam Rd, Chesapeake, VA 23322For Sale
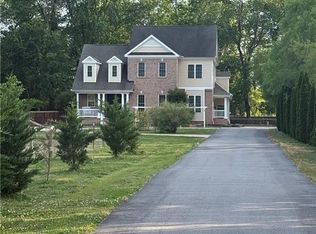 MLS ID #10632724, Kathy Kunze. REIN Inc.
 - $755,0005 bd5 ba3.5k sqft1833 Benefit Rd, Chesapeake, VA 23322For Sale
 MLS ID #10642808, Nelene Gibbs. REIN Inc.
 - $719,0005 bd4 ba3.5k sqft1225 Woodstream Ct, Chesapeake, VA 23322For Sale
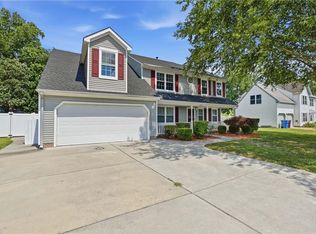 MLS ID #10640430, Dee Gavin-Scott. REIN Inc.
 - $765,0005 bd3 ba2.4k sqft1629 Shillelagh Rd, Chesapeake, VA 23323For SaleMLS ID #10645076, Betsy Thompson. REIN Inc.
- $659,5004 bd4 ba3.5k sqft820 Spruce Forest Ct, Chesapeake, VA 23322For SaleMLS ID #10637872, Jonathan Melvin. REIN Inc.
- $685,0005 bd3 ba3.2k sqft810 Hedgerow Ct, Chesapeake, VA 23322For SaleMLS ID #10643877, Sandy Preiser. REIN Inc.
- $1,150,0006 bd4 ba5.3k sqft520 Youngstown Ct, Chesapeake, VA 23322For SaleMLS ID #10639257, Emilee Davis. REIN Inc.
- $649,9006 bd3 ba3.3k sqft568 Waters Rd, Chesapeake, VA 23322For SaleMLS ID #10641222, David Johnson. REIN Inc.
- $999,9856 bd4 ba4k sqft1324 Simon Dr, Chesapeake, VA 23320For SaleMLS ID #10642034, Regina Fletcher. REIN Inc.
- $815,0005 bd4 ba3.3k sqft2504 Calabria Dr, Chesapeake, VA 23323For SaleMLS ID #10644739, Mike Nishnick. REIN Inc.
- $624,9004 bd2 ba2.5k sqft2448 Johnstown Rd, Chesapeake, VA 23322For SaleMLS ID #10641403, Michael Daugherty. REIN Inc.
- $639,0004 bd3 ba2.1k sqft2828 18th Rd, Chesapeake, VA 23322For SaleMLS ID #10642673, Jessica Lucas. REIN Inc.
- $1,100,0005 bd4 ba3.7k sqft2704 Indian Creek Ct, Virginia Beach, VA 23457For SaleMLS ID #10641900, Rusty Hulett. REIN Inc.
- $549,5005 bd3 ba2.5k sqft229 Fresno Dr, Chesapeake, VA 23322For SaleMLS ID #10631480, Janice Hollowell. REIN Inc.
- $675,0005 bd4 ba3.2k sqft4575 Hialeah Dr, Virginia Beach, VA 23464For SaleMLS ID #10645928, Austin Cade. REIN Inc.
- $545,0004 bd3 ba2.2k sqft909 Cantor St, Chesapeake, VA 23322For SaleMLS ID #10642683, Catherine Gorman. REIN Inc.
- $995,0004 bd3 ba3.4k sqft3408 Montgomery Pl, Virginia Beach, VA 23452For SaleMLS ID #10630040, Neal Wilson. REIN Inc.
- $585,0004 bd3 ba2.6k sqft1045 Winchester Way, Chesapeake, VA 23320For SaleMLS ID #10645167, Val Milan. REIN Inc.
- $614,9006 bd5 ba4.5k sqft501 Thornloe Ln, Chesapeake, VA 23320For SaleMLS ID #10642445, John Conard. REIN Inc.
