Nestled in the heart of Great Bridge a fully remodeled home in a coveted 12 house cul de sac neighborhood. This custom built home redefines elevated living. The grand staircase entrance flows seamlessly into the dining and living spaces. The kitchen featuring a 12 foot quartz island and new stainless appliances is any chefs dream. The primary suite is a private retreat with spa-inspired bath featuring two walk in closets. Access the second living level from either of the two staircases. Home has five upstairs bedrooms and two full bathrooms. There is room for everyone. Parking is a breeze with the 3 car attached garage and extended driveway. Book your private showing today.
For sale
Price cut: $45K (7/20)
$1,150,000
520 Youngstown Ct, Chesapeake, VA 23322
6beds
5,335sqft
:
Get pre-qualified$7,016/mo
Single Family Residence
Built in 2004
0.37 Acres Lot
$1,136,800 Zestimate®
$216/sqft
$-- HOA
What's special
Dining and living spacesExtended drivewayFully remodeled homeFive upstairs bedroomsTwo staircasesGrand staircase entranceSpa-inspired bath
- 47 days |
- 568 |
- 22 |
Zillow last checked:
Listing updated:
Listed by:
Emilee Davis,
Wainwright Real Estate 757-495-1900
Source: REIN Inc.,MLS#: 10639257
Facts & features
Interior
Bedrooms & bathrooms
- Bedrooms: 6
- Bathrooms: 4
- Full bathrooms: 3
- 1/2 bathrooms: 1
Rooms
- Room types: 1st Floor Primary BR, Attic, Breakfast Area, Fin. Rm Over Gar, PBR with Bath, Office/Study, Sun Room, Utility Closet, Utility Room
Primary bedroom
- Level: First
Heating
- Electric, Natural Gas
Cooling
- Central Air
Appliances
- Included: Dishwasher, Disposal, Microwave, Range, Refrigerator, Gas Water Heater
- Laundry: Dryer Hookup, Washer Hookup
Features
- Bar, Dual Entry Bath (Br & Br), Dual Entry Bath (Br & Hall), Primary Sink-Double, Walk-In Closet(s), Ceiling Fan(s)
- Flooring: Carpet, Ceramic Tile, Laminate/LVP
- Doors: Storm Door(s)
- Windows: Window Treatments
- Basement: Crawl Space
- Attic: Permanent Stairs,Walk-In
- Number of fireplaces: 1
- Fireplace features: Fireplace Gas-natural
- Common walls with other units/homes: No Common Walls
Interior area
- Total interior livable area: 5,335 sqft
Property
Parking
- Total spaces: 3
- Parking features: Garage Att 3+ Car, Driveway, On Street
- Attached garage spaces: 3
- Has uncovered spaces: Yes
Features
- Levels: Two
- Stories: 2
- Patio & porch: Deck, Porch
- Exterior features: Inground Sprinkler
- Pool features: None
- Has spa: Yes
- Spa features: Bath
- Fencing: Back Yard,Privacy,Wood,Fenced
- Has view: Yes
- View description: Trees/Woods
- Waterfront features: Not Waterfront
Lot
- Size: 0.37 Acres
- Features: Cul-De-Sac
Details
- Parcel number: 0602028000060
- Zoning: R15
- Special conditions: Owner Agent
- Other equipment: Attic Fan, Intercom
Construction
Type & style
- Home type: SingleFamily
- Architectural style: Other
- Property subtype: Single Family Residence
Materials
- Brick
- Roof: Asphalt Shingle
Condition
- New construction: No
- Year built: 2004
Utilities & green energy
- Sewer: City/County
- Water: City/County
- Utilities for property: Cable Hookup
Community & HOA
Community
- Subdivision: Glasser Landing
HOA
- Has HOA: No
- Amenities included: Trash
Location
- Region: Chesapeake
Financial & listing details
- Price per square foot: $216/sqft
- Tax assessed value: $887,700
- Annual tax amount: $8,966
- Date on market: 6/12/2026
Estimated market value
$1,136,800
$1.08M - $1.19M
$4,179/mo
Price history
Price history is unavailable.
Public tax history
| Year | Property taxes | Tax assessment |
|---|---|---|
| 2025 | $8,966 +9.1% | $887,700 +9.1% |
| 2024 | $8,218 +5.5% | $813,700 +5.5% |
| 2023 | $7,792 +3.5% | $771,500 +7.6% |
| 2022 | $7,525 +18.4% | $716,700 +18.4% |
| 2021 | $6,357 | $605,400 +5% |
| 2020 | -- | $576,600 |
| 2019 | $6,054 -4.5% | $576,600 -4.5% |
| 2018 | $6,337 +3.2% | $603,500 +3.2% |
| 2017 | $6,141 +1.7% | $584,900 +1.7% |
| 2016 | $6,036 | $574,900 |
| 2015 | $6,036 | $574,900 |
| 2014 | $6,036 -1.6% | $574,900 -1.6% |
| 2013 | $6,134 -2.4% | $584,200 -2.4% |
| 2012 | $6,285 -5.3% | $598,600 -5.3% |
| 2011 | $6,640 -1.6% | $632,400 -1.6% |
| 2010 | $6,745 -4.5% | $642,400 -4.5% |
| 2009 | $7,060 -1.5% | $672,400 -1.5% |
| 2008 | $7,166 -0.2% | $682,500 +0.7% |
| 2007 | $7,182 -1.6% | $677,500 +3% |
| 2006 | $7,298 +533.5% | $657,500 +630.6% |
| 2004 | $1,152 | $90,000 |
Find assessor info on the county website
Monthly payment
Est. payment
Payment breakdown
Explore the cost of this home by adjusting the details. Changes won't be saved.Climate risks
Neighborhood: Great Bridge East
Nearby schools
GreatSchools rating
- 9/10Butts Road Primary SchoolGrades: PK-2Distance: 1.3 mi
- 9/10Hickory Middle SchoolGrades: 6-8Distance: 3.3 mi
- 9/10Hickory High SchoolGrades: 9-12Distance: 3.6 mi
Schools provided by the listing agent
- Elementary: Butts Road Primary
- Middle: Great Bridge Middle
- High: Great Bridge
Source: REIN Inc.. This data may not be complete. We recommend contacting the local school district to confirm school assignments for this home.
- $1,000,0004 bd6 ba5.1k sqft516 Youngstown Ct, Chesapeake, VA 23322Sold

- $825,5004 bd4 ba3.8k sqft524 Youngstown Ct, Chesapeake, VA 23322Off Market
- $130,200-- bd-- ba-- sqftMt Pleasant Rd, Chesapeake, VA 23322Off Market
- $810,0005 bd5 ba3.6k sqft512 Youngstown Ct, Chesapeake, VA 23322Sold
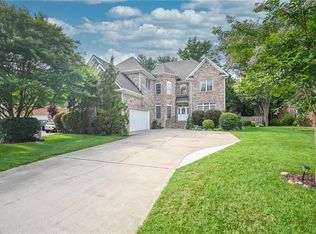
- $1,017,1004 bd4 ba4.5k sqft517 Youngstown Ct, Chesapeake, VA 23322Off Market
- $835,0005 bd3 ba3.7k sqft525 Youngstown Ct, Chesapeake, VA 23322Off Market
- $--1 bd1 ba800 sqft509 Youngstown Ct #B, Chesapeake, VA 23322Off Market
- $1,100,0007 bd5 ba5.9k sqft509 Youngstown Ct, Chesapeake, VA 23322Sold
A local agent can set up tours, give advice and negotiate with sellers.
Similar homes
- $1,149,0006 bd5 ba4.5k sqft536 Thistley Ln, Chesapeake, VA 23322For Sale
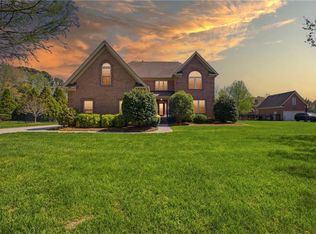 MLS ID #10626451, Mina Wang. REIN Inc.
 - $995,0006 bd4 ba4.8k sqft821 Redleafe Cir, Chesapeake, VA 23320For Sale
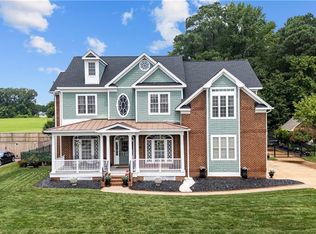 MLS ID #10645935, Jennifer Taylor. REIN Inc.
 - $950,0005 bd4 ba3.8k sqft129 Greengable Way, Chesapeake, VA 23322For Sale
 MLS ID #10642562, Betsy Thompson. REIN Inc.
 - $778,9006 bd3 ba3.4k sqft237 Castleberry Dr, Chesapeake, VA 23322For Sale
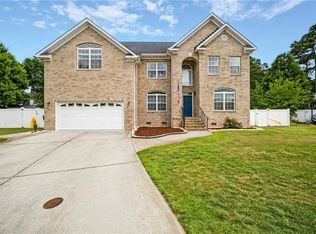 MLS ID #10639770, Jennifer Ringwald. REIN Inc.
 - $749,9995 bd3 ba3.4k sqft145 Sinclair Ln, Chesapeake, VA 23322For SaleMLS ID #10643547, Jamie Potts. REIN Inc.
- $935,0006 bd4 ba3.7k sqft409 Torre Pine Ct, Chesapeake, VA 23322For SaleMLS ID #10642291, Kim McGlone. REIN Inc.
- $1,250,0006 bd5 ba4.7k sqft2700 Ballahack Rd, Chesapeake, VA 23322For SaleMLS ID #10611669, Eric Edwards. REIN Inc.
- $1,325,0005 bd4 ba3.6k sqft509 Ballahack Rd, Chesapeake, VA 23322For SaleMLS ID #10639607, Savannah Goodling. REIN Inc.
- $719,0005 bd4 ba3.5k sqft1225 Woodstream Ct, Chesapeake, VA 23322For SaleMLS ID #10640430, Dee Gavin-Scott. REIN Inc.
- $700,0005 bd3 ba3.3k sqft804 Catrina Ln, Chesapeake, VA 23322For SaleMLS ID #10640225, Betsy Thompson. REIN Inc.
- $750,0005 bd4 ba3.6k sqft915 Shelter Rock Ln, Chesapeake, VA 23322For SaleMLS ID #10636961, Greg Garrett. REIN Inc.
- $729,0004 bd4 ba3.5k sqft401 White Egret Cv, Chesapeake, VA 23322For SaleMLS ID #10632479, Kathy McLaughlin. REIN Inc.
- $649,9006 bd3 ba3.3k sqft568 Waters Rd, Chesapeake, VA 23322For SaleMLS ID #10641222, David Johnson. REIN Inc.
- $750,0006 bd4 ba3.7k sqft900 Justinlee Way, Chesapeake, VA 23322For SaleMLS ID #10640551, Barbara Sgueglia. REIN Inc.
- $754,9005 bd3 ba3.4k sqft404 Vespasian Cir, Chesapeake, VA 23322For SaleMLS ID #10637123, Thomas Milan. REIN Inc.
- $635,0005 bd3 ba2.9k sqft441 Chandler Dr, Chesapeake, VA 23322For SaleMLS ID #10628976, Ronna Thomas-Worthington. REIN Inc.
- $774,9004 bd4 ba2.8k sqft1124 Saint Brides Rd W, Chesapeake, VA 23322For SaleMLS ID #10641375, Andy Nelson. REIN Inc.
- $1,550,0005 bd5 ba6.8k sqft641 Ravenwoods Dr, Chesapeake, VA 23322For SaleMLS ID #10632068, Kelly DiPasquale. REIN Inc.
- $1,150,0005 bd4 ba3.6k sqft2828 Garland Atwater Jr Ct, Virginia Beach, VA 23456For SaleMLS ID #10637182, Maurice Hadley. REIN Inc.
- $730,0004 bd4 ba3.4k sqft705 Aspen Forest Ct, Chesapeake, VA 23322For SaleMLS ID #10638628, Mandy San Angelo. REIN Inc.
