Stunning property situated in the heart of Great Bridge on 3 acres! Brand new gourmet kitchen with 6 burner Cosmo range, additional prep sink, new top of the line appliances and custom cabinetry. All new paint, flooring and completely renovated baths and stairwells on first two primary living levels. Bonus third floor complete with full bath, new paint and new flooring! HUGE primary suite complete with fireplace, fantastic walk-in closet and beautiful new bath. The detached 3.5 car garage includes a garage apartment with kitchenette and full bath. New windows, roof, gutters, soffits and pool liner. Absolutely amazing opportunity to secure this gorgeous, move-in ready property. Awesome enclosed patio with hot tub as well as an outdoor kitchen/bar area. This is an entertainer's dream! See it today before it is SOLD!
For sale
$1,519,000
641 Ravenwoods Dr, Chesapeake, VA 23322
5beds
6,848sqft
Single Family Residence
Built in 1992
-- sqft lot
$1,485,500 Zestimate®
$222/sqft
$-- HOA
What's special
Completely renovated bathsNew flooringAdditional prep sinkNew windowsAll new paintCustom cabinetryBrand new gourmet kitchen
- 49 days
- 443
- 33
Zillow last checked:
Listing updated:
Listed by:
Kelly DiPasquale,
Aweigh Real Estate 757-204-1659
Source: REIN Inc.,MLS#: 10651679
Facts & features
Interior
Bedrooms & bathrooms
- Bedrooms: 5
- Bathrooms: 5
- Full bathrooms: 4
- 1/2 bathrooms: 1
Rooms
- Room types: Attic, Breakfast Area, Fin. Rm Over Gar, PBR with Bath, Office/Study, Rec Room, Spare Room, Sun Room, Utility Room
Heating
- Heat Pump, Programmable Thermostat, Zoned
Cooling
- Heat Pump, Zoned
Appliances
- Included: Dishwasher, Dryer, Microwave, Gas Range, Refrigerator, Washer, Water Softener, Tankless Water Heater, Gas Water Heater
Features
- Walk-In Closet(s), Ceiling Fan(s), Entrance Foyer, In-Law Floorplan
- Flooring: Carpet, Ceramic Tile, Laminate/LVP, Wood
- Windows: Window Treatments
- Basement: Crawl Space
- Attic: Permanent Stairs,Walk-In
- Number of fireplaces: 2
- Fireplace features: Propane, Primary Bedroom
Interior area
- Total interior livable area: 6,848 sqft
Video & virtual tour
Property
Parking
- Total spaces: 5
- Parking features: Garage Att 2 Car, Garage Det 3+ Car, 4 Space, Garage Door Opener
- Garage spaces: 2
- Covered spaces: 5
Accessibility
- Accessibility features: Main Floor Laundry
Features
- Stories: 3
- Patio & porch: Deck, Patio, Screened Porch
- Exterior features: Inground Sprinkler, Irrigation Control
- Pool features: In Ground
- Has spa: Yes
- Spa features: Hot Tub, Bath
- Fencing: Back Yard,Full,Fenced
- Has view: Yes
- View description: Trees/Woods
- Waterfront features: Not Waterfront
Lot
- Features: Wooded
Details
- Parcel number: 0840000001130
- Zoning: A1
- Other equipment: Backup Generator
Construction
Type & style
- Home type: SingleFamily
- Architectural style: Traditional
- Property subtype: Single Family Residence
Materials
- Brick
- Roof: Asphalt Shingle
Condition
- Rehabilitated
- New construction: No
- Year built: 1992
Utilities & green energy
- Sewer: Septic Tank
- Water: Well
Community & HOA
Community
- Subdivision: Great Bridge
HOA
- Has HOA: No
Location
- Region: Chesapeake
Financial & listing details
- Price per square foot: $222/sqft
- Tax assessed value: $1,202,100
- Annual tax amount: $11,170
- Date on market: 9/1/2026
Estimated market value
$1,485,500
$1.41M - $1.56M
$5,813/mo
Price history
Price history is unavailable.
Public tax history
| Year | Property taxes | Tax assessment |
|---|---|---|
| 2025 | $12,141 +8.7% | $1,202,100 +8.7% |
| 2024 | $11,171 +1.8% | $1,106,000 +1.8% |
| 2023 | $10,973 +4.3% | $1,086,400 +8.4% |
| 2022 | $10,519 +27.5% | $1,001,800 +27.5% |
| 2021 | $8,253 | $786,000 +0.2% |
| 2020 | -- | $784,600 +2.1% |
| 2019 | $8,068 +3.6% | $768,400 +3.6% |
| 2018 | $7,789 +3.5% | $741,800 +3.5% |
| 2017 | $7,529 +3.2% | $717,000 +3.2% |
| 2016 | $7,292 | $694,500 |
| 2015 | $7,292 | $694,500 |
| 2014 | $7,292 +0% | $694,500 +0% |
| 2013 | $7,290 | $694,300 |
| 2012 | $7,290 -2.1% | $694,300 -2.1% |
| 2011 | $7,448 -2.1% | $709,300 -2.1% |
| 2010 | $7,605 -4% | $724,300 -4% |
| 2009 | $7,920 +1.8% | $754,300 +1.8% |
| 2008 | $7,782 -0.3% | $741,100 +0.7% |
| 2007 | $7,805 -0.4% | $736,300 +4.2% |
| 2006 | $7,840 +23.3% | $706,300 +42.2% |
| 2004 | $6,359 +5.7% | $496,800 +5.7% |
| 2003 | $6,016 +36.4% | $470,000 +36.4% |
| 2002 | $4,410 +5.2% | $344,500 +5.2% |
| 2001 | $4,193 | $327,600 |
Find assessor info on the county website
Monthly payment
Est. payment
Payment breakdown
Explore the cost of this home by adjusting the details. Changes won't be saved.Climate risks
Neighborhood: Pleasant Grove West
Nearby schools
Schools provided by the listing agent
- Elementary: Southeastern Elementary
- Middle: Hickory Middle
- High: Grassfield
Source: REIN Inc.. This data may not be complete. We recommend contacting the local school district to confirm school assignments for this home.

Similar homes
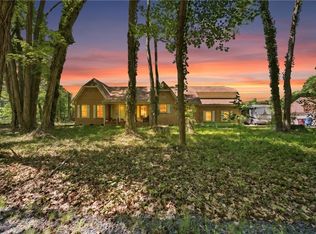
- $1,750,0004 bd4 ba5.7k sqft2505 Sylvia Ct, Chesapeake, VA 23322For Sale
 MLS ID #10642797, Patrick Clark. REIN Inc.
 - $1,695,0005 bd5 ba6k sqft517 Woodards Ford Rd, Chesapeake, VA 23322For Sale
 MLS ID #10637839, Debbie Crevier-Kent. REIN Inc.
 - $1,199,0005 bd4 ba3.7k sqft509 Ballahack Rd, Chesapeake, VA 23322For Sale
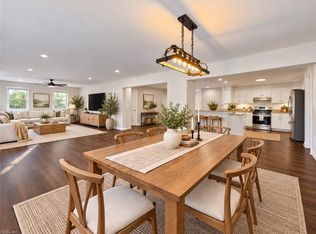 MLS ID #10657504, Savannah Goodling. REIN Inc.
 - $999,9994 bd3 ba3.7k sqft1741 Taft Rd, Chesapeake, VA 23322For Sale
 MLS ID #10653479, Leslie Coleman. REIN Inc.
