Quiet Luxury. Architectural Artistry. This Custom Built Estate was designed not simply to be lived in, but to be experienced on 4 acres, 5,900 sqft (plus add'l 980 ROG). The dramatic, soaring ceilings & windows throughout a 2-story family rm w/stone fireplace, along w/every custom architectural detail make a statement of true Luxury. From the picturesque curb appeal to first floor Primary Suite & your own private spa, a cedar-lined wellness retreat w/hot tub. The expansive fl plan provides flexibility for formal gathering & relaxed everyday living. This home was thoughtfully designed, w/ 4 add'l spacious bedrms, generous living & entertainment areas, abundant nat'l light & craftsmanship throughout. New 6 burner-gas Wolf range in large kitchen, Trex board decking outside, endless possibilities to entertain & peace/privacy. An inground pool, pool house, pergola & plenty of open space. Large ROG is ready for you to make it your own movie/game room! Ask your agent for feature sheet!
For sale
$1,650,000
3342 Martin Johnson Rd, Chesapeake, VA 23323
5beds
5,952sqft
Single Family Residence
Built in 1986
4 Acres Lot
$1,592,300 Zestimate®
$277/sqft
$-- HOA
What's special
Inground poolStone fireplaceFirst floor primary suitePicturesque curb appealPool houseTrex board decking outsidePlenty of open space
- 31 days
- 1,305
- 88
Zillow last checked:
Listing updated:
Listed by:
Farra Sawyer,
Howard Hanna Real Estate Svcs. 757-547-9691
Source: REIN Inc.,MLS#: 10656180
Facts & features
Interior
Bedrooms & bathrooms
- Bedrooms: 5
- Bathrooms: 5
- Full bathrooms: 3
- 1/2 bathrooms: 2
Rooms
- Room types: 1st Floor Primary BR, Attic, Breakfast Area, Fin. Rm Over Gar, Loft, PBR with Bath, Office/Study, Rec Room, Utility Closet, Utility Room
Primary bedroom
- Level: First
Heating
- Geothermal, Heat Pump, Programmable Thermostat, Zoned
Cooling
- Geothermal, Heat Pump, Zoned
Appliances
- Included: Dishwasher, Dryer, Microwave, Range, Gas Range, Refrigerator, Washer, Water Softener, Electric Water Heater
- Laundry: Dryer Hookup, Washer Hookup
Features
- Bar, Cathedral Ceiling(s), Walk-In Closet(s), Ceiling Fan(s), Central Vacuum, Entrance Foyer, Pantry
- Flooring: Carpet, Ceramic Tile, Laminate/LVP
- Windows: Skylight(s), Window Treatments
- Basement: Crawl Space
- Attic: Scuttle
- Number of fireplaces: 1
- Fireplace features: Wood Burning
- Common walls with other units/homes: No Common Walls
Interior area
- Total interior livable area: 5,952 sqft
Property
Parking
- Total spaces: 2
- Parking features: Garage Att 2 Car, Multi Car, Driveway, Garage Door Opener
- Attached garage spaces: 2
- Has uncovered spaces: Yes
Features
- Levels: Two
- Stories: 2
- Patio & porch: Deck, Porch
- Pool features: In Ground
- Has spa: Yes
- Spa features: Hot Tub, Bath
- Fencing: Decorative,Partial,Fenced
- Has view: Yes
- View description: Trees/Woods
- Waterfront features: Not Waterfront
Lot
- Size: 4 Acres
- Features: Wooded
Details
- Parcel number: 0330000001160
- Zoning: R15S
- Other equipment: Attic Fan
Construction
Type & style
- Home type: SingleFamily
- Architectural style: Contemp,Traditional
- Property subtype: Single Family Residence
Materials
- Fiber Cement, Stone
- Roof: Asphalt Shingle
Condition
- New construction: No
- Year built: 1986
Utilities & green energy
- Sewer: Septic Tank
- Water: Well
- Utilities for property: Cable Hookup
Community & HOA
Community
- Security: Security System
- Subdivision: Deep Creek - 030
HOA
- Has HOA: No
Location
- Region: Chesapeake
Financial & listing details
- Price per square foot: $277/sqft
- Tax assessed value: $821,800
- Annual tax amount: $8,765
- Date on market: 10/2/2026
Estimated market value
$1,592,300
$1.51M - $1.67M
$4,841/mo
Price history
Price history is unavailable.
Public tax history
| Year | Property taxes | Tax assessment |
|---|---|---|
| 2025 | $8,300 +8.6% | $821,800 +8.6% |
| 2024 | $7,640 +1.5% | $756,400 +1.5% |
| 2023 | $7,528 -3% | $745,300 +0.9% |
| 2022 | $7,757 +20.9% | $738,800 +20.9% |
| 2021 | $6,416 | $611,000 +11.4% |
| 2020 | -- | $548,500 +3.1% |
| 2019 | $5,584 +11.7% | $531,800 -1.4% |
| 2018 | $5,001 -5.6% | $539,500 +7% |
| 2017 | $5,296 +323.6% | $504,400 +5.9% |
| 2016 | $1,250 +3.7% | $476,300 +3.7% |
| 2015 | $1,206 | $459,500 |
| 2014 | $1,206 -75% | $459,500 |
| 2013 | $4,825 | $459,500 |
| 2012 | $4,825 -4% | $459,500 -4% |
| 2011 | $5,024 -1.5% | $478,500 -1.5% |
| 2010 | $5,100 -5.4% | $485,700 -5.4% |
| 2009 | $5,389 | $513,200 |
| 2008 | $5,389 +2.1% | $513,200 +3.1% |
| 2007 | $5,276 +1.2% | $497,700 +6% |
| 2006 | $5,211 +24.9% | $469,500 +44% |
| 2004 | $4,174 +5.2% | $326,100 +5.2% |
| 2003 | $3,969 +4.9% | $310,100 +4.9% |
| 2002 | $3,785 +5.4% | $295,700 +5.4% |
| 2001 | $3,590 | $280,500 |
Find assessor info on the county website
Monthly payment
Est. payment
Payment breakdown
Explore the cost of this home by adjusting the details. Changes won't be saved.Climate risks
Neighborhood: Deep Creek West-Dismal Swamp
Nearby schools
Schools provided by the listing agent
- Elementary: Deep Creek Elementary
- Middle: Deep Creek Middle
- High: Deep Creek
Source: REIN Inc.. This data may not be complete. We recommend contacting the local school district to confirm school assignments for this home.
- $430,9003 bd2 ba1.6k sqft3348 Martin Johnson Rd, Chesapeake, VA 23323Off Market
- $461,5004 bd2 ba1.5k sqft3336 Martin Johnson Rd, Chesapeake, VA 23323Off Market

- $390,6003 bd2 ba1.4k sqft3408 Martin Johnson Rd, Chesapeake, VA 23323Off Market
- $760,0005 bd3 ba3.8k sqft3248 Martin Johnson Rd, Chesapeake, VA 23323Sold

Similar homes
- $1,750,0004 bd4 ba5.7k sqft2505 Sylvia Ct, Chesapeake, VA 23322For Sale
 MLS ID #10642797, Patrick Clark. REIN Inc.
- $845,0006 bd5 ba3.2k sqft2537 Number 10 Ln, Chesapeake, VA 23323For Sale
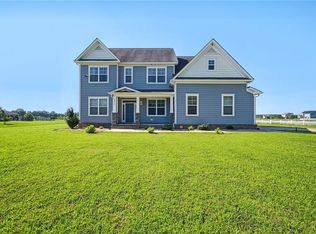 MLS ID #10648478, Delia Longoria. REIN Inc.
- $1,475,0006 bd6 ba4.6k sqft5286 Bennetts Pasture Rd, Suffolk, VA 23435For Sale
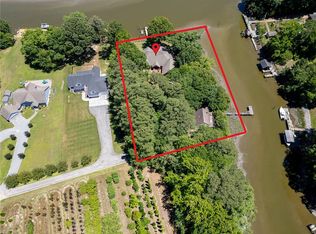 MLS ID #10655935, Susan Jenkins. REIN Inc.
- $1,449,0005 bd5 ba4.7k sqft200 Ashby Ct, Suffolk, VA 23435For Sale
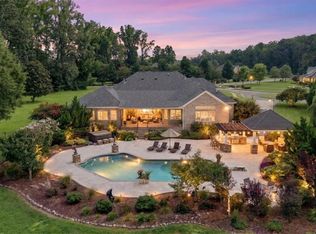 MLS ID #10652538, Ryan Harrell. REIN Inc.
