NEW CONSTRUCTION WITH APPROX 3 TO 4 MONTHS TO COMPLETION. 2 story transitional home boasting an open floorplan and situated on a 1 acre parcel in Southern Chesapeake. 4 bedrooms and 3.5 baths. TWO PRIMARY SUITES, one UP and one DOWN! Both suites include a walk in closet and full bath with tile flooring, granite top vanity and double bowls. Large Eat in Kitchen opens to Great Room and features quartz counters, soft close custom cabinets, island, walk in pantry, and stainless appliances. ADD'L DETAILS: architectural shingle roof and gutter system, 2 car garage with opener, brick skirt and crawlspace, Deck, Laundry/Mud Room with upper cabinets, Formal Dining Room, granite counters and tile flooring in all baths, carpeting in bedrooms, and LVP flooring in Entry, Kitchen, Great Room, and Formal Dining Room. Local Builder is known for his exceptional quality and custom details. Attends Grassfield HS, Hickory MS, and Hickory Elementary. Buyer can make selections.
New construction
$693,000
2430 Ballahack Rd, Chesapeake, VA 23322
4beds
2,600sqft
Single Family Residence
Built in 2026
1 Acres Lot
$692,700 Zestimate®
$267/sqft
$-- HOA
What's special
Brick skirtArchitectural shingle roofQuartz countersOpen floorplanStainless appliancesCarpeting in bedroomsWalk in pantry
- 175 days
- 337
- 13
Zillow last checked:
Listing updated:
Listed by:
Rachael Turner,
GreenTree Realty Inc 757-277-9700
Source: REIN Inc.,MLS#: 10627065
Facts & features
Interior
Bedrooms & bathrooms
- Bedrooms: 4
- Bathrooms: 4
- Full bathrooms: 3
- 1/2 bathrooms: 1
Rooms
- Room types: 1st Floor BR, 1st Floor Primary BR, Attic, Breakfast Area, PBR with Bath, Utility Room
Primary bedroom
- Level: First
Heating
- Electric, Programmable Thermostat, Zoned
Cooling
- Central Air, Zoned
Appliances
- Included: Dishwasher, Microwave, Electric Range, Electric Water Heater
- Laundry: Dryer Hookup, Washer Hookup
Features
- Bar, Primary Sink-Double, Walk-In Closet(s), Ceiling Fan(s), Entrance Foyer, In-Law Floorplan, Pantry
- Flooring: Carpet, Ceramic Tile, Laminate/LVP
- Basement: Crawl Space
- Attic: Pull Down Stairs,Walk-In
- Number of fireplaces: 1
- Fireplace features: Propane
Interior area
- Total interior livable area: 2,600 sqft
Property
Parking
- Total spaces: 2
- Parking features: Garage Att 2 Car, Driveway, Garage Door Opener
- Attached garage spaces: 2
- Has uncovered spaces: Yes
Accessibility
- Accessibility features: Main Floor Laundry
Features
- Stories: 2
- Patio & porch: Deck
- Pool features: None
- Fencing: None
- Waterfront features: Not Waterfront
- Frontage length: 1
Lot
- Size: 1 Acres
Details
- Parcel number: 1060000000530
- Zoning: A1
Construction
Type & style
- Home type: SingleFamily
- Architectural style: Craftsman,Farmhouse,Transitional
- Property subtype: Single Family Residence
Materials
- Vinyl Siding
- Roof: Asphalt Shingle
Condition
- New construction: Yes
- Year built: 2026
Details
- Warranty included: Yes
Utilities & green energy
- Sewer: Septic Tank
- Water: Well
Community & HOA
Community
- Subdivision: Hickory
HOA
- Has HOA: No
Location
- Region: Chesapeake
Financial & listing details
- Price per square foot: $267/sqft
- Tax assessed value: $165,000
- Annual tax amount: $7,000
- Date on market: 3/30/2026
Estimated market value
$692,700
$658,000 - $727,000
$3,993/mo
Price history
Price history is unavailable.
Public tax history
| Year | Property taxes | Tax assessment |
|---|---|---|
| 2025 | $1,667 +1841.2% | $165,000 +1841.2% |
| 2024 | $86 | $8,500 |
| 2023 | $86 -3.8% | $8,500 |
| 2022 | $89 +13.3% | $8,500 +13.3% |
| 2021 | $79 | $7,500 |
| 2020 | -- | $7,500 +25% |
| 2019 | $63 | $6,000 |
| 2018 | $63 +20% | $6,000 +20% |
| 2017 | $53 +299.8% | $5,000 |
| 2016 | $13 | $5,000 |
| 2015 | $13 | $5,000 |
| 2014 | $13 -75% | $5,000 |
| 2013 | $53 | $5,000 |
| 2012 | $53 | $5,000 |
| 2011 | $53 | $5,000 |
| 2010 | $53 -16.7% | $5,000 -16.7% |
| 2009 | $63 | $6,000 |
| 2008 | $63 -0.9% | $6,000 |
| 2007 | $64 -4.5% | $6,000 |
| 2006 | $67 -5.4% | $6,000 +9.1% |
| 2004 | $70 +1.6% | $5,500 |
| 2003 | $69 +89.7% | $5,500 +89.7% |
| 2002 | $37 | $2,900 |
| 2001 | $37 | $2,900 |
Find assessor info on the county website
Monthly payment
Est. payment
Payment breakdown
Explore the cost of this home by adjusting the details. Changes won't be saved.Climate risks
Neighborhood: Pleasant Grove West
Nearby schools
Schools provided by the listing agent
- Elementary: Hickory Elementary
- Middle: Hickory Middle
- High: Grassfield
Source: REIN Inc.. This data may not be complete. We recommend contacting the local school district to confirm school assignments for this home.
Similar homes
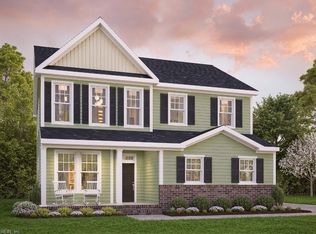
- $692,9504 bd3 ba2.2k sqftMm Taft Derring A 5 Rd, Chesapeake, VA 23322New Construction
 REIN Inc.
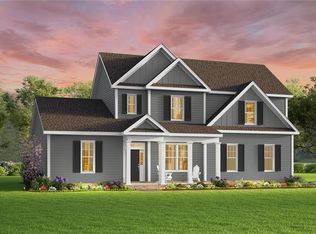
 - $753,6474 bd4 ba2.9k sqftMm Taft Lee A 5 Rd, Chesapeake, VA 23322New Construction
 REIN Inc.
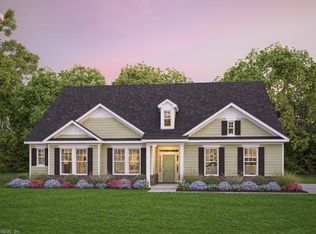
 - $695,3513 bd2 ba2.1k sqftMm Fields At Taft Squire A 5 Rd, Chesapeake, VA 23322New Construction
 REIN Inc.
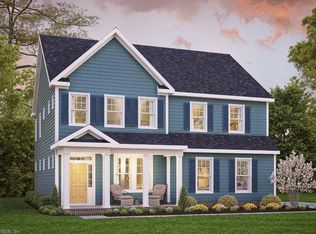
 - $771,9004 bd4 ba2.7k sqftMm Taft Engle B 1 Rd, Chesapeake, VA 23322New Construction
 REIN Inc.
