Welcome to luxury living in the heart of Chesapeake! This stunning all-brick 2-story home offers over 3,000 square feet of beautifully designed living space featuring 4 spacious bedrooms and 2.5 bathrooms. Step inside to elegant marble flooring throughout the downstairs along with modern fixtures that create a sleek and upscale feel. Sitting on an impressive 1.14-acre lot, this property is built for both comfort and entertaining with a heated in-ground pool and hot tub perfect for relaxing year-round. Spacious rooms, timeless curb appeal, and a private setting make this home truly one of a kind. Seller will have house freshly painted (one color of buyer's choosing) and install new carpet (color of buyer's choosing) prior to closing with full price offer. Don't miss your opportunity to own this exceptional Chesapeake property — schedule your private showing today before it’s SOLD!
For sale
Price cut: $1K (7/8)
$698,000
748 Greenwing Dr, Chesapeake, VA 23323
4beds
3,128sqft
:
Get pre-qualified$4,422/mo
Single Family Residence
Built in 1995
-- sqft lot
$687,600 Zestimate®
$223/sqft
$25/mo HOA
What's special
Heated in-ground poolModern fixturesTimeless curb appealSpacious roomsPrivate setting
- 71 days |
- 863 |
- 42 |
Zillow last checked:
Listing updated:
Listed by:
Steven Hargrow,
NextHome SLH Real Estate Group 757-435-4385
Source: REIN Inc.,MLS#: 10635037
Facts & features
Interior
Bedrooms & bathrooms
- Bedrooms: 4
- Bathrooms: 3
- Full bathrooms: 2
- 1/2 bathrooms: 1
Rooms
- Room types: Attic, Breakfast Area, PBR with Bath, Office/Study
Heating
- Forced Air, Natural Gas, Programmable Thermostat
Cooling
- Central Air, Zoned
Appliances
- Included: Dishwasher, Disposal, Dryer, Microwave, Electric Range, Refrigerator, Washer, Gas Water Heater
- Laundry: Dryer Hookup, Washer Hookup
Features
- Walk-In Closet(s), Ceiling Fan(s), Entrance Foyer, Pantry
- Flooring: Carpet, Ceramic Tile, Marble
- Basement: Crawl Space
- Attic: Scuttle
- Number of fireplaces: 1
- Fireplace features: Electric
Interior area
- Total interior livable area: 3,128 sqft
Property
Parking
- Total spaces: 2
- Parking features: Garage Att 2 Car, 4 Space, Driveway, On Street
- Attached garage spaces: 2
- Has uncovered spaces: Yes
Features
- Stories: 2
- Patio & porch: Deck, Porch
- Exterior features: Inground Sprinkler, Irrigation Control
- Pool features: In Ground
- Has spa: Yes
- Spa features: Hot Tub
- Fencing: Back Yard,Fenced
- Has view: Yes
- View description: Water
- Has water view: Yes
- Water view: Water
- Waterfront features: Canal Front, Deep Water Access, Dock, Navigable Water, Tidal
Lot
- Features: Corner
Details
- Parcel number: 0346010000690
Construction
Type & style
- Home type: SingleFamily
- Architectural style: Traditional,Transitional
- Property subtype: Single Family Residence
Materials
- Brick
- Roof: Asphalt Shingle
Condition
- New construction: No
- Year built: 1995
Utilities & green energy
- Sewer: City/County
- Water: City/County, Well
Community & HOA
Community
- Subdivision: Wingfield Pointe
HOA
- Has HOA: Yes
- Amenities included: Dock, Playground
- HOA fee: $25 monthly
Location
- Region: Chesapeake
Financial & listing details
- Price per square foot: $223/sqft
- Tax assessed value: $674,500
- Annual tax amount: $6,812
- Date on market: 5/15/2026
Estimated market value
$687,600
$653,000 - $722,000
$3,512/mo
Price history
Price history is unavailable.
Public tax history
| Year | Property taxes | Tax assessment |
|---|---|---|
| 2025 | $6,812 +4.2% | $674,500 +4.2% |
| 2024 | $6,541 +5.4% | $647,600 +5.4% |
| 2023 | $6,206 +5.4% | $614,500 +9.5% |
| 2022 | $5,891 +23.2% | $561,000 +23.2% |
| 2021 | $4,782 | $455,400 +3.9% |
| 2020 | -- | $438,400 +1.5% |
| 2019 | -- | $432,100 +11.9% |
| 2018 | -- | $386,200 +5.8% |
| 2017 | -- | $365,200 +1.9% |
| 2016 | -- | $358,500 +1.4% |
| 2015 | -- | $353,700 |
| 2014 | -- | $353,700 |
| 2013 | $3,714 | $353,700 |
| 2012 | $3,714 -6.7% | $353,700 -6.7% |
| 2011 | $3,981 -3.8% | $379,100 -3.8% |
| 2010 | $4,138 -10.8% | $394,100 -10.8% |
| 2009 | $4,641 -3.1% | $442,000 -3.1% |
| 2008 | $4,788 +3% | $456,000 +4% |
| 2007 | $4,647 +3.4% | $438,400 +8.3% |
| 2006 | $4,494 +21.8% | $404,900 +40.4% |
| 2004 | $3,690 +17.3% | $288,300 +17.3% |
| 2003 | $3,146 +6% | $245,800 +6% |
| 2002 | $2,968 +2.3% | $231,900 +2.3% |
| 2001 | $2,900 | $226,600 |
Find assessor info on the county website
Monthly payment
Est. payment
Payment breakdown
Explore the cost of this home by adjusting the details. Changes won't be saved.Climate risks
Neighborhood: Deep Creek North
Nearby schools
GreatSchools rating
- 8/10Deep Creek Elementary SchoolGrades: PK-5Distance: 1.1 mi
- 5/10Deep Creek Middle SchoolGrades: 6-8Distance: 0.7 mi
- 5/10Deep Creek High SchoolGrades: 9-12Distance: 1.4 mi
Schools provided by the listing agent
- Elementary: Deep Creek Elementary
- Middle: Deep Creek Middle
- High: Deep Creek
Source: REIN Inc.. This data may not be complete. We recommend contacting the local school district to confirm school assignments for this home.
- $441,0005 bd3 ba2.1k sqft744 Greenwing Dr, Chesapeake, VA 23323Off Market

- $762,2006 bd6 ba4.9k sqft740 Greenwing Dr, Chesapeake, VA 23323Off Market
- $580,0005 bd5 ba3.5k sqft747 Greenwing Dr, Chesapeake, VA 23323Sold

- $536,6004 bd3 ba2.7k sqft749 Greenwing Dr, Chesapeake, VA 23323Off Market
- $586,7004 bd3 ba3k sqft745 Greenwing Dr, Chesapeake, VA 23323Off Market
- $543,8003 bd2 ba2.3k sqft737 Wood Duck Ln, Chesapeake, VA 23323Off Market
- $438,5004 bd2 ba1.8k sqft753 Greenwing Dr, Chesapeake, VA 23323Off Market
- $675,0005 bd4 ba3.3k sqft736 Greenwing Dr, Chesapeake, VA 23323Sold
A local agent can set up tours, give advice and negotiate with sellers.
Similar homes
- $815,0005 bd4 ba3.3k sqft2504 Calabria Dr, Chesapeake, VA 23323For Sale
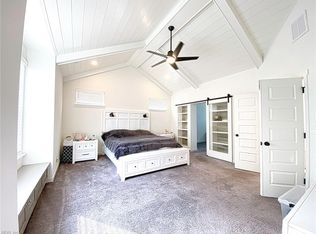 MLS ID #10644739, Mike Nishnick. REIN Inc.
 - $659,5004 bd4 ba3.5k sqft820 Spruce Forest Ct, Chesapeake, VA 23322For Sale
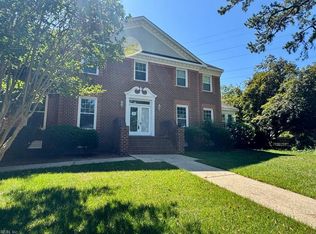 MLS ID #10637872, Jonathan Melvin. REIN Inc.
 - $685,0005 bd3 ba3.2k sqft810 Hedgerow Ct, Chesapeake, VA 23322For Sale
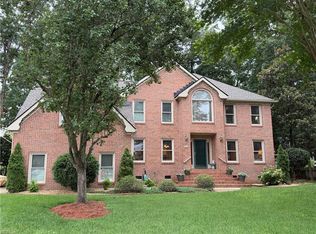 MLS ID #10643877, Sandy Preiser. REIN Inc.
 - $585,0004 bd3 ba2.6k sqft1045 Winchester Way, Chesapeake, VA 23320For Sale
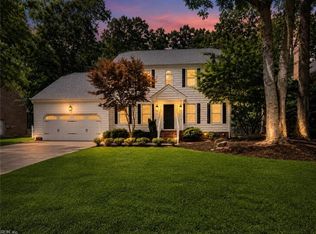 MLS ID #10645167, Val Milan. REIN Inc.
 - $580,0004 bd4 ba3.5k sqft1340 Danielle Ct, Chesapeake, VA 23320For SaleMLS ID #10638478, Julian Rivera. REIN Inc.
- $--5 bd3 ba2.1k sqft3516 Trant Ave, Norfolk, VA 23502AuctionServiceLink Auction
- $675,0004 bd4 ba3.6k sqft3000 Voyager Ct, Chesapeake, VA 23321For SaleMLS ID #10639506, Lori Gomoke. REIN Inc.
- $349,9004 bd3 ba1.6k sqft844 Parapet Rd, Chesapeake, VA 23323For SaleMLS ID #10641818, Rachael Podruchny. REIN Inc.
- $624,9006 bd5 ba4.5k sqft501 Thornloe Ln, Chesapeake, VA 23320For SaleMLS ID #10642445, John Conard. REIN Inc.
- $659,0005 bd3 ba3.2k sqft4265 Feather Ridge Dr, Virginia Beach, VA 23456For SaleMLS ID #10637242, Val Milan. REIN Inc.
- $649,9003 bd3 ba3k sqft4500 McRae Close, Chesapeake, VA 23321For SaleMLS ID #10641913, Jamie Stokes. REIN Inc.
- $675,0005 bd4 ba3.3k sqft3509 Pons Dr, Virginia Beach, VA 23456For SaleMLS ID #10639590, Stacy Robinson. REIN Inc.
- $655,0004 bd3 ba2.9k sqft8776 Adams Dr, Suffolk, VA 23433For SaleMLS ID #10636536, Donna Stephens-Gailey. REIN Inc.
- $614,9005 bd3 ba2.4k sqft1203 Bonnie View Arch, Chesapeake, VA 23320For SaleMLS ID #10629414, Maria Djordjevic. REIN Inc.
- $465,9004 bd3 ba2.5k sqft5811 Arthur Ave, Portsmouth, VA 23703For SaleMLS ID #10645332, Bill Crespo. REIN Inc.
- $599,0005 bd3 ba2.6k sqft785 Caddie St, Chesapeake, VA 23322New ConstructionMLS ID #10644309, Linda Jones. REIN Inc.
- $669,9995 bd3 ba2.8k sqft1604 Grey Friars Chase, Virginia Beach, VA 23456For SaleMLS ID #10639555, Adela Savino. REIN Inc.
- $969,9004 bd4 ba3.5k sqft1149 Beaver Dam Rd, Chesapeake, VA 23322For SaleMLS ID #10632724, Kathy Kunze. REIN Inc.
- $565,0004 bd3 ba2.3k sqft1868 Haverhill Dr, Virginia Beach, VA 23453For SaleMLS ID #10641308, Benjamin Orewiler. REIN Inc.
- $421,0003 bd2 ba2.5k sqft301 Grayson St, Portsmouth, VA 23707For SaleMLS ID #10645037, Chuck Dyer. REIN Inc.
