Deep Water on the Pagan River in Downtown Smithfield.Classic 1820 Waterfront Estate Home Featuring Grand Hall,Formal Living and Dining Rooms,Large Ensuite Bedrooms,Double Waterfront Porches,Basement Workshop and Detached Oversized Garage.All Classical Features are intact including Wide Plank Floors,Moldings,Paneling, Built- Ins,Original Mantles.Large Pocket Doors and Tall Ceilings.Terraced Lawn Leads to Approx 100 ft of Waterfront with Pier.It is time for this Grand Home to be Restored to the Beauty of the 1800"s.Sail to the James River,Hampton Roads Harbor and on to the Chesapeake Bay.Walk to all the Shops and Restaurants of Historic Smithfield and Minutes to the New Riverside Hospital.
For sale
Price cut: $10K (9/24)
$970,000
351 S Church St, Smithfield, VA 23430
5beds
4,422sqft
Single Family Residence
Built in 1820
0.65 Acres Lot
$937,000 Zestimate®
$219/sqft
$-- HOA
What's special
Tall ceilingsGrand hallTerraced lawnOriginal mantlesDouble waterfront porchesLarge ensuite bedroomsLarge pocket doors
- 402 days
- 689
- 40
Zillow last checked:
Listing updated:
Listed by:
Bo Parrish,
Virginia Land & Homes Inc. 757-873-2220
Source: REIN Inc.,MLS#: 10601533
Facts & features
Interior
Bedrooms & bathrooms
- Bedrooms: 5
- Bathrooms: 4
- Full bathrooms: 3
- 1/2 bathrooms: 1
Rooms
- Room types: Assigned Storage, PBR with Bath, Office/Study, Spare Room, Workshop
Bedroom
- Level: Second
Bedroom
- Level: Second
Bedroom
- Level: Third
Bedroom
- Level: Third
Full bathroom
- Level: Third
Other
- Level: Second
Dining room
- Level: First
Kitchen
- Level: First
Living room
- Level: First
Heating
- Natural Gas, Wood, Zoned
Cooling
- Central Air, Zoned
Appliances
- Included: Dishwasher, Electric Range, Refrigerator, Electric Water Heater
Features
- Entrance Foyer, Pantry
- Flooring: Wood
- Has basement: Yes
- Attic: Permanent Stairs
- Number of fireplaces: 4
- Fireplace features: Fireplace Gas-natural, Wood Burning, Primary Bedroom
Interior area
- Total interior livable area: 4,422 sqft
Property
Parking
- Total spaces: 2
- Parking features: Garage Det 2 Car, Oversized, Off Street, Driveway, Garage Door Opener
- Garage spaces: 2
- Has uncovered spaces: Yes
Features
- Stories: 3
- Patio & porch: Screened Porch
- Pool features: None
- Fencing: None
- On waterfront: Yes
- Waterfront features: Deep Water, Dock, Navigable Water, River Front, Tidal
- Frontage length: 108
Lot
- Size: 0.65 Acres
- Dimensions: 108 x 271 x 265 x 94
Details
- Parcel number: 21A01412
- Zoning: TOWN
Construction
Type & style
- Home type: SingleFamily
- Architectural style: Colonial
- Property subtype: Single Family Residence
Materials
- Brick
- Foundation: Basement
- Roof: Asphalt Shingle
Condition
- New construction: No
- Year built: 1820
Utilities & green energy
- Sewer: City/County
- Water: City/County
Community & HOA
Community
- Subdivision: All Others Area 64
HOA
- Has HOA: No
Location
- Region: Smithfield
Financial & listing details
- Price per square foot: $219/sqft
- Tax assessed value: $972,500
- Annual tax amount: $7,153
- Date on market: 9/13/2025
Estimated market value
$937,000
$890,000 - $984,000
$3,419/mo
Price history
Price history is unavailable.
Public tax history
| Year | Property taxes | Tax assessment |
|---|---|---|
| 2025 | $7,537 +6.2% | $972,500 |
| 2024 | $7,099 +2.8% | $972,500 |
| 2023 | $6,905 +13% | $972,500 +36.5% |
| 2022 | $6,111 | $712,600 |
| 2021 | $6,111 | $712,600 |
| 2020 | $6,111 +237.1% | $712,600 |
| 2019 | $1,813 +14.5% | $712,600 -0.8% |
| 2018 | $1,583 -8.1% | $718,700 |
| 2016 | $1,722 -14.4% | $718,700 |
| 2015 | $2,012 | $718,700 -3.7% |
| 2014 | $2,012 | $746,700 |
| 2013 | $2,012 -58.6% | $746,700 |
| 2012 | $4,854 -11.4% | -- |
| 2011 | $5,476 +25% | -- |
| 2010 | $4,380 | -- |
| 2009 | -- | -- |
| 2008 | -- | -- |
| 2007 | -- | -- |
| 2005 | -- | -- |
Find assessor info on the county website
Monthly payment
Est. payment
Payment breakdown
Explore the cost of this home by adjusting the details. Changes won't be saved.Climate risks
Neighborhood: 23430
Nearby schools
Schools provided by the listing agent
- Elementary: Hardy Elementary
- Middle: Smithfield Middle
- High: Smithfield
Source: REIN Inc.. This data may not be complete. We recommend contacting the local school district to confirm school assignments for this home.

Similar homes
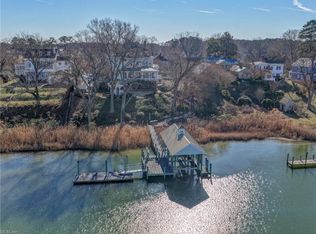
- $1,050,0004 bd3 ba3.2k sqft910 Smithfield Blvd, Smithfield, VA 23430For Sale
 MLS ID #10657693, Nancy Bonnema. REIN Inc.
 - $975,0006 bd5 ba5.3k sqft102 Prestwick, Smithfield, VA 23430For Sale
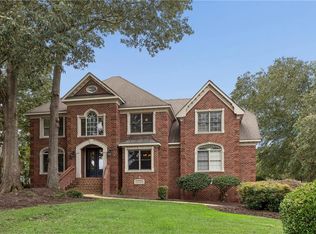 MLS ID #10655887, Hannah Arnold. REIN Inc.
 - $1,195,0005 bd4 ba4.2k sqft20576 Southport Landing Pl, Smithfield, VA 23430For Sale
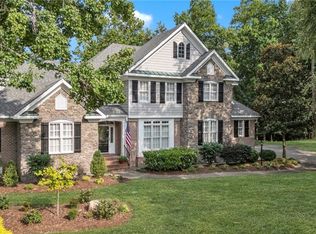 MLS ID #10646045, Dawn Crocker. REIN Inc.
 - $980,0005 bd5 ba4.8k sqft13370 Col Hogan Ln, Carrollton, VA 23314For Sale
 MLS ID #10640073, Ryan Harrell. REIN Inc.
