Own a piece of Smithfield history. Set on 0.93 acres along the Pagan River, this stunning 1902 Late-Victorian waterfront estate offers 7,096 sq ft of timeless elegance, plus a full unfinished basement. The home features 5 bedrooms, 3 full and 2 half baths, 11-ft barrel ceilings, stained-glass windows, tiger oak hardwood floors, breathtaking trim work, 9 custom fireplaces, and 13 chandeliers. Highlights include a grand front parlor, tall windows, working pocket doors, a private library, and a third-floor ballroom can be used for a media or game room. The fully renovated eat-in kitchen showcases a marble slab island, marble countertops and backsplash, Wolf 6-burner range with double ovens, Sub-Zero refrigerator, and custom cabinet-front appliances. An enclosed sunroom opens to the rear porch. The primary suite offers sweeping river views, a spa-style bath, and oversized closet. Private pier with covered boat lift, two jet ski lifts, and floating dock. A rare waterfront legacy home.
For sale
$1,789,999
345 S Church St, Smithfield, VA 23430
5beds
7,096sqft
Single Family Residence
Built in 1902
-- sqft lot
$1,743,100 Zestimate®
$252/sqft
$-- HOA
What's special
Floating dockEnclosed sunroomRear porchGrand front parlorMarble slab islandBreathtaking trim workStained-glass windows
- 145 days
- 1,671
- 160
Zillow last checked:
Listing updated:
Listed by:
Jimmy Auvil,
1st Advantage Realty LLC 757-650-7888
Source: REIN Inc.,MLS#: 10637176
Facts & features
Interior
Bedrooms & bathrooms
- Bedrooms: 5
- Bathrooms: 5
- Full bathrooms: 3
- 1/2 bathrooms: 2
Rooms
- Room types: Library, PBR with Bath, Office/Study, Sun Room
Heating
- Geothermal
Cooling
- Geothermal
Appliances
- Included: Dishwasher, Microwave, Gas Range, Refrigerator, Gas Water Heater
- Laundry: Dryer Hookup, Washer Hookup
Features
- Cathedral Ceiling(s), Primary Sink-Double, Walk-In Closet(s), Ceiling Fan(s), Entrance Foyer, Pantry
- Flooring: Other, Wood
- Has basement: Yes
- Attic: Scuttle
- Number of fireplaces: 9
- Fireplace features: Decorative, Fireplace Gas-natural, Wood Burning
Interior area
- Total interior livable area: 7,096 sqft
Video & virtual tour
Property
Parking
- Total spaces: 1
- Parking features: Garage Det 1 Car, Carport, Driveway, Converted Gar
- Garage spaces: 1
- Has carport: Yes
- Has uncovered spaces: Yes
Features
- Stories: 3
- Patio & porch: Porch
- Exterior features: Inground Sprinkler, Balcony
- Pool features: None
- Fencing: Decorative,Fenced
- Has view: Yes
- View description: River
- Has water view: Yes
- Water view: River
- Waterfront features: Boat Lift, Deep Water, Dock, Navigable Water, River Front
Details
- Additional structures: Gazebo
- Parcel number: 21A01411
- Zoning: TOWN
- Other equipment: Intercom
Construction
Type & style
- Home type: SingleFamily
- Architectural style: Victorian
- Property subtype: Single Family Residence
Materials
- Clapboard
- Foundation: Basement
- Roof: Asphalt Shingle,Metal
Condition
- New construction: No
- Year built: 1902
Utilities & green energy
- Sewer: City/County
- Water: City/County
Community & HOA
Community
- Subdivision: All Others Area 64
HOA
- Has HOA: No
Location
- Region: Smithfield
Financial & listing details
- Price per square foot: $252/sqft
- Tax assessed value: $1,478,700
- Annual tax amount: $10,849
- Date on market: 5/29/2026
Estimated market value
$1,743,100
$1.66M - $1.83M
$4,177/mo
Price history
Price history is unavailable.
Public tax history
| Year | Property taxes | Tax assessment |
|---|---|---|
| 2025 | $11,460 +6.2% | $1,478,700 |
| 2024 | $10,795 +2.8% | $1,478,700 |
| 2023 | $10,499 +5.4% | $1,478,700 +26.9% |
| 2022 | $9,960 | $1,165,400 |
| 2021 | $9,960 | $1,165,400 |
| 2020 | $9,960 | $1,165,400 |
| 2019 | $9,960 -7.5% | $1,165,400 -7.5% |
| 2018 | $10,766 | $1,260,200 |
| 2016 | $10,766 +2.2% | $1,260,200 |
| 2015 | $10,534 | $1,260,200 +2.4% |
| 2014 | $10,534 | $1,230,800 |
| 2013 | $10,534 +31.7% | $1,230,800 |
| 2012 | $8,000 -14.6% | -- |
| 2011 | $9,363 +25% | -- |
| 2010 | $7,490 | -- |
| 2009 | -- | -- |
| 2008 | -- | -- |
| 2007 | -- | -- |
| 2005 | -- | -- |
Find assessor info on the county website
Monthly payment
Est. payment
Payment breakdown
Explore the cost of this home by adjusting the details. Changes won't be saved.Climate risks
Neighborhood: 23430
Nearby schools
Schools provided by the listing agent
- Elementary: Hardy Elementary
- Middle: Smithfield Middle
- High: Smithfield
Source: REIN Inc.. This data may not be complete. We recommend contacting the local school district to confirm school assignments for this home.
Similar homes

- $970,0005 bd4 ba4.4k sqft351 S Church St, Smithfield, VA 23430For Sale
 MLS ID #10601533, Bo Parrish. REIN Inc.
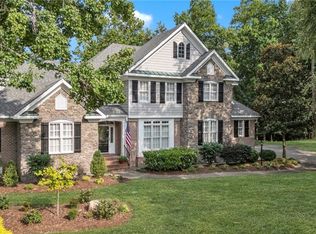
 - $1,195,0005 bd4 ba4.2k sqft20576 Southport Landing Pl, Smithfield, VA 23430For Sale
 MLS ID #10646045, Dawn Crocker. REIN Inc.
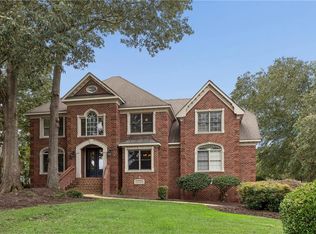
 - $975,0006 bd5 ba5.3k sqft102 Prestwick, Smithfield, VA 23430For Sale
 MLS ID #10655887, Hannah Arnold. REIN Inc.
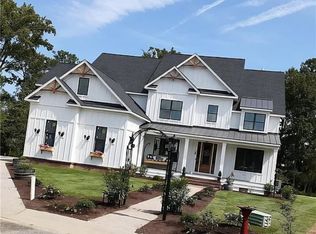
 - $1,600,0007 bd7 ba6.2k sqft112 Ships Lndg, Carrollton, VA 23314For Sale
 MLS ID #2625949, Steven Koleno, Beycome Brokerage Realty LLC. CVRMLS
