Welcome to this absolutely breath-takingly gorgeous home located at 112 Ships Landing in Carrollton, VA, offering a remarkable 7 bedrooms and 6 full bathrooms. Set on a generous 2.0 acre lot, this spacious house boasts a substantial living area of 6,276 square feet, providing ample room for various living arrangements and activities. The property promises a harmonious blend of space and comfort, making it an exceptional choice for those seeking a sizable home. With its impressive size and thoughtful layout, the house is designed to accommodate a variety of needs, whether you're looking to entertain guests or simply enjoy a peaceful retreat. Wake up to stunning views of the Batten Bay, and walk out to the water on the amazing pier. The exterior accords plenty of potential for landscaping and outdoor enjoyment, reflecting the property's generous lot size. The Founders Pointe neighborhood has a community pool and clubhouse, walking trails, a volleyball court, and a large fishing pond. This is a must see!
For sale
$1,600,000
112 Ships Lndg, Carrollton, VA 23314
7beds
6,275sqft
Farm, Single Family Residence
Built in 2021
2.02 Acres Lot
$-- Zestimate®
$255/sqft
$110/mo HOA
What's special
- 15 days
- 620
- 25
Likely to sell faster than
Zillow last checked:
Listing updated:
Listed by:
Steven Koleno 804-656-5007,
Beycome Brokerage Realty LLC 804-656-5007
Source: CVRMLS,MLS#: 2625949 Originating MLS: Central Virginia Regional MLS
Originating MLS: Central Virginia Regional MLSFacts & features
Interior
Bedrooms & bathrooms
- Bedrooms: 7
- Bathrooms: 7
- Full bathrooms: 6
- 1/2 bathrooms: 1
Rooms
- Room types: Center Hall
Primary bedroom
- Level: First
- Dimensions: 0 x 0
Primary bedroom
- Level: Second
- Dimensions: 0 x 0
Primary bedroom
- Level: Second
- Dimensions: 0 x 0
Bedroom 2
- Level: Second
- Dimensions: 0 x 0
Bedroom 3
- Level: Second
- Dimensions: 0 x 0
Bedroom 4
- Level: Second
- Dimensions: 0 x 0
Bedroom 5
- Level: Second
- Dimensions: 0 x 0
Dining room
- Level: Main
- Dimensions: 0 x 0
Family room
- Level: First
- Dimensions: 0 x 0
Florida room
- Level: Main
- Dimensions: 0 x 0
Other
- Description: Tub & Shower
- Level: First
Other
- Description: Tub & Shower
- Level: Second
Other
- Description: Tub & Shower
- Level: Third
Great room
- Level: Second
- Dimensions: 0 x 0
Half bath
- Level: First
Kitchen
- Level: First
- Dimensions: 0 x 0
Living room
- Level: First
- Dimensions: 0 x 0
Office
- Level: Main
- Dimensions: 0 x 0
Heating
- Forced Air, Heat Pump, Natural Gas, Other
Cooling
- Central Air
Appliances
- Laundry: Washer Hookup, Dryer Hookup
Features
- Tray Ceiling(s), Dining Area, Separate/Formal Dining Room, Double Vanity, Eat-in Kitchen, Fireplace, Granite Counters, Garden Tub/Roman Tub, High Speed Internet, Jetted Tub, Kitchen Island, Bath in Primary Bedroom, Multiple Primary Suites, Pantry, Recessed Lighting, Wired for Data, Walk-In Closet(s), Workshop, Window Treatments
- Doors: Sliding Doors
- Windows: Screens, Window Treatments
- Has basement: No
- Attic: Finished
- Number of fireplaces: 2
- Fireplace features: Gas, Insert
Interior area
- Total interior livable area: 6,275 sqft
- Finished area above ground: 6,275
- Finished area below ground: 0
Property
Parking
- Total spaces: 3
- Parking features: Attached, Garage
- Attached garage spaces: 3
Features
- Levels: Three Or More
- Stories: 3
- Patio & porch: Porch
- Exterior features: Lighting, Play Structure, Porch, Storage
- Pool features: None
- Has spa: Yes
- Has view: Yes
- View description: Water
- Has water view: Yes
- Water view: Water
- Waterfront features: Waterfront
Lot
- Size: 2.02 Acres
- Dimensions: 1000 x 2000
- Features: Wooded, Waterfront, Level, Wetlands
- Topography: Level
Details
- Parcel number: 34R01293
- Zoning description: SR
Construction
Type & style
- Home type: SingleFamily
- Architectural style: Farmhouse,Two Story
- Property subtype: Farm, Single Family Residence
Materials
- HardiPlank Type, Concrete
- Roof: Asphalt,Composition
Condition
- Resale
- New construction: No
- Year built: 2021
Utilities & green energy
- Sewer: Public Sewer
- Water: Public
Community & HOA
Community
- Features: Park
- Security: Security System, Fire Sprinkler System
- Subdivision: None
HOA
- Has HOA: Yes
- Services included: Association Management, Clubhouse, Common Areas, Pool(s), Recreation Facilities, Water Access
- HOA fee: $110 monthly
Location
- Region: Carrollton
Financial & listing details
- Price per square foot: $255/sqft
- Tax assessed value: $1,272,400
- Annual tax amount: $9,861
- Date on market: 9/21/2026
- Ownership: Individuals
- Ownership type: Sole Proprietor
Estimated market value
Not available
Estimated sales range
Not available
Not available
Price history
| Date | Event | Price |
|---|---|---|
| 9/22/2026 | Listed for sale | $1,600,000-20%$255/sqft |
Source:  CVRMLS #2625949 Report a problem CVRMLS #2625949 Report a problem | ||
| 6/14/2026 | Listing removed | -- |
Source: Owner Report a problem | ||
| 3/15/2026 | Listed for sale | $1,999,999+81.8%$319/sqft |
Source: Owner Report a problem | ||
| 5/16/2025 | Listing removed | $1,100,000$175/sqft |
Source: CVRMLS #2429138 Report a problem | ||
| 11/7/2024 | Listed for sale | $1,100,000-15.3%$175/sqft |
Source: CVRMLS #2429138 Report a problem | ||
| 12/29/2021 | Listing removed | -- |
Source: Owner Report a problem | ||
| 12/26/2021 | Listed for sale | $1,299,000+299.7%$207/sqft |
Source: Owner Report a problem | ||
| 3/24/2021 | Listing removed | -- |
Source: Owner Report a problem | ||
| 11/12/2019 | Listing removed | $325,000$52/sqft |
Source: Owner Report a problem | ||
| 8/14/2019 | Listed for sale | $325,000$52/sqft |
Source: Owner Report a problem | ||
Public tax history
| Year | Property taxes | Tax assessment |
|---|---|---|
| 2025 | $9,861 +6.2% | $1,272,400 |
| 2024 | $9,289 +2.8% | $1,272,400 |
| 2023 | $9,034 +6.4% | $1,272,400 +28.1% |
| 2022 | $8,494 +211% | $992,900 +215.2% |
| 2021 | $2,732 | $315,000 |
| 2020 | $2,732 -35.9% | $315,000 |
| 2019 | $4,258 +59% | $315,000 |
| 2018 | $2,678 | $315,000 |
| 2016 | $2,678 | $315,000 |
| 2015 | $2,678 | $315,000 |
| 2014 | $2,678 | $315,000 |
| 2013 | $2,678 +30.8% | $315,000 |
| 2012 | $2,048 -30% | -- |
| 2011 | $2,925 +25% | -- |
| 2010 | $2,340 | -- |
Find assessor info on the county website
Monthly payment
Est. payment
Payment breakdown
Explore the cost of this home by adjusting the details. Changes won't be saved.Climate risks
Neighborhood: 23314
Nearby schools
Schools provided by the listing agent
- Elementary: Carrolton
- Middle: Smithfield
- High: Smithfield
Source: CVRMLS. This data may not be complete. We recommend contacting the local school district to confirm school assignments for this home.



Similar homes
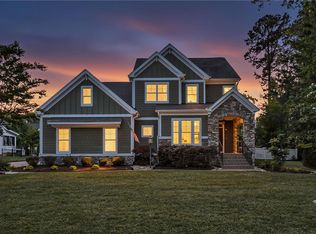
- $1,650,0005 bd5 ba4.7k sqft200 Ashby Ct, Suffolk, VA 23435For Sale
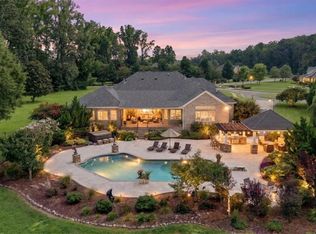 MLS ID #10652538, Ryan Harrell. REIN Inc.
 - $980,0005 bd5 ba4.8k sqft13370 Col Hogan Ln, Carrollton, VA 23314For Sale
 MLS ID #10640073, Ryan Harrell. REIN Inc.
 - $1,650,0005 bd5 ba5.9k sqft3342 Martin Johnson Rd, Chesapeake, VA 23323For Sale
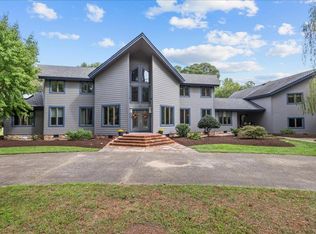 MLS ID #10656180, Farra Sawyer. REIN Inc.
 - $1,640,0006 bd5 ba5.1k sqft502 Piney Point Rd, Yorktown, VA 23692For Sale
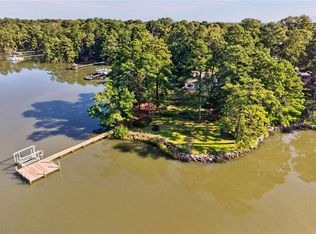 MLS ID #10652994, Norman Domingo. REIN Inc.
