Welcome to Founders Pointe in Carrollton, this beautifully custom-built luxury home offers exceptional design, multigenerational living, quality craftsmanship, and refined finishes throughout. Located in a premier resort-style community with pool, waterside gathering spaces, playground, and observation pier over the water, this 4-bedroom, 2.5-bath home was thoughtfully designed to stand apart from the ordinary. From the quartz countertops and soft-close shaker cabinetry to the custom wood shelving, decorative trim work, detailed ceilings, and designer kitchen details, every space reflects intentional style and elevated comfort. The vaulted great room with gas fireplace creates a warm yet impressive focal point, while the spa-inspired primary bath features a freestanding soaking tub, oversized tiled shower, and dual sinks. With exposed aggregate hardscaping, irrigation, and custom touches throughout, this home delivers luxury living with the character and detail of a true custom build. Photo is of like property. Abundant storage throughout the home and garage. The garage also features a sink. Electric Vehicle Charger.
New construction
Price increase: $19.1K (9/14)
$989,000
1221 Founders Pointe Trl, Carrollton, VA 23314
4beds
3,260sqft
Single Family Residence
Built in 2026
10,454 Square Feet Lot
$988,200 Zestimate®
$303/sqft
$120/mo HOA
What's special
Decorative trim workExposed aggregate hardscapingDetailed ceilingsCustom wood shelvingQuartz countertopsDesigner kitchen detailsSpa-inspired primary bath
- 84 days
- 73
- 1
Zillow last checked:
Listing updated:
Listed by:
Amanda Emanuel,
BHHS RW Towne Realty 757-935-9000
Source: REIN Inc.,MLS#: 10645874
Facts & features
Interior
Bedrooms & bathrooms
- Bedrooms: 4
- Bathrooms: 3
- Full bathrooms: 2
- 1/2 bathrooms: 1
Rooms
- Room types: 1st Floor BR, Attic, Breakfast Area, Fin. Rm Over Gar, PBR with Bath, Office/Study, Spare Room, Utility Room
Utility room
- Level: First
Heating
- Forced Air, Heat Pump, Natural Gas, Zoned
Cooling
- Central Air, Zoned
Appliances
- Included: Dishwasher, Disposal, ENERGY STAR Qualified Appliances, Microwave, Gas Range, Refrigerator, Gas Water Heater
- Laundry: Dryer Hookup, Washer Hookup
Features
- Bar, Cathedral Ceiling(s), Primary Sink-Double, Walk-In Closet(s), Ceiling Fan(s), Entrance Foyer, Pantry
- Flooring: Carpet, Ceramic Tile, Laminate/LVP, Wood
- Basement: Crawl Space
- Attic: Pull Down Stairs
- Number of fireplaces: 1
- Fireplace features: Fireplace Gas-natural
Interior area
- Total interior livable area: 3,260 sqft
Property
Parking
- Total spaces: 2
- Parking features: Garage Att 2 Car, Driveway, Garage Door Opener
- Attached garage spaces: 2
- Has uncovered spaces: Yes
Features
- Stories: 2
- Patio & porch: Porch
- Pool features: None, Association
- Fencing: None
- Has view: Yes
- View description: Trees/Woods
- Waterfront features: Not Waterfront
Lot
- Size: 10,454 Square Feet
- Features: Wooded
Details
- Parcel number: 34R01109
- Zoning: SR
Construction
Type & style
- Home type: SingleFamily
- Architectural style: Farmhouse,Traditional
- Property subtype: Single Family Residence
Materials
- Brick, Fiber Cement
- Roof: Asphalt Shingle
Condition
- New construction: Yes
- Year built: 2026
Utilities & green energy
- Sewer: City/County
- Water: City/County
- Utilities for property: Cable Hookup
Community & HOA
Community
- Subdivision: Founders Pointe
HOA
- Has HOA: Yes
- Amenities included: Clubhouse, Other, Playground, Pool
- HOA fee: $120 monthly
Location
- Region: Carrollton
Financial & listing details
- Price per square foot: $303/sqft
- Tax assessed value: $95,000
- Annual tax amount: $736
- Date on market: 7/24/2026
Estimated market value
$988,200
$939,000 - $1.04M
$3,700/mo
Price history
Price history is unavailable.
Public tax history
| Year | Property taxes | Tax assessment |
|---|---|---|
| 2025 | $736 +6.2% | $95,000 |
| 2024 | $694 +2.8% | $95,000 |
| 2023 | $675 -21.7% | $95,000 |
| 2022 | $862 | $95,000 |
| 2021 | $862 | $95,000 |
| 2020 | $862 +39.5% | $95,000 |
| 2019 | $618 -23.5% | $95,000 |
| 2018 | $808 | $95,000 |
| 2016 | $808 | $95,000 |
| 2015 | $808 | $95,000 |
| 2014 | $808 | $95,000 |
| 2013 | $808 +30.8% | $95,000 |
| 2012 | $618 -13.6% | -- |
| 2011 | $715 +25% | -- |
| 2010 | $572 | -- |
Find assessor info on the county website
Monthly payment
Est. payment
Payment breakdown
Explore the cost of this home by adjusting the details. Changes won't be saved.Climate risks
Neighborhood: 23314
Nearby schools
Schools provided by the listing agent
- Elementary: Carrollton Elementary
- Middle: Smithfield Middle
- High: Smithfield
Source: REIN Inc.. This data may not be complete. We recommend contacting the local school district to confirm school assignments for this home.
- $702,2005 bd4 ba3.7k sqft1219 Founders Pointe Trl, Carrollton, VA 23314Off Market
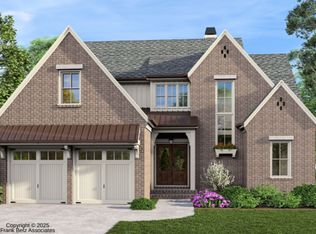
- from $998,750-- sqft1223 Founders Pointe Trl, Carrollton, VA 23314New Construction
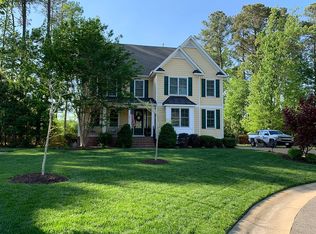
- $555,0003 bd-- ba3k sqft215 Summerhouse Ln, Carrollton, VA 23314Off Market
- $642,8004 bd3 ba3.6k sqft213 Summerhouse Ln, Carrollton, VA 23314Off Market
Similar homes
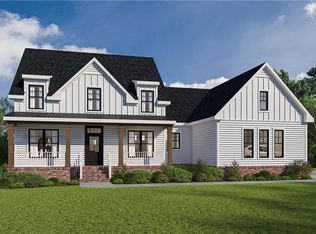
- from $998,7504 bd4 ba3.2k sqftWexford Hills Plan, Founders Pointe, Carrollton, VA 23314New ConstructionSasser Construction
- $899,9004 bd3 ba2.9k sqft155AC Marsh View Ct, Carrollton, VA 23314New Construction
 MLS ID #10652935, Dan Lawson. REIN Inc.
 - $705,9004 bd3 ba2.5k sqft23492 Sugar Hill Rd, Carrollton, VA 23314New Construction
 MLS ID #10649976, Dan Lawson. REIN Inc.
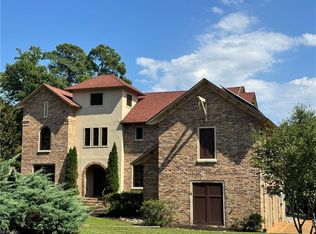
 - $1,000,0004 bd5 ba3.9k sqft52 Queens Ct, Newport News, VA 23606For Sale
 MLS ID #10650749, Tammy Busche. REIN Inc.
