CKC/Christopher Kait Construction presents the Juliette in sought after Cedar Point. Absolutely gorgeous & spacious home boasting fine designer features throughout. This home is under construction now. Hurry to customize to your unique style. Enjoy your convenient 1st floor primary bedroom; premier kitchen; entertainment loft, and golf course views. 4-bedrooms & 2-full bathrooms upstairs. This is CKC's final lot near the front of Cedar Point. Also, ask about remaining lots in The Reserve At Cedar Point.
New construction
Price increase: $125.2K (10/2)
$905,200
8904 River Cres, Suffolk, VA 23434
5beds
3,000sqft
Single Family Residence
Built in 2026
-- sqft lot
$904,400 Zestimate®
$302/sqft
$-- HOA
What's special
Entertainment loftGolf course viewsFine designer features throughoutPremier kitchen
- 155 days
- 132
- 8
Zillow last checked:
Listing updated:
Listed by:
Carla Walker,
BHHS RW Towne Realty 757-935-9010
Source: REIN Inc.,MLS#: 10634383
Facts & features
Interior
Bedrooms & bathrooms
- Bedrooms: 5
- Bathrooms: 4
- Full bathrooms: 3
- 1/2 bathrooms: 1
Rooms
- Room types: 1st Floor Primary BR, Attic, Breakfast Area, Fin. Rm Over Gar, Loft, PBR with Bath, Utility Room
Primary bedroom
- Level: First
Dining room
- Level: First
Kitchen
- Level: First
Living room
- Level: First
Utility room
- Level: First
Heating
- Heat Pump W/A, Natural Gas, Zoned
Cooling
- Central Air, Heat Pump W/A, Zoned
Appliances
- Included: Dishwasher, Disposal, Microwave, Gas Range, Gas Water Heater
- Laundry: Dryer Hookup, Washer Hookup
Features
- Primary Sink-Double, Walk-In Closet(s), Ceiling Fan(s), Entrance Foyer, Pantry
- Flooring: Carpet, Ceramic Tile, Laminate/LVP
- Attic: Pull Down Stairs
- Number of fireplaces: 1
- Fireplace features: Fireplace Gas-natural
Interior area
- Total interior livable area: 3,000 sqft
Property
Parking
- Total spaces: 2
- Parking features: Garage Att 2 Car, Driveway, On Street, Garage Door Opener
- Attached garage spaces: 2
- Has uncovered spaces: Yes
Features
- Stories: 2
- Patio & porch: Patio, Porch
- Pool features: None
- Fencing: None
- Waterfront features: Not Waterfront
Details
- Parcel number: 5C3214
- Zoning: RES
Construction
Type & style
- Home type: SingleFamily
- Architectural style: Transitional
- Property subtype: Single Family Residence
Materials
- Brick, Fiber Cement
- Foundation: Slab
- Roof: Asphalt Shingle
Condition
- New construction: Yes
- Year built: 2026
Details
- Warranty included: Yes
Utilities & green energy
- Sewer: City/County
- Water: City/County
- Utilities for property: Cable Hookup
Green energy
- Energy efficient items: Construction
Community & HOA
Community
- Subdivision: Cedar Point - 020
HOA
- Has HOA: No
- Amenities included: Other
Location
- Region: Suffolk
Financial & listing details
- Price per square foot: $302/sqft
- Tax assessed value: $102,600
- Annual tax amount: $8,502
- Date on market: 5/13/2026
Estimated market value
$904,400
$859,000 - $950,000
$4,187/mo
Price history
Price history is unavailable.
Public tax history
| Year | Property taxes | Tax assessment |
|---|---|---|
| 2025 | $1,098 | $102,600 |
| 2024 | $1,098 -1.8% | $102,600 |
| 2023 | $1,118 | $102,600 |
| 2022 | $1,118 -16.6% | $102,600 -15.1% |
| 2021 | $1,341 | $120,800 |
| 2020 | $1,341 | $120,800 |
| 2019 | $1,341 | $120,800 |
| 2018 | $1,341 +64.9% | $120,800 |
| 2017 | $813 | $120,800 |
| 2016 | $813 | $120,800 |
| 2015 | $813 | $120,800 |
| 2014 | $813 | $120,800 -10% |
| 2013 | -- | $134,200 -20% |
| 2012 | -- | $167,700 +1241.6% |
| 2011 | -- | $12,500 |
| 2010 | -- | $12,500 |
| 2009 | $114 | $12,500 |
| 2008 | $114 -7.6% | $12,500 -4.6% |
| 2007 | $123 -7.1% | $13,100 +4.8% |
| 2005 | $133 | $12,500 |
| 2004 | -- | $12,500 |
| 2003 | -- | $12,500 |
| 2002 | -- | $12,500 |
| 2001 | -- | $12,500 |
Find assessor info on the county website
Monthly payment
Est. payment
Payment breakdown
Explore the cost of this home by adjusting the details. Changes won't be saved.Climate risks
Neighborhood: 23434
Nearby schools
Schools provided by the listing agent
- Elementary: Oakland Elementary
- Middle: King`s Fork Middle
- High: Kings Fork
Source: REIN Inc.. This data may not be complete. We recommend contacting the local school district to confirm school assignments for this home.


Similar homes
- $780,0005 bd4 ba3k sqftMm Juliette, Suffolk, VA 23433New Construction
 MLS ID #10650672, Carla Walker. REIN Inc.
 - $799,0003 bd2 ba2.2k sqft1630 Wilroy Rd, Suffolk, VA 23434For Sale
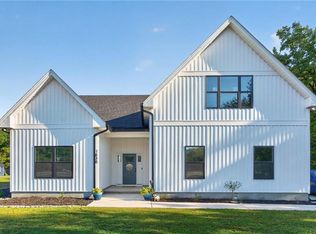 MLS ID #10657397, Hillary Ottaway. REIN Inc.
 - $899,9004 bd3 ba2.9k sqft155AC Marsh View Ct, Carrollton, VA 23314New Construction
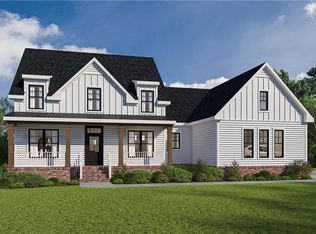 MLS ID #10652935, Dan Lawson. REIN Inc.
 - from $965,0004 bd4 ba3.1k sqftGarden Valley Cottage Plan, The Reserve at Cedar Point, Suffolk, VA 23433New Construction
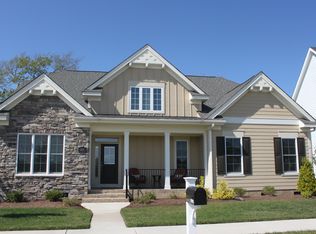 Sasser Construction
