CKC/Christopher Kait Construction in The Reserve At Cedar Point - presents the absolutely gorgeous Juliette. We have a few remaining lots to build your new home. This well-planned beauty features fine designer details and the opportunity to completely customize to your unique style. You'll enjoy the convenience of your 1st floor owner's suite; premier chef's kitchen w/huge pantry & laundry room; fireplace; and more. Flex room or office (5th bedroom) & very large bedrooms up. 4th bedroom is huge & has ensuite bathroom. Tons of closet & storage space. Select your lot today. Welcome to the neighborhood.
New construction
$780,000
Mm Juliette, Suffolk, VA 23433
5beds
3,000sqft
Single Family Residence
Built in 2026
-- sqft lot
$779,300 Zestimate®
$260/sqft
$82/mo HOA
What's special
Very large bedroomsHuge pantryLaundry room
- 49 days
- 66
- 12
Zillow last checked:
Listing updated:
Listed by:
Carla Walker,
BHHS RW Towne Realty 757-935-9010
Source: REIN Inc.,MLS#: 10650672
Facts & features
Interior
Bedrooms & bathrooms
- Bedrooms: 5
- Bathrooms: 4
- Full bathrooms: 3
- 1/2 bathrooms: 1
Rooms
- Room types: 1st Floor Primary BR, Attic, Breakfast Area, PBR with Bath, Office/Study, Utility Room
Primary bedroom
- Level: First
Dining room
- Level: First
Great room
- Level: First
Kitchen
- Level: First
Utility room
- Level: First
Heating
- Heat Pump W/A, Natural Gas, Zoned
Cooling
- Central Air, Heat Pump W/A, Zoned
Appliances
- Included: Dishwasher, Disposal, Microwave, Electric Range, Gas Water Heater
- Laundry: Dryer Hookup, Washer Hookup
Features
- Primary Sink-Double, Ceiling Fan(s), Entrance Foyer, Pantry
- Flooring: Carpet, Ceramic Tile, Laminate/LVP
- Attic: Walk-In
- Number of fireplaces: 1
- Fireplace features: Fireplace Gas-natural
Interior area
- Total interior livable area: 3,000 sqft
Property
Parking
- Total spaces: 2
- Parking features: Garage Att 2 Car, Driveway, On Street, Garage Door Opener
- Attached garage spaces: 2
- Has uncovered spaces: Yes
Features
- Stories: 2
- Pool features: None
- Fencing: None
- Has view: Yes
- View description: Trees/Woods
- Waterfront features: Not Waterfront
Details
- Zoning: RES
Construction
Type & style
- Home type: SingleFamily
- Architectural style: Craftsman,Transitional
- Property subtype: Single Family Residence
Materials
- Brick, Other
- Foundation: Slab
- Roof: Asphalt Shingle
Condition
- New construction: Yes
- Year built: 2026
Details
- Warranty included: Yes
Utilities & green energy
- Sewer: City/County
- Water: City/County
- Utilities for property: Cable Hookup
Green energy
- Energy efficient items: Construction
Community & HOA
Community
- Subdivision: The Reserve At Cedar Point
HOA
- Has HOA: Yes
- Amenities included: Other
- HOA fee: $82 monthly
Location
- Region: Suffolk
Financial & listing details
- Price per square foot: $260/sqft
- Annual tax amount: $8,502
- Date on market: 8/24/2026
Estimated market value
$779,300
$740,000 - $818,000
$4,386/mo
Price history
Price history is unavailable.
Public tax history
Tax history is unavailable.
Monthly payment
Est. payment
Payment breakdown
Explore the cost of this home by adjusting the details. Changes won't be saved.Climate risks
Neighborhood: 23433
Nearby schools
Schools provided by the listing agent
- Elementary: Oakland Elementary
- Middle: King`s Fork Middle
- High: Kings Fork
Source: REIN Inc.. This data may not be complete. We recommend contacting the local school district to confirm school assignments for this home.

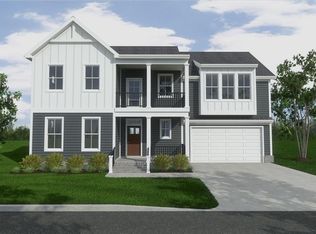
Similar homes
- $665,0003 bd3 ba2.6k sqftMm Isabelle, Suffolk, VA 23433New Construction
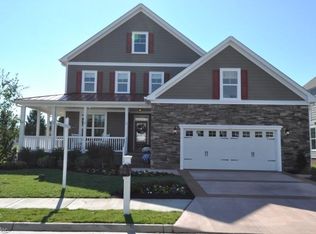 MLS ID #10656120, Carla Walker. REIN Inc.
 - $905,2005 bd4 ba3k sqft8904 River Cres, Suffolk, VA 23434New Construction
 MLS ID #10634383, Carla Walker. REIN Inc.
 - from $850,0003 bd3 ba3k sqftCoastal Cottage Model Q Plan, The Reserve at Cedar Point, Suffolk, VA 23433New Construction
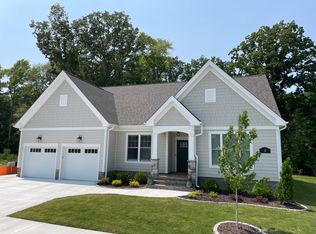 Sasser Construction
 - from $965,0004 bd4 ba3.1k sqftGarden Valley Cottage Plan, The Reserve at Cedar Point, Suffolk, VA 23433New Construction
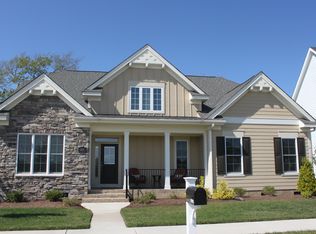 Sasser Construction
