6.5 acres of waterfront property in the desirable Carrollton community! House is to be built. Pictures are of Custom Homes of Virginia's Laura model, our two-story farmhouse. This home boast a chef's kitchen with a large pantry, a massive, private primary bedroom retreat with twin walk-in closets and a relaxing attached bath, a separate office, a mudroom, an easy to access laundry room, and a guest suite - all on the first floor! The second floor holds three more bedrooms, each with access to an attached bathroom, a bonus room you can use for whatever purposes suit you, and a loft that overlooks the living room, which could easily become a second living room. The side load garage helps give the Laura model an impressive front elevation with plenty of outdoor living space on the porches, located in the front and the back! Some optional upgrades may be shown in our images. Buyer may choose from other models or bring their own plans.
New construction
$1,318,000
LOT 14 Riverpoint Trl, Carrollton, VA 23314
5beds
3,870sqft
Single Family Residence
Built in 2026
-- sqft lot
$1,317,100 Zestimate®
$341/sqft
$-- HOA
What's special
Waterfront propertySeparate officeBonus roomImpressive front elevationLarge pantryRelaxing attached bathTwin walk-in closets
- 53 days |
- 539 |
- 10 |
Zillow last checked:
Listing updated:
Listed by:
Brian Simon,
Fit Realty 757-986-6312,
Krista Janik,
Fit Realty
Source: REIN Inc.,MLS#: 10636832
Facts & features
Interior
Bedrooms & bathrooms
- Bedrooms: 5
- Bathrooms: 5
- Full bathrooms: 4
- 1/2 bathrooms: 1
Heating
- Forced Air
Cooling
- Central Air
Appliances
- Included: Dishwasher, Microwave, Range, Refrigerator, Electric Water Heater
- Laundry: Dryer Hookup, Washer Hookup
Features
- Flooring: Carpet, Laminate/LVP, Other
- Number of fireplaces: 1
Interior area
- Total interior livable area: 3,870 sqft
Property
Parking
- Total spaces: 2
- Parking features: Garage Att 2 Car
- Attached garage spaces: 2
Features
- Stories: 2
- Pool features: None
- Fencing: None
- On waterfront: Yes
- Waterfront features: River Front
Details
- Zoning: RAC
- Special conditions: Owner Agent
Construction
Type & style
- Home type: SingleFamily
- Architectural style: Farmhouse
- Property subtype: Single Family Residence
Materials
- Vinyl Siding
- Foundation: Slab
- Roof: Asphalt Shingle,Composition
Condition
- New construction: Yes
- Year built: 2026
Utilities & green energy
- Sewer: Septic Tank
- Water: Well
Community & HOA
Community
- Subdivision: Carrollton (i)
HOA
- Has HOA: No
Location
- Region: Carrollton
Financial & listing details
- Price per square foot: $341/sqft
- Annual tax amount: $9,999
- Date on market: 5/28/2026
Estimated market value
$1,317,100
$1.25M - $1.38M
$4,363/mo
Price history
Price history is unavailable.
Public tax history
Tax history is unavailable.
Monthly payment
Est. payment
Payment breakdown
Explore the cost of this home by adjusting the details. Changes won't be saved.Climate risks
Neighborhood: 23314
Nearby schools
GreatSchools rating
- 7/10Carrollton Elementary SchoolGrades: PK-3Distance: 3.3 mi
- 7/10Smithfield Middle SchoolGrades: 7-8Distance: 4.1 mi
- 5/10Smithfield High SchoolGrades: 9-12Distance: 4.2 mi
Schools provided by the listing agent
- Elementary: Carrollton Elementary
- Middle: Smithfield Middle
- High: Smithfield
Source: REIN Inc.. This data may not be complete. We recommend contacting the local school district to confirm school assignments for this home.
- $583,4003 bd2 ba1.9k sqft22142 Riverpoint Trl, Carrollton, VA 23314Off Market
- $653,3004 bd3 ba3k sqft22144 Riverpoint Trl, Carrollton, VA 23314Off Market
- $88,400-- bd-- ba-- sqft22126 Johnson Ln, Carrollton, VA 23314Off Market
- $87,700-- bd-- ba-- sqft22126 Johnson Ln, Carrollton, VA 23314Off Market
- $260,600-- bd-- ba-- sqft22126 Johnson Ln, Carrollton, VA 23314Off Market
- $792,1003 bd3 ba1.5k sqft22126 Johnson Ln, Carrollton, VA 23314Off Market
- $657,9003 bd2 ba2.7k sqft22242 Riverpoint Trl, Carrollton, VA 23314Off Market
- $307,500-- bd-- ba-- sqftJohnson Ln, Carrollton, VA 23314Off Market
A local agent can set up tours, give advice and negotiate with sellers.
Similar homes
- $750,0005 bd4 ba3.8k sqft157 Liberty Way, Carrollton, VA 23314For Sale
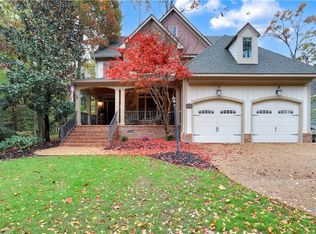 MLS ID #10634587, Steffanie Battles. REIN Inc.
 - $699,0004 bd4 ba2.9k sqft121 Alexandria Way, Carrollton, VA 23314For Sale
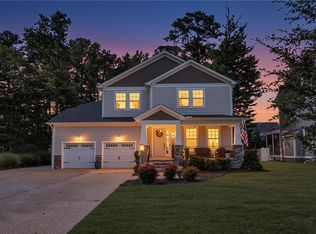 MLS ID #10641566, Steffanie Battles. REIN Inc.
 - $659,9004 bd3 ba2.7k sqft304 Founders Pointe Trl, Carrollton, VA 23314For Sale
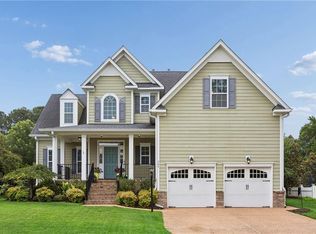 MLS ID #10639311, Crystal Sullivan. REIN Inc.
 - $689,9996 bd5 ba3.8k sqft101 Lafayette Pointe, Carrollton, VA 23314For Sale
 MLS ID #10639750, Shannon Oribello. REIN Inc.
 - $1,400,0004 bd5 ba5.1k sqft2402 Chesapeake Ave, Hampton, VA 23661For SaleMLS ID #10642131, Greg Garrett. REIN Inc.
- $805,2125 bd4 ba2.9k sqft23057 Lake Ct, Carrollton, VA 23314New ConstructionMLS ID #10634509, Dan Lawson. REIN Inc.
- $725,0004 bd4 ba3.5k sqft21418 Tan Rd, Smithfield, VA 23430For SaleMLS ID #10642761, Brandon Privette. REIN Inc.
- $979,9005 bd5 ba3.7k sqft9501 N River Rd, Suffolk, VA 23435For SaleMLS ID #10642447, Ryan Benton. REIN Inc.
- $1,250,0006 bd6 ba4.3k sqft236 Robanna Dr, Seaford, VA 23696For SaleMLS ID #10639692, Patrice Morant. REIN Inc.
- $895,0003 bd3 ba2k sqft9 Ac Bay Farm Rd, Carrollton, VA 23314New ConstructionMLS ID #10643062, Brian Simon. REIN Inc.
- $685,0003 bd3 ba2.5k sqft4023 Michael Dr, Suffolk, VA 23432For SaleMLS ID #10644625, Christopher Prince. REIN Inc.
- $799,0004 bd4 ba3.3k sqft9017 River Cres, Suffolk, VA 23433For SaleMLS ID #10643476, Michael Amory. REIN Inc.
- $890,0004 bd5 ba4.4k sqft29 Indigo Dam Rd, Newport News, VA 23606For SaleMLS ID #10617591, Michael Nachman-Adelson. REIN Inc.
- $695,0005 bd3 ba3.4k sqft141 Declaration Ln, Suffolk, VA 23434For SaleMLS ID #10644786, Beth Ripa. REIN Inc.
- $1,050,0005 bd5 ba5k sqft5225 Regatta Pointe Rd, Suffolk, VA 23435For SaleMLS ID #10626858, Caroline McCartney. REIN Inc.
- $1,195,0004 bd3 ba3.1k sqft940 Dare Rd, Yorktown, VA 23692New ConstructionMLS ID #10636087, Craig McLellon. REIN Inc.
- $669,5004 bd4 ba2.8k sqft171 Royal Blackheath, Smithfield, VA 23430For SaleMLS ID #10631927, Heather Heishman. REIN Inc.
- $730,0005 bd5 ba5.5k sqft2234 Creekway Dr, Smithfield, VA 23430For SaleMLS ID #10642860, Camille Weih. REIN Inc.
- $769,0003 bd3 ba2.8k sqft408 Royal Dornoch, Smithfield, VA 23430For SaleMLS ID #10641533, Yvonne Hobbs. REIN Inc.
- $909,9005 bd4 ba3.4k sqft320 Rhapsody Dr, Suffolk, VA 23435New ConstructionREIN Inc.
