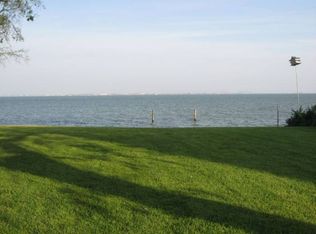
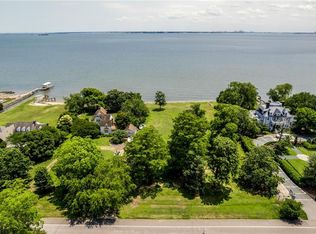
A rare opportunity to own one of Hampton's landmark waterfront estates overlooking Hampton Roads Harbor and the Chesapeake Bay. Originally built in 1900 by Hampton entrepreneur Captain John C. Robinson and formerly known as the Dorothy Rouse-Bottom Estate, this remarkable residence has been meticulously restored while preserving its timeless character. Offering nearly 8,000 square feet of living space, including a private guest suite above the detached garage, the home features 7 bedrooms, 6.5 baths, beautifully updated bathrooms, grand formal rooms, original moldings, stained glass, and five working fireplaces. The gourmet kitchen showcases an iconic Aga range, Smallbone English cabinetry, butler's pantry, and abundant natural light. A private waterfront fitness room, English-inspired gardens, commercial pier with covered Tidetamer boat lift and dual 10,000-lb. lifts, and an expansive covered porch with endless harbor views complete this extraordinary estate.
For sale
$2,600,000
1500 Chesapeake Ave, Hampton, VA 23661
7beds
7,900sqft
Single Family Residence
Built in 1900
1.23 Acres Lot
$2,460,900 Zestimate®
$329/sqft
$-- HOA
What's special
English-inspired gardensOriginal moldingsPrivate waterfront fitness roomBeautifully updated bathroomsIconic aga rangeAbundant natural lightStained glass
- 71 days
- 2,055
- 169
Zillow last checked:
Listing updated:
Listed by:
John Martin,
Shaheen Ruth Martin & Fonville 757-603-3001
Source: REIN Inc.,MLS#: 10647581
Facts & features
Interior
Bedrooms & bathrooms
- Bedrooms: 7
- Bathrooms: 9
- Full bathrooms: 7
- 1/2 bathrooms: 2
Rooms
- Room types: 1st Floor BR, Breakfast Area, PBR with Bath, Office/Study, Sun Room, Utility Room
Primary bedroom
- Level: Third
- Dimensions: 28x18
Bedroom
- Level: Third
- Dimensions: 15x14
Dining room
- Level: Second
- Dimensions: 16x14
Family room
- Level: Third
- Dimensions: 16x19
Great room
- Level: Second
- Dimensions: 19x30
Kitchen
- Level: Second
- Dimensions: 16x26
Living room
- Level: Second
- Dimensions: 16x18
Utility room
- Level: Third
Heating
- Heat Pump, Natural Gas, Radiant
Cooling
- Central Air, Zoned
Appliances
- Included: Dishwasher, Disposal, Dryer, Microwave, Gas Range, Refrigerator, Washer, Gas Water Heater
- Laundry: Dryer Hookup, Washer Hookup
Features
- Walk-In Closet(s), Ceiling Fan(s), Entrance Foyer
- Flooring: Carpet, Ceramic Tile, Wood
- Basement: Crawl Space
- Number of fireplaces: 5
- Fireplace features: Fireplace Gas-natural
- Common walls with other units/homes: No Common Walls
Interior area
- Total interior livable area: 7,900 sqft
Video & virtual tour
Property
Parking
- Total spaces: 2
- Parking features: Garage Det 2 Car, Multi Car, Off Street, Driveway, Garage Door Opener
- Garage spaces: 2
- Has uncovered spaces: Yes
Features
- Stories: 4
- Patio & porch: Deck, Patio, Porch
- Exterior features: Inground Sprinkler
- Pool features: None
- Has spa: Yes
- Spa features: Hot Tub
- Fencing: Partial,Wall,Fenced
- Has view: Yes
- View description: River, Water
- Has water view: Yes
- Water view: River,Water
- Waterfront features: Bay, Deep Water, Dock, Navigable Water, River Front
Lot
- Size: 1.23 Acres
Details
- Parcel number: 1005059
- Zoning: R13
Construction
Type & style
- Home type: SingleFamily
- Architectural style: Traditional,Victorian
- Property subtype: Single Family Residence
Materials
- Wood Siding
- Roof: Slate
Condition
- New construction: No
- Year built: 1900
Utilities & green energy
- Sewer: City/County
- Water: City/County
Community & HOA
Community
- Subdivision: All Others Area 102
HOA
- Has HOA: No
Location
- Region: Hampton
Financial & listing details
- Price per square foot: $329/sqft
- Tax assessed value: $1,712,000
- Annual tax amount: $21,603
- Date on market: 8/5/2026
Estimated market value
$2,460,900
$2.34M - $2.58M
Not available
Price history
Price history is unavailable.
Public tax history
| Year | Property taxes | Tax assessment |
|---|---|---|
| 2025 | $19,623 +6.5% | $1,712,000 +7.4% |
| 2024 | $18,429 +1.6% | $1,593,300 +4.3% |
| 2023 | $18,139 +13.6% | $1,528,200 +19.4% |
| 2022 | $15,972 +0.8% | $1,279,500 +1.5% |
| 2021 | $15,848 | $1,260,900 -0.7% |
| 2020 | $15,848 | $1,269,500 |
| 2019 | $15,848 -1.7% | $1,269,500 -1.7% |
| 2018 | $16,115 | $1,292,000 |
| 2017 | $16,115 | -- |
| 2016 | $16,115 -4.6% | -- |
| 2015 | $16,892 | -- |
| 2014 | $16,892 | $1,350,000 |
| 2013 | -- | -- |
| 2012 | -- | -- |
| 2011 | -- | -- |
| 2010 | -- | -- |
| 2009 | -- | -- |
| 2008 | -- | -- |
| 2007 | -- | -- |
| 2006 | -- | -- |
| 2005 | -- | -- |
| 2004 | -- | -- |
| 2003 | -- | -- |
| 2002 | -- | $559,800 +8.2% |
| 2001 | -- | $517,400 |
Find assessor info on the county website
Monthly payment
Est. payment
Payment breakdown
Explore the cost of this home by adjusting the details. Changes won't be saved.Climate risks
Neighborhood: Greater Wythe
Nearby schools
Schools provided by the listing agent
- Elementary: Hunter B. Andrews
- Middle: C. Alton Lindsay Middle
- High: Hampton
Source: REIN Inc.. This data may not be complete. We recommend contacting the local school district to confirm school assignments for this home.
Similar homes
- $2,495,0006 bd8 ba8k sqft4112 Mingo Trl, Chesapeake, VA 23325For Sale
 MLS ID #10649916, Tim Cochran. REIN Inc.
 - $3,200,0006 bd6 ba5.1k sqft309 Riverside Dr, Newport News, VA 23606For Sale
 MLS ID #10647086, Brittany Stellute. REIN Inc.
 - $2,950,0006 bd7 ba6.5k sqft1633 Spring House Trl, Virginia Beach, VA 23455For Sale
 MLS ID #10642149, Trish Puchko. REIN Inc.
 - $1,395,0004 bd4 ba4.1k sqft70 Old Meribeth Rd, Hampton, VA 23669For Sale
 MLS ID #10652436, Kyle Hause. REIN Inc.
