Experience luxury waterfront living in this stunning oasis overlooking the beautiful Poquoson River. Designed to maximize breathtaking water views, this exceptional home offers resort-style amenities and elegant living spaces throughout. The gourmet kitchen is a chef’s dream, featuring abundant workspace and premium finishes, while the bright sunroom provides the perfect place to relax and enjoy the scenery year-round. The expansive primary suite serves as a private retreat with spectacular water views, a spacious walk-in closet, and a spa-inspired bath. Entertain with ease in the impressive game room complete with a built-in bar, ideal for gatherings of any size. Come outside to your own backyard paradise featuring an inground pool, hot tub, and multiple spaces to unwind while taking in the incredible riverfront setting. A 3-car garage provides ample room for vehicles, storage, and hobbies. This extraordinary waterfront property combines luxury, comfort, and unforgettable views for the ultimate coastal lifestyle.
For sale
$3,750,000
220 Olde Pond Ln, Yorktown, VA 23693
7beds
9,042sqft
:
Get pre-qualified$23,261/mo
Single Family Residence
Built in 2005
2.81 Acres Lot
$3,557,600 Zestimate®
$415/sqft
$-- HOA
What's special
Bright sunroomElegant living spacesHot tubPremium finishesGourmet kitchenResort-style amenitiesExpansive primary suite
- 45 days |
- 2,045 |
- 43 |
Zillow last checked:
Listing updated:
Listed by:
Greg Garrett,
Garrett Realty Partners 757-873-1002
Source: REIN Inc.,MLS#: 10639090
Facts & features
Interior
Bedrooms & bathrooms
- Bedrooms: 7
- Bathrooms: 9
- Full bathrooms: 8
- 1/2 bathrooms: 1
Rooms
- Room types: 1st Floor BR, 1st Floor Primary BR, Office/Study, Rec Room, Sun Room
Primary bedroom
- Level: First
Heating
- Forced Air, Natural Gas
Cooling
- Central Air
Appliances
- Included: Dishwasher, Microwave, Gas Range, Refrigerator, Gas Water Heater
- Laundry: Dryer Hookup, Washer Hookup
Features
- Bar, Cedar Closet(s), Walk-In Closet(s), Ceiling Fan(s)
- Flooring: Carpet, Ceramic Tile, Wood
- Windows: Window Treatments
- Basement: Crawl Space
- Number of fireplaces: 3
- Fireplace features: Fireplace Gas-natural, Primary Bedroom
- Common walls with other units/homes: No Common Walls
Interior area
- Total interior livable area: 9,042 sqft
Video & virtual tour
Property
Parking
- Total spaces: 2
- Parking features: Garage Att 2 Car, Oversized, Garage Door Opener
- Attached garage spaces: 2
Features
- Stories: 1.5
- Patio & porch: Deck, Patio
- Exterior features: Inground Sprinkler
- Pool features: In Ground
- Has spa: Yes
- Spa features: Bath
- Fencing: None
- Has view: Yes
- View description: Water
- Has water view: Yes
- Water view: Water
- Waterfront features: Boat Lift, Deep Water, Dock, Navigable Water, River Front
Lot
- Size: 2.81 Acres
Details
- Additional structures: Boat House
- Parcel number: U05b29483180
- Zoning: RR
Construction
Type & style
- Home type: SingleFamily
- Architectural style: Traditional
- Property subtype: Single Family Residence
Materials
- Brick, Vinyl Siding
- Roof: Asphalt Shingle
Condition
- New construction: No
- Year built: 2005
Utilities & green energy
- Sewer: City/County
- Water: City/County
- Utilities for property: Cable Hookup
Community & HOA
Community
- Security: Security System
- Subdivision: All Others Area 112
HOA
- Has HOA: No
Location
- Region: Yorktown
Financial & listing details
- Price per square foot: $415/sqft
- Tax assessed value: $2,468,900
- Annual tax amount: $18,270
- Date on market: 6/12/2026
Estimated market value
$3,557,600
$3.38M - $3.74M
$5,004/mo
Price history
Price history is unavailable.
Public tax history
| Year | Property taxes | Tax assessment |
|---|---|---|
| 2025 | $19,257 +5.4% | $2,468,900 |
| 2024 | $18,270 +1.3% | $2,468,900 +5.4% |
| 2023 | $18,036 -1.3% | $2,342,400 |
| 2022 | $18,271 +0.2% | $2,342,400 +2.1% |
| 2021 | $18,238 | $2,294,100 |
| 2020 | $18,238 +4% | $2,294,100 +4% |
| 2019 | $17,545 +100% | $2,206,900 |
| 2018 | $8,772 | $2,206,900 -3.5% |
| 2017 | -- | $2,287,000 |
| 2016 | -- | $2,287,000 |
| 2015 | -- | $2,287,000 |
| 2001 | -- | -- |
Find assessor info on the county website
Monthly payment
Est. payment
Payment breakdown
Explore the cost of this home by adjusting the details. Changes won't be saved.Climate risks
Neighborhood: 23693
Nearby schools
GreatSchools rating
- 10/10Mount Vernon Elementary SchoolGrades: PK-5Distance: 1.6 mi
- 10/10Tabb Middle SchoolGrades: 6-8Distance: 2.1 mi
- 8/10Tabb High SchoolGrades: 9-12Distance: 1.6 mi
Schools provided by the listing agent
- Elementary: Mount Vernon Elementary
- Middle: Tabb Middle
- High: Tabb
Source: REIN Inc.. This data may not be complete. We recommend contacting the local school district to confirm school assignments for this home.
- $1,485,0004 bd4 ba3.9k sqft214 Olde Pond Ln, Yorktown, VA 23693Off Market
- $197,000-- bd-- ba-- sqft208 Olde Pond Ln, Yorktown, VA 23693Off Market
- $1,106,6004 bd2 ba3.2k sqft219 Olde Pond Ln, Yorktown, VA 23693Off Market
- $942,4003 bd3 ba1.7k sqft200 Olde Pond Ln, Yorktown, VA 23693Off Market

- $320,4001 bd1 ba826 sqft202 Olde Pond Ln, Yorktown, VA 23693Off Market
- $661,1004 bd3 ba2.4k sqft215 Olde Pond Ln, Yorktown, VA 23693Off Market
- $976,2004 bd2 ba2k sqft1705 Calthrop Neck Rd, Yorktown, VA 23693Off Market
- $1,604,1005 bd5 ba5k sqft101 Olde Pond Ln, Yorktown, VA 23693Off Market
A local agent can set up tours, give advice and negotiate with sellers.
Similar homes
- $3,200,0005 bd8 ba8.2k sqft809 Riverside Dr, Newport News, VA 23606For Sale
 MLS ID #10644764, Bo Parrish. REIN Inc.
 - $2,750,0005 bd5 ba5.3k sqft6454 Carmines Island Ln, Hayes, VA 23072For Sale
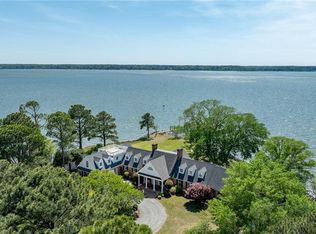 MLS ID #10635561, Olyvia Salyer. REIN Inc.
 - $1,999,9998 bd7 ba10k sqft2029 Fairway Dr, Suffolk, VA 23433For Sale
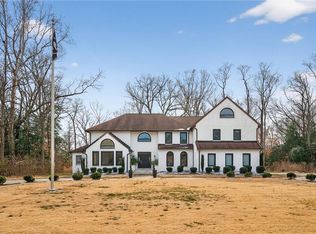 MLS ID #10628242, Ralph Immello. REIN Inc.
 - $2,450,0004 bd5 ba4.6k sqft4007 River Park Dr, Suffolk, VA 23435For Sale
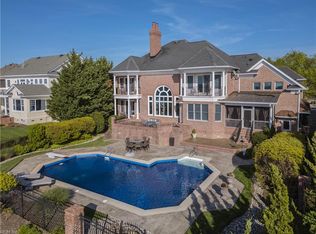 MLS ID #10643241, Wendy Hollis. REIN Inc.
 - $2,075,0004 bd5 ba5.7k sqft880 W Ocean View Ave, Norfolk, VA 23503For SaleMLS ID #10612242, Samuel Martin. REIN Inc.
- $2,179,0005 bd6 ba4.9k sqft690 Powell St, Williamsburg, VA 23185New Construction
 MLS ID #2601577, Carrie Griggs, The Steele Group Sotheby's Int. WMLS
