Experience an exceptional new construction Craftsman-style home in the heart of historic Williamsburg, where timeless architecture meets elevated luxury living. Offering over 4,900 square feet of thoughtfully designed living space, this remarkable residence includes a finished third-floor attic and walk-out basement, creating exceptional flexibility for entertaining, recreation, multigenerational living, or everyday comfort.The intelligently designed floor plan offers a seamless flow that is both functional and inviting, ideal for a wide range of lifestyles. The home showcases curated level 5 finishes and refined materials throughout, with no detail overlooked. The expert design-build team has meticulously executed every aspect of the home. A rare opportunity to own a truly one-of-a-kind custom home in one of Virginia's most iconic historic communities!
Active
$2,179,000
690 Powell St, Williamsburg, VA 23185
5beds
4,914sqft
Single Family Residence
Built in 2026
0.7 Acres Lot
$2,125,200 Zestimate®
$443/sqft
$-- HOA
What's special
- 165 days
- 150
- 8
Zillow last checked:
Listing updated:
Listed by:
Carrie Griggs 757-968-9686,
The Steele Group Sotheby's Int 757-378-9090
Source: WMLS,MLS#: 2601577 Originating MLS: Williamsburg MLS
Originating MLS: Williamsburg MLSFacts & features
Interior
Bedrooms & bathrooms
- Bedrooms: 5
- Bathrooms: 6
- Full bathrooms: 5
- 1/2 bathrooms: 1
Heating
- Forced Air, Natural Gas
Cooling
- Central Air
Appliances
- Included: Double Oven, Dryer, Dishwasher, Exhaust Fan, Freezer, Gas Cooking, Disposal, Gas Grill Connection, Microwave, Range, Refrigerator, Tankless Water Heater
Features
- Attic, Wet Bar, Ceiling Fan(s), Dining Area, Double Vanity, Granite Counters, High Ceilings, Paneling/Wainscoting
- Flooring: Tile, Wood
- Basement: Finished,Heated,Walk-Out Access
- Number of fireplaces: 1
- Fireplace features: Gas, Masonry
Interior area
- Total interior livable area: 4,914 sqft
- Finished area below ground: 1,582
Property
Parking
- Total spaces: 2
- Parking features: Attached, Finished Garage, Garage
- Attached garage spaces: 2
Features
- Levels: Three Or More
- Stories: 3
- Patio & porch: Deck, Porch
- Exterior features: Deck, Porch
- Pool features: None
- Waterfront features: Stream
Lot
- Size: 0.7 Acres
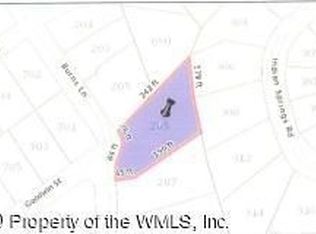
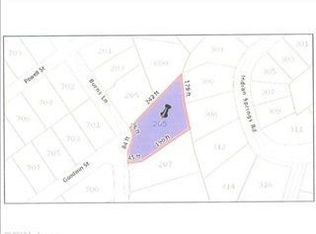
- Dimensions: 42 x 368
Details
- Parcel number: 4940800B
- Zoning description: RS-2
Construction
Type & style
- Home type: SingleFamily
- Architectural style: Craftsman,Two Story
- Property subtype: Single Family Residence
Materials
- Drywall, Frame, HardiPlank Type
- Roof: Asphalt,Shingle
Condition
- New Construction,Under Construction
- New construction: Yes
- Year built: 2026
Utilities & green energy
- Sewer: Public Sewer
- Water: Public
Community & HOA
Community
- Features: Other
- Security: Smoke Detector(s)
- Subdivision: None
HOA
- Has HOA: No
Location
- Region: Williamsburg
Financial & listing details
- Price per square foot: $443/sqft
- Tax assessed value: $143,900
- Annual tax amount: $892
- Date on market: 5/11/2026
- Ownership: Fee Simple,Individuals
Estimated market value
$2,125,200
$2.02M - $2.23M
$4,431/mo
Price history
| Date | Event | Price |
|---|---|---|
| 5/12/2026 | Listed for sale | $2,179,000+28.2%$443/sqft |
Source:  WMLS #2601577 Report a problem WMLS #2601577 Report a problem | ||
| 5/20/2025 | Listing removed | $1,700,000$346/sqft |
Source: WMLS #2400476 Report a problem | ||
| 9/10/2024 | Listed for sale | $1,700,000$346/sqft |
Source: WMLS #2400476 Report a problem | ||
| 8/16/2024 | Listing removed | -- |
Source: WMLS #2400476 Report a problem | ||
| 4/29/2024 | Price change | $1,700,000-19%$346/sqft |
Source: WMLS #2400476 Report a problem | ||
| 2/20/2024 | Listed for sale | $2,100,000+1348.3%$427/sqft |
Source: WMLS #2400476 Report a problem | ||
| 2/1/2024 | Sold | $145,000-13.7%$30/sqft |
Source: WMLS #2302324 Report a problem | ||
| 11/15/2023 | Pending sale | $168,000$34/sqft |
Source:  Bright MLS #VAJC2000192 Report a problem Bright MLS #VAJC2000192 Report a problem | ||
| 11/15/2023 | Contingent | $168,000$34/sqft |
Source:  REIN Inc. #10496759 Report a problem REIN Inc. #10496759 Report a problem | ||
| 11/7/2023 | Price change | $168,000-6.5%$34/sqft |
Source: REIN Inc. #10496759 Report a problem | ||
| 7/28/2023 | Listed for sale | $179,750$37/sqft |
Source: REIN Inc. #10496759 Report a problem | ||
Public tax history
| Year | Property taxes | Tax assessment |
|---|---|---|
| 2025 | $892 +816.6% | $143,900 |
| 2024 | $97 +1.9% | $143,900 +816.6% |
| 2023 | $95 +3.6% | $15,700 +1.9% |
| 2022 | $92 -73.3% | $15,400 +6.9% |
| 2021 | $345 | $14,400 -75% |
| 2020 | $345 +12.1% | $57,500 +6.5% |
| 2019 | $308 | $54,000 |
| 2018 | $308 +13.7% | $54,000 |
| 2017 | $271 | $54,000 +4.2% |
| 2016 | $271 | $51,800 +3.6% |
| 2015 | $271 | $50,000 +5.3% |
| 2014 | $271 | $47,500 +5.6% |
| 2013 | -- | $45,000 |
| 2012 | -- | $45,000 -57.1% |
| 2011 | -- | $105,000 |
| 2010 | -- | $105,000 +5% |
| 2009 | -- | $100,000 |
| 2008 | -- | $100,000 |
| 2007 | $540 +42.9% | $100,000 +42.9% |
| 2006 | $378 +75% | $70,000 +75% |
| 2005 | $216 +14.3% | $40,000 +14.3% |
| 2004 | $189 +18.2% | $35,000 +18.2% |
| 2003 | $160 +8.8% | $29,600 +8.8% |
| 2002 | $147 | $27,200 |
| 2001 | $147 | $27,200 |
Find assessor info on the county website
Monthly payment
Est. payment
Payment breakdown
Explore the cost of this home by adjusting the details. Changes won't be saved.Climate risks
Neighborhood: 23185
Nearby schools
Schools provided by the listing agent
- Elementary: Matthew Whaley
- Middle: Berkeley
- High: Lafayette
Source: WMLS. This data may not be complete. We recommend contacting the local school district to confirm school assignments for this home.

Similar homes
- $1,795,0004 bd5 ba6.2k sqft7 Bayberry Ln, Williamsburg, VA 23185For Sale
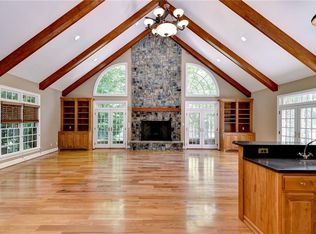 MLS ID #10656524, Robert Hornsby. REIN Inc.
 - $2,499,0004 bd4 ba4.5k sqft132 Jeffersons Hundred, Williamsburg, VA 23185For Sale
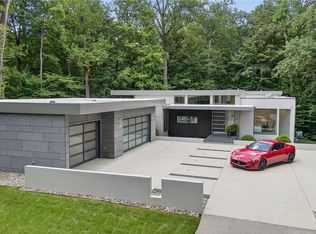 MLS ID #10652613, Olyvia Salyer. REIN Inc.
 - $1,275,0004 bd4 ba4.9k sqft124 Richmond Hill Ct, Williamsburg, VA 23185For Sale
 MLS ID #10653905, Chuck Kane. REIN Inc.
 - $1,550,0005 bd6 ba4.2k sqft2900 Thomas Smith Ln, Williamsburg, VA 23185For Sale
 MLS ID #10652476, Marley Numbers. REIN Inc.
 - $1,175,0005 bd5 ba6k sqft169 W Queens Dr, Williamsburg, VA 23185For Sale
 MLS ID #2602482, Jennifer Shima, Fathom Realty. WMLS
