This distinctive custom-built home on secluded Bayberry Lane in the City of Williamsburg is ideally situated near Lake Matoaka, William & Mary, and Colonial Williamsburg. This 6,229 SF brick home occupies 1.06 acres surrounded by mature trees and gardens. The property combines traditional Williamsburg character with transitional designs, refined finishes, and remarkable spaces ideal for everyday living and entertaining. The approximately 4,299 square feet of 1st floor living space includes the Primary Bedroom, ensuite bath, and private office. The large kitchen features stainless Monogram appliances, marble counters, & a double-thick marble-topped island. Multiple gathering spaces include a formal Living Room with fireplace, Dining Room, Study/Den with fireplace, and a Casual Dining area with fireplace. The Garden Room leads to the newly added vaulted-ceiling Great Room, inspired by the owners’ experiences at Huka Lodge in New Zealand. It's distinctive retreat featuring a dramatic stone fireplace, oversized arched windows, exposed boxed beams, a balcony of bookcases, and a full wet bar. Its views toward the surrounding woods and gardens create an unusually private setting for entertaining, relaxing, and enjoying the character of the property. The second level provides 1,930 square feet and includes two big bedrooms connected by a Jack-and-Jill bath, along with a 4th bedroom or flexible bonus room with its own full bath. This plan provides considerable flexibility for family, guests, office space, or hobbies. The original 2-car main level garage has been supplemented by another 2-car two-car lower level garage providing four garage spaces in total. With substantial living areas, custom craftsmanship, mature landscape, a private setting, and proximity to the cultural and academic amenities of Williamsburg, this is a home with a character and scale rarely found in such a convenient location. 7 Bayberry Lane offers the opportunity to enjoy an expansive private residence while remaining close to the Historic Area, William & Mary, and the center of Williamsburg.
For sale
$1,795,000
7 Bayberry Ln, Williamsburg, VA 23185
4beds
6,229sqft
Single Family Residence
Built in 1986
1.06 Acres Lot
$1,724,700 Zestimate®
$288/sqft
$-- HOA
What's special
Dramatic stone fireplaceBalcony of bookcasesCustom craftsmanshipGarden roomVaulted-ceiling great roomBrick homeRefined finishes
- 11 days
- 1,038
- 71
Zillow last checked:
Listing updated:
Listed by:
Robert Hornsby,
Hornsby Real Estate Co. 757-565-0100
Source: REIN Inc.,MLS#: 10656524
Facts & features
Interior
Bedrooms & bathrooms
- Bedrooms: 4
- Bathrooms: 5
- Full bathrooms: 3
- 1/2 bathrooms: 2
Rooms
- Room types: 1st Floor Primary BR, Attic, Breakfast Area, Fin. Rm Over Gar, Loft, PBR with Bath, Office/Study, Sun Room, Utility Room
Primary bedroom
- Level: First
Bedroom
- Level: Second
Bedroom
- Level: Second
Dining room
- Level: First
Family room
- Level: First
Great room
- Level: First
Kitchen
- Level: First
Living room
- Level: First
Utility room
- Level: First
Heating
- Forced Air, Heat Pump
Cooling
- Central Air, Zoned
Appliances
- Included: Dishwasher, Disposal, Dryer, Microwave, Gas Range, Refrigerator, Washer, Electric Water Heater
Features
- Bar, Cathedral Ceiling(s), Dual Entry Bath (Br & Br), Primary Sink-Double, Ceiling Fan(s)
- Flooring: Carpet, Ceramic Tile, Other, Wood
- Windows: Skylight(s), Window Treatments
- Basement: Crawl Space,Sealed/Encapsulated Crawl Space
- Attic: Walk-In
- Number of fireplaces: 4
- Fireplace features: Fireplace Gas-natural, Wood Burning
Interior area
- Total interior livable area: 6,229 sqft
Video & virtual tour
Property
Parking
- Total spaces: 3
- Parking features: Garage Att 3+ Car, Oversized, 3 Space, Off Street, Garage Door Opener
- Attached garage spaces: 3
Features
- Stories: 1.5
- Patio & porch: Porch
- Exterior features: Balcony
- Pool features: None
- Has spa: Yes
- Spa features: Bath
- Fencing: Decorative,Partial,Wall,Fenced
- Has view: Yes
- View description: Trees/Woods
- Waterfront features: Not Waterfront
Lot
- Size: 1.06 Acres
Details
- Parcel number: 5230200012A
- Zoning: RS-1
- Other equipment: Attic Fan, Backup Generator, Generator Hookup
Construction
Type & style
- Home type: SingleFamily
- Architectural style: Traditional,Transitional
- Property subtype: Single Family Residence
Materials
- Brick
- Roof: Asphalt Shingle
Condition
- New construction: No
- Year built: 1986
Utilities & green energy
- Sewer: City/County
- Water: City/County
- Utilities for property: Cable Hookup
Community & HOA
Community
- Security: Security System
- Subdivision: All Others Area 114
HOA
- Has HOA: No
Location
- Region: Williamsburg
Financial & listing details
- Price per square foot: $288/sqft
- Tax assessed value: $1,270,700
- Annual tax amount: $7,878
- Date on market: 10/5/2026
Estimated market value
$1,724,700
$1.64M - $1.81M
$4,841/mo
Price history
Price history is unavailable.
Public tax history
| Year | Property taxes | Tax assessment |
|---|---|---|
| 2025 | $7,878 +7.2% | $1,270,700 |
| 2024 | $7,350 +21.7% | $1,270,700 +7.2% |
| 2023 | $6,040 +1.6% | $1,185,500 +21.7% |
| 2022 | $5,944 +6.9% | $974,200 +4.9% |
| 2021 | $5,560 +17.4% | $928,700 +0.2% |
| 2020 | $4,736 +11.5% | $926,700 +24.4% |
| 2019 | $4,246 -0.7% | $744,900 -0.7% |
| 2018 | $4,275 +4.9% | $750,000 +0.7% |
| 2017 | $4,075 | $744,900 +0.7% |
| 2016 | $4,075 | $739,900 +2.8% |
| 2015 | $4,075 | $719,900 +0.7% |
| 2014 | $4,075 | $714,900 +0.7% |
| 2013 | -- | $709,700 -5.3% |
| 2012 | -- | $749,700 -3.2% |
| 2011 | -- | $774,700 -3.8% |
| 2010 | -- | $805,000 -3.3% |
| 2009 | -- | $832,500 -3.4% |
| 2008 | -- | $862,100 +11.2% |
| 2007 | $4,186 +8.4% | $775,200 +8.4% |
| 2006 | $3,860 +5.9% | $714,900 +5.9% |
| 2005 | $3,644 +13.2% | $674,900 +13.2% |
| 2004 | $3,221 +24.7% | $596,400 +24.7% |
| 2003 | $2,582 +7.5% | $478,100 +7.5% |
| 2002 | $2,401 | $444,700 |
| 2001 | $2,401 | $444,700 |
Find assessor info on the county website
Monthly payment
Est. payment
Payment breakdown
Explore the cost of this home by adjusting the details. Changes won't be saved.Climate risks
Neighborhood: 23185
Nearby schools
Schools provided by the listing agent
- Elementary: Matthew Whaley Elementary
- Middle: Berkeley Middle
- High: Lafayette
Source: REIN Inc.. This data may not be complete. We recommend contacting the local school district to confirm school assignments for this home.
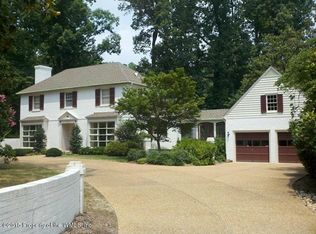
Similar homes
- $1,300,0005 bd5 ba4.2k sqft216 Holly Hills Dr, Williamsburg, VA 23185For Sale
 MLS ID #10657410, Bo Parrish. REIN Inc.
 - $995,0005 bd4 ba5k sqft151 Rolfe Rd, Williamsburg, VA 23185For Sale
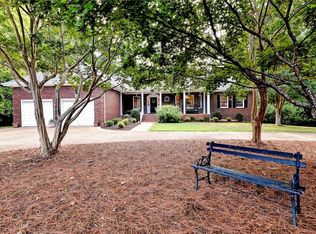 MLS ID #10655142, Holly Miller. REIN Inc.
 - $1,275,0004 bd4 ba4.9k sqft124 Richmond Hill Ct, Williamsburg, VA 23185For Sale
 MLS ID #10653905, Chuck Kane. REIN Inc.
 - $975,0004 bd5 ba3.5k sqft320 Yorkshire Dr, Williamsburg, VA 23185For Sale
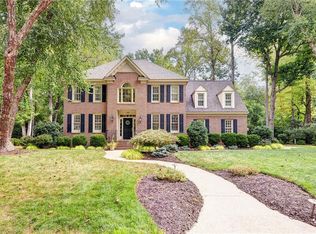 MLS ID #10653503, Susan White. REIN Inc.
 - $1,175,0005 bd5 ba6k sqft169 W Queens Dr, Williamsburg, VA 23185For Sale
 MLS ID #2602482, Jennifer Shima, Fathom Realty. WMLS
 - $973,0004 bd4 ba5.8k sqft100 Lakewood Dr, Williamsburg, VA 23185For Sale
 MLS ID #VAJC2000618, Lata Lovell, Twiddy Realty Company. Bright MLS
