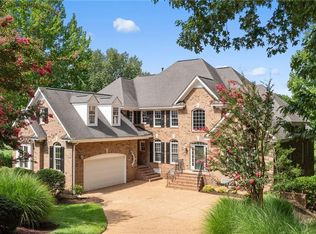
LUXURY LIVING! Nestled on 3 private acres in the highly sought-after Liberty Ridge community, this extensively upgraded estate offers over 6,500 square feet of luxurious living with 6 bedrooms and 6.5 bathrooms. Designed for both everyday comfort and exceptional entertaining, the home features a bright open floor plan, expansive gathering spaces, and dual staircases that add elegance and convenience. The gourmet kitchen is a chef's dream, complete with granite countertops, upgraded stainless steel appliances, gas cooking, and double ovens. The spectacular living room boasts soaring 12-foot coffered ceilings and a dramatic floor-to-ceiling stone fireplace. A private office with French doors provides the ideal work-from-home retreat. Enjoy premium amenities including a built-in bar with sink and kegerator, private home theater, screened sunroom, spacious deck, and beautifully designed hardscape patio, perfect for entertaining or unwinding in your own private oasis. Seller is willing to offer a 2-1 interest rate buydown with an acceptable offer, helping reduce the buyer's monthly mortgage payments during the first two years. This extraordinary home offers too many upgrades to list and is truly a must-see. Schedule your private tour today and bring your offer. Your dream home awaits!
For sale
$1,300,000
5339 Arbor Pl, Williamsburg, VA 23188
6beds
6,500sqft
:
Get pre-qualified$7,705/mo
Single Family Residence
Built in 2016
3 Acres Lot
$1,260,200 Zestimate®
$200/sqft
$50/mo HOA
What's special
Private home theaterBright open floor planGranite countertopsBeautifully designed hardscape patioScreened sunroomGas cookingUpgraded stainless steel appliances
- 99 days |
- 443 |
- 19 |
Zillow last checked:
Listing updated:
Listed by:
Brandy Jones,
Keller Williams Realty Twn Ctr 757-499-5911
Source: REIN Inc.,MLS#: 10632881
Facts & features
Interior
Bedrooms & bathrooms
- Bedrooms: 6
- Bathrooms: 7
- Full bathrooms: 6
- 1/2 bathrooms: 1
Rooms
- Room types: 1st Floor BR, Breakfast Area, Fin. Rm Over Gar, PBR with Bath, Office/Study, Rec Room, Sun Room, Utility Closet
Heating
- Forced Air, Natural Gas
Cooling
- 16+ SEER A/C, Central Air, Zoned
Appliances
- Included: 220 V Elec, Dishwasher, Disposal, Dryer, Microwave, Gas Range, Washer, Electric Water Heater
- Laundry: Dryer Hookup, Washer Hookup
Features
- Bar, Ceiling Fan(s), Entrance Foyer, Pantry
- Flooring: Carpet, Ceramic Tile, Laminate/LVP, Vinyl, Wood
- Basement: Crawl Space
- Number of fireplaces: 3
- Fireplace features: Decorative, Fireplace Gas-natural
- Common walls with other units/homes: No Common Walls
Interior area
- Total interior livable area: 6,500 sqft
Video & virtual tour
Property
Parking
- Total spaces: 2
- Parking features: Garage Att 2 Car, Driveway, On Street, Garage Door Opener
- Attached garage spaces: 2
- Has uncovered spaces: Yes
Features
- Stories: 3
- Patio & porch: Deck, Patio, Porch, Screened Porch
- Pool features: None
- Fencing: None
- Has view: Yes
- View description: Trees/Woods
- Waterfront features: Not Waterfront
Lot
- Size: 3 Acres
- Features: Wooded
Details
- Parcel number: 3040700111
- Zoning: A1
Construction
Type & style
- Home type: SingleFamily
- Architectural style: Craftsman,Traditional
- Property subtype: Single Family Residence
Materials
- Brick, Fiber Cement
- Foundation: Basement
- Roof: Asphalt Shingle
Condition
- New construction: No
- Year built: 2016
Utilities & green energy
- Sewer: Septic Tank
- Water: City/County
- Utilities for property: Cable Hookup
Community & HOA
Community
- Security: Security System
- Subdivision: Liberty Ridge - 156
HOA
- Has HOA: Yes
- HOA fee: $50 monthly
Location
- Region: Williamsburg
Financial & listing details
- Price per square foot: $200/sqft
- Tax assessed value: $1,040,200
- Annual tax amount: $8,634
- Date on market: 5/2/2026
Estimated market value
$1,260,200
$1.20M - $1.32M
$5,872/mo
Price history
Price history is unavailable.
Public tax history
| Year | Property taxes | Tax assessment |
|---|---|---|
| 2025 | $8,634 | $1,040,200 |
| 2024 | $8,634 +34.6% | $1,040,200 +34.6% |
| 2023 | $6,414 | $772,800 |
| 2022 | $6,414 +11% | $772,800 +12.3% |
| 2021 | $5,779 | $688,000 |
| 2020 | $5,779 | $688,000 |
| 2019 | $5,779 -12.6% | $688,000 -12.6% |
| 2017 | $6,614 +772.5% | $787,400 |
| 2016 | $758 | $787,400 +336.2% |
| 2015 | $758 | $180,500 |
Find assessor info on the county website
Monthly payment
Est. payment
Payment breakdown
Explore the cost of this home by adjusting the details. Changes won't be saved.Climate risks
Neighborhood: 23188
Nearby schools
GreatSchools rating
- 7/10D.J. Montague Elementary SchoolGrades: PK-5Distance: 0.3 mi
- 8/10Lois Hornsby Middle SchoolGrades: 6-8Distance: 1.5 mi
- 6/10Warhill High SchoolGrades: 9-12Distance: 2.6 mi
Schools provided by the listing agent
- Elementary: D.J. Montague Elementary
- Middle: Lois S Hornsby Middle School
- High: Warhill
Source: REIN Inc.. This data may not be complete. We recommend contacting the local school district to confirm school assignments for this home.
- $1,490,0005 bd8 ba6.9k sqft5336 Arbor Pl, Williamsburg, VA 23188For Sale

- $1,912,0007 bd8 ba8k sqft5336 Arbor Place, williamsburg, VA 23188Off Market
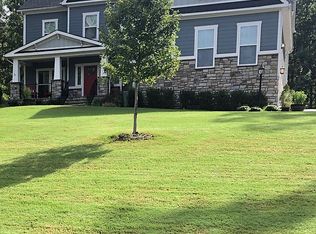
- $1,298,9003 bd5 ba4.6k sqft5401 Arbor Pl, Williamsburg, VA 23188Off Market
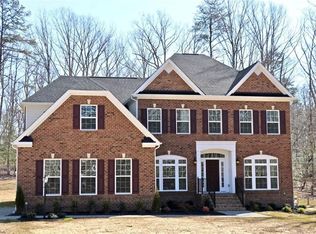
- $1,350,0005 bd7 ba4.6k sqft3623 Mallory Pl, Williamsburg, VA 23188Sold
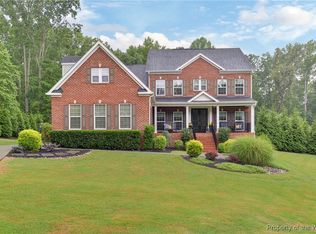
- $1,256,3004 bd6 ba3.8k sqft5332 Arbor Pl, Williamsburg, VA 23188Off Market
- $1,129,6005 bd4 ba3.2k sqft3627 Mallory Pl, Williamsburg, VA 23188Off Market
- $1,650,0005 bd6 ba6.5k sqft3620 Mallory Pl, Williamsburg, VA 23188Sold
- $1,150,6007 bd2 ba2k sqft3404 Anthem Rdg, Williamsburg, VA 23188Off Market
A local agent can set up tours, give advice and negotiate with sellers.
Similar homes
- $1,199,0005 bd5 ba5.3k sqft3628 Mallory Pl, Williamsburg, VA 23188For Sale
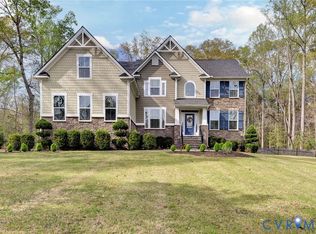 MLS ID #2609042, Kyle Yeatman, Long & Foster REALTORS. CVRMLS
 - $1,199,0005 bd5 ba5.2k sqft107 Eagle, Williamsburg, VA 23188For Sale
 MLS ID #10646379, Deelyn Robinson. REIN Inc.
 - $1,200,0004 bd4 ba5k sqft104 Stoweflake, Williamsburg, VA 23188For Sale
 MLS ID #10643257, Shelley Sheehe. REIN Inc.
 - $975,0005 bd4 ba4.4k sqft9 Harrop Parrish Ct, Williamsburg, VA 23188For Sale
 MLS ID #10647893, Jennifer Brown. REIN Inc.
 - $945,0004 bd4 ba3.9k sqft200 Portstewart, Williamsburg, VA 23188For SaleMLS ID #10647452, Holly Rolley. REIN Inc.
- $1,189,0005 bd5 ba4.4k sqft3404 Liberty Ridge Pkwy, Williamsburg, VA 23188For SaleMLS ID #10641997, Donald Garland. REIN Inc.
- $1,275,0005 bd4 ba4.1k sqft3395 Westport, Williamsburg, VA 23188New Construction
 WMLS
WMLS - $1,299,0005 bd5 ba5.8k sqft2509 Sanctuary Dr, Williamsburg, VA 23185For SaleMLS ID #10625498, Deelyn Robinson. REIN Inc.
- $1,300,0006 bd6 ba6.2k sqft3005 E Whittaker Close, Williamsburg, VA 23185For SaleMLS ID #10629600, Marley Numbers. REIN Inc.
- $850,0006 bd5 ba5k sqft(Undisclosed Address), Williamsburg, VA 23188For SaleMLS ID #10646653, Anna Gimpel. REIN Inc.
- $1,095,0003 bd4 ba3.5k sqft215 Danesbury Park, Williamsburg, VA 23188For SaleMLS ID #10646424, Lisa Hatcher. REIN Inc.
- $795,0005 bd3 ba3.7k sqft306 Buford Rd, Williamsburg, VA 23188For SaleMLS ID #10646222, John Womeldorf. REIN Inc.
- $799,9004 bd5 ba4k sqft110 Workington, Williamsburg, VA 23188For SaleMLS ID #10646192, Olyvia Salyer. REIN Inc.
- $1,055,0005 bd3 ba3.4k sqft4400 Landfall Dr, Williamsburg, VA 23185For SaleMLS ID #10645181, Alison Sakimura. REIN Inc.
- $864,9904 bd4 ba3.8k sqft1117 Parkers Rdg, Williamsburg, VA 23188New ConstructionMLS ID #10641243, Jenny Lovell. REIN Inc.
- $884,9905 bd4 ba4.1k sqft1105 Parkers Rdg, Williamsburg, VA 23188New ConstructionMLS ID #10641223, Jenny Lovell. REIN Inc.
- $825,0004 bd4 ba3.2k sqft5 Peale Ct, Williamsburg, VA 23188For SaleMLS ID #10641293, Jenna Heuser. REIN Inc.
- $870,0005 bd4 ba4.8k sqft117 Leeds, Williamsburg, VA 23188For SaleMLS ID #10628361, Linda Collier. REIN Inc.
- $1,275,0004 bd6 ba5.7k sqft3009 Travis Pond Rd, Williamsburg, VA 23185For SaleMLS ID #10633054, Colby Roberts. REIN Inc.
- $874,9904 bd4 ba3.9k sqft3512 Liberty Ridge Pkwy, Williamsburg, VA 23188New ConstructionMLS ID #10641001, Jenny Lovell. REIN Inc.
