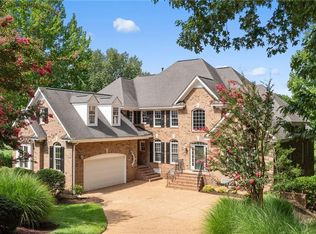
Exquisite Ellington model by Ryan Homes, gracefully situated on over 3 private acres in the prestigious Liberty Ridge community. Built in 2017, this exceptional estate seamlessly blends luxury, comfort, and versatility, offering 5 bedrooms, 7.5 baths, and thoughtfully designed spaces ideal for multi-generational living. Rich hardwood floors, coffered ceilings, and refined architectural details enhance the open-concept design. The gourmet kitchen is a chef’s dream, featuring an expansive center island, gas cooktop, wet bar, wine refrigerator, Scotsman ice maker, and butler’s pantry. The luxurious primary retreat boasts a private fireplace, sitting area, custom dual walk-in closets, and a spa-inspired bath. A spacious bonus room with an oversized closet and full bath offers flexibility as a guest suite, playroom, den, or additional bedroom. The private apartment, complete with a kitchenette, full bath, and separate laundry, is perfectly suited for extended family or guests. The finished walkout lower level features a custom bar and abundant space for a media room, billiards, fitness area, and recreation. Step outside to your own private oasis, where a stone fireplace, saltwater hot tub, and serene wooded surroundings create the ultimate setting for relaxation and entertaining.
For sale
$1,490,000
5336 Arbor Pl, Williamsburg, VA 23188
5beds
6,930sqft
:
Get pre-qualified$8,725/mo
Single Family Residence
Built in 2017
-- sqft lot
$1,453,800 Zestimate®
$215/sqft
$50/mo HOA
What's special
- 54 days |
- 695 |
- 29 |
Zillow last checked:
Listing updated:
Listed by:
Taryn DeRose,
Liz Moore & Associates LLC 757-645-4106,
Gerald DeRose,
Liz Moore & Associates LLC
Source: REIN Inc.,MLS#: 10639262
Facts & features
Interior
Bedrooms & bathrooms
- Bedrooms: 5
- Bathrooms: 8
- Full bathrooms: 7
- 1/2 bathrooms: 1
Rooms
- Room types: 1st Floor BR, Assigned Storage, Attic, Breakfast Area, Fin. Rm Over Gar, PBR with Bath, Office/Study, Rec Room, Spare Room, Workshop
Primary bedroom
- Level: Second
Bedroom
- Level: First
Full bathroom
- Level: First
Dining room
- Level: First
Family room
- Level: First
Kitchen
- Level: First
Utility room
- Level: Second
Heating
- Electric, Forced Air, Heat Pump, Zoned
Cooling
- Central Air, Zoned
Appliances
- Included: Dishwasher, Disposal, Dryer, Microwave, Gas Range, Refrigerator, Washer, Gas Water Heater
- Laundry: Dryer Hookup, Washer Hookup
Features
- Bar, Primary Sink-Double, Walk-In Closet(s), Ceiling Fan(s), Entrance Foyer, In-Law Floorplan, Pantry
- Flooring: Carpet, Ceramic Tile, Wood
- Windows: Window Treatments
- Has basement: Yes
- Attic: Pull Down Stairs
- Number of fireplaces: 2
- Fireplace features: Fireplace Gas-natural
- Common walls with other units/homes: No Common Walls
Interior area
- Total interior livable area: 6,930 sqft
Property
Parking
- Total spaces: 3
- Parking features: Garage Att 3+ Car, 3 Space, Driveway, On Street, Garage Door Opener
- Attached garage spaces: 3
- Has uncovered spaces: Yes
Accessibility
- Accessibility features: Level Flooring
Features
- Stories: 2
- Patio & porch: Porch
- Exterior features: Balcony
- Pool features: None
- Has spa: Yes
- Spa features: Hot Tub, Bath
- Fencing: None
- Has view: Yes
- View description: Trees/Woods
- Waterfront features: Not Waterfront
Lot
- Features: Wooded
Details
- Parcel number: 3040700086
- Zoning: A1
Construction
Type & style
- Home type: SingleFamily
- Architectural style: Craftsman
- Property subtype: Single Family Residence
Materials
- Fiber Cement, Stone
- Foundation: Basement
- Roof: Asphalt Shingle
Condition
- New construction: No
- Year built: 2017
Utilities & green energy
- Sewer: City/County
- Water: City/County
Community & HOA
Community
- Security: Security System
- Subdivision: Liberty Ridge - 156
HOA
- Has HOA: Yes
- HOA fee: $50 monthly
Location
- Region: Williamsburg
Financial & listing details
- Price per square foot: $215/sqft
- Tax assessed value: $1,137,200
- Annual tax amount: $9,438
- Date on market: 6/12/2026
Estimated market value
$1,453,800
$1.38M - $1.53M
$4,545/mo
Price history
Price history is unavailable.
Public tax history
| Year | Property taxes | Tax assessment |
|---|---|---|
| 2025 | $9,439 | $1,137,200 |
| 2024 | $9,439 +47.9% | $1,137,200 +47.9% |
| 2023 | $6,383 | $769,000 |
| 2022 | $6,383 +3.3% | $769,000 +4.5% |
| 2021 | $6,181 | $735,800 |
| 2020 | $6,181 | $735,800 |
| 2019 | $6,181 +307.6% | $735,800 +307.6% |
| 2017 | $1,516 +100% | $180,500 |
| 2016 | $758 | $180,500 |
| 2015 | $758 | $180,500 |
Find assessor info on the county website
Monthly payment
Est. payment
Payment breakdown
Explore the cost of this home by adjusting the details. Changes won't be saved.Climate risks
Neighborhood: 23188
Nearby schools
GreatSchools rating
- 7/10D.J. Montague Elementary SchoolGrades: PK-5Distance: 0.3 mi
- 8/10Lois Hornsby Middle SchoolGrades: 6-8Distance: 1.5 mi
- 6/10Warhill High SchoolGrades: 9-12Distance: 2.5 mi
Schools provided by the listing agent
- Elementary: D.J. Montague Elementary
- Middle: Lois S Hornsby Middle School
- High: Warhill
Source: REIN Inc.. This data may not be complete. We recommend contacting the local school district to confirm school assignments for this home.
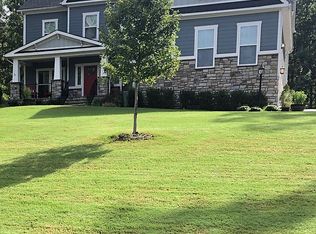
- $1,955,9007 bd8 ba8k sqft5336 Arbor Place, williamsburg, VA 23188Off Market
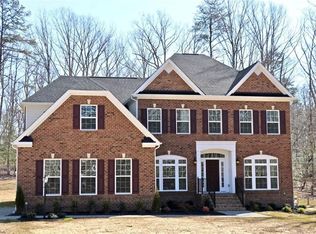
- $1,298,9003 bd5 ba4.6k sqft5401 Arbor Pl, Williamsburg, VA 23188Off Market
- $1,256,3004 bd6 ba3.8k sqft5332 Arbor Pl, Williamsburg, VA 23188Off Market
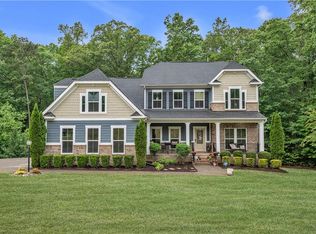
- $1,300,0006 bd7 ba6.5k sqft5339 Arbor Pl, Williamsburg, VA 23188For Sale
- $970,3005 bd4 ba3.9k sqft3601 Mallory Pl, Williamsburg, VA 23188Off Market
- $790,5004 bd2 ba6.2k sqft5425 Centerville Rd, Williamsburg, VA 23188Off Market
- $927,9004 bd4 ba4.1k sqft3616 Mallory Place, Williamsburg, VA 23188Off Market
- $2,678,900297.66 acres5365 Centerville Rd, Williamsburg, VA 23188Off Market
A local agent can set up tours, give advice and negotiate with sellers.
Similar homes
- $1,300,0006 bd7 ba6.5k sqft5339 Arbor Pl, Williamsburg, VA 23188For SaleMLS ID #10632881, Brandy Jones. REIN Inc.
- $1,199,0005 bd5 ba5.3k sqft3628 Mallory Pl, Williamsburg, VA 23188For Sale
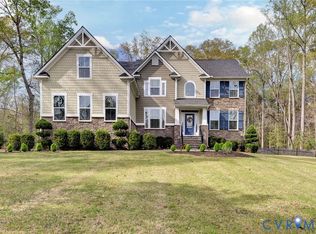 MLS ID #2609042, Kyle Yeatman, Long & Foster REALTORS. CVRMLS
 - $1,199,0005 bd5 ba5.2k sqft107 Eagle, Williamsburg, VA 23188For Sale
 MLS ID #10646379, Deelyn Robinson. REIN Inc.
 - $1,200,0004 bd4 ba5k sqft104 Stoweflake, Williamsburg, VA 23188For Sale
 MLS ID #10643257, Shelley Sheehe. REIN Inc.
 - $995,0004 bd4 ba3.7k sqft162 Waterton, Williamsburg, VA 23188For SaleMLS ID #10642096, Susan Krancer. REIN Inc.
- $1,099,0005 bd5 ba4.5k sqft3435 Liberty Ridge Pkwy, Williamsburg, VA 23188For SaleMLS ID #10640610, Greg Ford. REIN Inc.
- $1,189,0005 bd5 ba4.4k sqft3404 Liberty Ridge Pkwy, Williamsburg, VA 23188For SaleMLS ID #10641997, Donald Garland. REIN Inc.
- $799,9004 bd5 ba4k sqft110 Workington, Williamsburg, VA 23188For SaleMLS ID #10646192, Olyvia Salyer. REIN Inc.
- $1,580,0005 bd6 ba4.7k sqft2900 Thomas Smith Ln, Williamsburg, VA 23185For SaleMLS ID #10639943, Gary Smith. REIN Inc.
- $795,0005 bd3 ba3.7k sqft306 Buford Rd, Williamsburg, VA 23188For SaleMLS ID #10646222, John Womeldorf. REIN Inc.
- $850,0006 bd5 ba5k sqft112 Woodhall Spa, Williamsburg, VA 23188For SaleMLS ID #10646653, Anna Gimpel. REIN Inc.
- $1,095,0003 bd4 ba3.5k sqft215 Danesbury Park, Williamsburg, VA 23188For SaleMLS ID #10646424, Lisa Hatcher. REIN Inc.
- $915,0004 bd6 ba4.6k sqft137 Links Of Leith, Williamsburg, VA 23188For SaleMLS ID #10633652, Olyvia Salyer. REIN Inc.
- $884,9905 bd4 ba4.1k sqft1105 Parkers Rdg, Williamsburg, VA 23188New ConstructionMLS ID #10641223, Jenny Lovell. REIN Inc.
- $1,275,0005 bd4 ba4.1k sqft3395 Westport, Williamsburg, VA 23188New Construction
 WMLS
WMLS - $874,9904 bd4 ba3.9k sqft3512 Liberty Ridge Pkwy, Williamsburg, VA 23188New ConstructionMLS ID #10641001, Jenny Lovell. REIN Inc.
- $825,0003 bd5 ba4.5k sqft184 Highland, Williamsburg, VA 23188For SaleMLS ID #10640381, Matthew Gonzalez. REIN Inc.
- $864,9904 bd4 ba3.8k sqft1117 Parkers Rdg, Williamsburg, VA 23188New ConstructionMLS ID #10641243, Jenny Lovell. REIN Inc.
- $1,534,0005 bd6 ba5k sqft32 Hampton Ky, Williamsburg, VA 23185For SaleMLS ID #10621505, Maggie Paige. REIN Inc.
- $870,0005 bd4 ba4.8k sqft117 Leeds, Williamsburg, VA 23188For SaleMLS ID #10628361, Linda Collier. REIN Inc.
