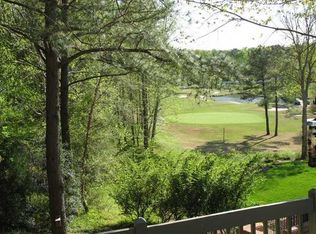
WOW! Fabulous golf, green and water views define this custom-built, all-brick home overlooking the 17th hole of the Blackheath Course in Ford’s Colony. Offering 5,233 sq. ft., this one-owner residence features gorgeous millwork, cherry floors, four fireplaces and a custom floor plan. The dining room showcases beautiful detailing, while the vaulted office includes built-ins and a fireplace. The great room offers a vaulted ceiling, fireplace and views. The spacious kitchen features a center island, walk-in pantry and breakfast area with pretty water and golf views. The adjoining keeping room includes a fireplace and wet bar. The first-floor primary suite offers a dramatic 14-foot coffered ceiling, two walk-in closets and a bath with a barrel ceiling above the tub and large multi-head shower. Upstairs are two bedrooms plus a bonus room or fourth bedroom. The finished lower level adds another bedroom, recreation and media rooms. A deck and stamped concrete patio overlook the golf course.
For sale
Price cut: $50K (10/22)
$1,149,000
107 Eagle, Williamsburg, VA 23188
5beds
5,233sqft
Single Family Residence
Built in 2006
0.46 Acres Lot
$1,125,900 Zestimate®
$220/sqft
$227/mo HOA
What's special
- 113 days
- 1,031
- 66
Zillow last checked:
Listing updated:
Listed by:
Deelyn Robinson,
Liz Moore & Associates LLC 757-645-4106
Source: REIN Inc.,MLS#: 10646379
Facts & features
Interior
Bedrooms & bathrooms
- Bedrooms: 5
- Bathrooms: 5
- Full bathrooms: 4
- 1/2 bathrooms: 1
Rooms
- Room types: 1st Floor BR, 1st Floor Primary BR, Breakfast Area, PBR with Bath, Office/Study, Utility Room
Primary bedroom
- Level: First
- Dimensions: 14x18
Bedroom
- Level: Second
Dining room
- Level: First
- Dimensions: 12x14
Family room
- Level: Lower
- Dimensions: 20x21
Great room
- Level: First
- Dimensions: 15x22
Kitchen
- Level: First
- Dimensions: 13x13
Utility room
- Level: First
Heating
- Forced Air
Cooling
- Central Air, Zoned
Appliances
- Included: Dishwasher, Disposal, Range, Refrigerator, Gas Water Heater
Features
- Bar, Cathedral Ceiling(s), Dual Entry Bath (Br & Br), Walk-In Closet(s), Ceiling Fan(s), Central Vacuum, Entrance Foyer, Pantry
- Flooring: Carpet, Ceramic Tile, Wood
- Windows: Window Treatments
- Has basement: Yes
- Number of fireplaces: 4
- Fireplace features: Fireplace Gas-natural
Interior area
- Total interior livable area: 5,233 sqft
Video & virtual tour
Property
Parking
- Total spaces: 2
- Parking features: Garage Att 2 Car, Garage Door Opener
- Attached garage spaces: 2
Features
- Stories: 3
- Patio & porch: Porch
- Pool features: None, Association
- Has spa: Yes
- Spa features: Bath
- Fencing: None
- Has view: Yes
- View description: Golf Course, Water
- Has water view: Yes
- Water view: Water
- Waterfront features: Lake Front
Lot
- Size: 0.46 Acres
- Features: On Golf Course
Details
- Parcel number: 3710500022
- Zoning: R4
Construction
Type & style
- Home type: SingleFamily
- Architectural style: Traditional,Transitional
- Property subtype: Single Family Residence
Materials
- Brick
- Foundation: Basement
- Roof: Asphalt Shingle,Composition
Condition
- New construction: No
- Year built: 2006
Utilities & green energy
- Sewer: City/County
- Water: City/County
- Utilities for property: Cable Hookup
Community & HOA
Community
- Subdivision: Fords Colony
HOA
- Has HOA: Yes
- Amenities included: Clubhouse, Gated, Golf Course, Landscaping, Playground, Pool, RV/Boat Storage, Security, Tennis Court(s), Trash
- HOA fee: $227 monthly
Location
- Region: Williamsburg
Financial & listing details
- Price per square foot: $220/sqft
- Tax assessed value: $934,800
- Annual tax amount: $7,759
- Date on market: 7/29/2026
Estimated market value
$1,125,900
$1.07M - $1.18M
$4,531/mo
Price history
Price history is unavailable.
Public tax history
| Year | Property taxes | Tax assessment |
|---|---|---|
| 2025 | $7,759 | $934,800 |
| 2024 | $7,759 +16.9% | $934,800 +16.9% |
| 2023 | $6,635 | $799,400 |
| 2022 | $6,635 +5.9% | $799,400 +7.2% |
| 2021 | $6,264 | $745,700 |
| 2020 | $6,264 | $745,700 |
| 2019 | $6,264 | $745,700 |
| 2017 | $6,264 +100% | $745,700 |
| 2016 | $3,132 | $745,700 |
| 2015 | $3,132 | $745,700 |
| 2014 | -- | $745,700 -2% |
| 2013 | -- | $760,700 |
| 2012 | -- | $760,700 -8.4% |
| 2011 | -- | $830,600 |
| 2010 | -- | $830,600 -3.7% |
| 2009 | -- | $862,800 |
| 2008 | -- | -- |
| 2007 | -- | -- |
| 2005 | -- | -- |
| 2004 | -- | -- |
| 2003 | -- | -- |
| 2002 | -- | -- |
| 2001 | -- | -- |
Find assessor info on the county website
Monthly payment
Est. payment
Payment breakdown
Explore the cost of this home by adjusting the details. Changes won't be saved.Climate risks
Neighborhood: 23188
Nearby schools
Schools provided by the listing agent
- Elementary: D.J. Montague Elementary
- Middle: James Blair Middle
- High: Lafayette
Source: REIN Inc.. This data may not be complete. We recommend contacting the local school district to confirm school assignments for this home.

Similar homes
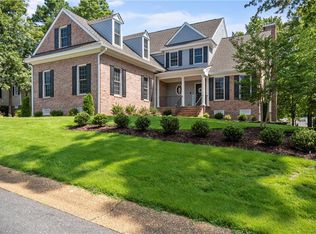
- $1,190,0005 bd5 ba5.1k sqft205 Portstewart, Williamsburg, VA 23188For Sale
 MLS ID #10656428, Willie Farmer. REIN Inc.
- $949,0005 bd4 ba4.4k sqft9 Harrop Parrish Ct, Williamsburg, VA 23188For Sale
 MLS ID #10647893, Jennifer Brown. REIN Inc.
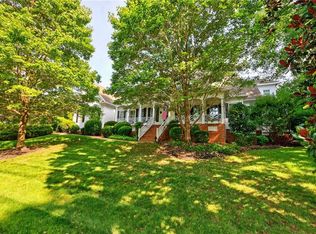
- $949,9004 bd4 ba3.5k sqft308 Dogleg Dr, Williamsburg, VA 23188For Sale
 MLS ID #10651761, Cheri Mulhare. REIN Inc.
- $909,0004 bd4 ba3.3k sqft205 Panmure, Williamsburg, VA 23188For Sale
 MLS ID #10661262, Deelyn Robinson. REIN Inc.
