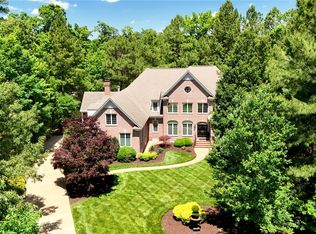
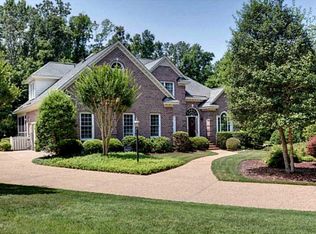
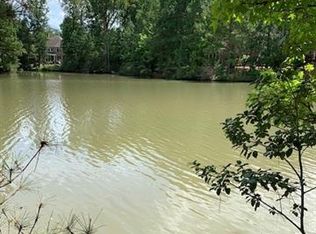
Absolutely stunning and move in ready! Nestled in a serene waterfront setting at the end of a charming cul-de-sac, this home boasts impressive curb appeal and an interior that beautifully blends stately elegance with a warm, inviting atmosphere. Meticulously updated and wonderfully maintained, this property features top-notch amenities, including a custom cherry kitchen equipped with luxury appliances, seamlessly opening to a welcoming family room with a beamed ceiling and a cozy large brick fireplace. Imagine relaxing in the incredible sunroom that overlooks Whittaker Lake, or retreating to the elegant first-floor master suite with an equally beautiful view. The convenient first-floor office, laundry rooms on both levels, and an exceptional media room complete with a wet bar, cherry built-ins, a fully loaded media package, and a full bath make this home a true gem! Additional highlights include a striking two-story foyer, formal living and dining rooms, a bonus room, and four additional en-suite bedrooms. Recent upgrades include an architectural shingle roof (2013), new doors and windows, an expansive Trex deck offering stunning views of Whittaker Lake, a new irrigation system, modern lighting fixtures, beautiful landscaping, and so much more! Sited in Governors Land offering a private Tom Fazio 18 hole golf course, a private marina (accommodating boats up to 50 feet in length), a private beach, tennis, pickleball, swimming, fitness center, miles of walking trails, and the fabulous newly renovated Two River Country Club. 2816 Lawnes Creek is an extraordinary property that you absolutely won’t want to miss!
For sale
$1,350,000
2816 Lawnes Creek Rd, Williamsburg, VA 23185
5beds
5,162sqft
Single Family Residence
Built in 1994
0.79 Acres Lot
$1,306,200 Zestimate®
$262/sqft
$863/mo HOA
What's special
Beautiful landscapingModern lighting fixturesLuxury appliancesBonus roomCherry built-insImpressive curb appealWelcoming family room
- 30 days
- 1,607
- 74
Zillow last checked:
Listing updated:
Listed by:
Marley Numbers,
Long & Foster Real Estate Inc. 757-229-4400
Source: REIN Inc.,MLS#: 10651545
Facts & features
Interior
Bedrooms & bathrooms
- Bedrooms: 5
- Bathrooms: 5
- Full bathrooms: 5
Rooms
- Room types: 1st Floor BR, 1st Floor Primary BR, Attic, Fin. Rm Over Gar, PBR with Bath, Sun Room, Utility Room
Primary bedroom
- Level: First
Bedroom
- Level: First
Full bathroom
- Level: First
Dining room
- Level: First
Family room
- Level: First
Kitchen
- Level: First
Living room
- Level: First
Utility room
- Level: First
Utility room
- Level: Second
Heating
- Forced Air, Natural Gas, Zoned
Cooling
- Central Air, Zoned
Appliances
- Included: Dishwasher, Disposal, Dryer, Microwave, Gas Range, Refrigerator, Washer, Gas Water Heater
Features
- Dual Entry Bath (Br & Br), Dual Entry Bath (Br & Hall), Primary Sink-Double, Walk-In Closet(s), Entrance Foyer, Pantry
- Flooring: Carpet, Ceramic Tile, Wood
- Windows: Skylight(s)
- Basement: Crawl Space
- Attic: Walk-In
- Number of fireplaces: 2
- Fireplace features: Fireplace Gas-natural
Interior area
- Total interior livable area: 5,162 sqft
Video & virtual tour
Property
Parking
- Total spaces: 2
- Parking features: Garage Att 2 Car
- Attached garage spaces: 2
Features
- Stories: 2
- Patio & porch: Deck
- Exterior features: Inground Sprinkler
- Pool features: None, Association
- Fencing: None
- Has view: Yes
- View description: Water, Trees/Woods
- Has water view: Yes
- Water view: Water
- Waterfront features: Lake Front
Lot
- Size: 0.79 Acres
- Features: Cul-De-Sac
Details
- Parcel number: 4420500013
- Zoning: R4
Construction
Type & style
- Home type: SingleFamily
- Architectural style: Transitional
- Property subtype: Single Family Residence
Materials
- Brick
- Roof: Asphalt Shingle
Condition
- New construction: No
- Year built: 1994
Utilities & green energy
- Sewer: City/County
- Water: City/County
Community & HOA
Community
- Subdivision: Governors Land
HOA
- Has HOA: Yes
- Amenities included: Boat Slip, Clubhouse, Dock, Fitness Center, Golf Course, Playground, Pool, Priv Beach, RV/Boat Storage, Security, Tennis Court(s)
- HOA fee: $863 monthly
Location
- Region: Williamsburg
Financial & listing details
- Price per square foot: $262/sqft
- Tax assessed value: $860,800
- Annual tax amount: $7,570
- Date on market: 9/5/2026
Estimated market value
$1,306,200
$1.24M - $1.37M
$5,307/mo
Price history
Price history is unavailable.
Public tax history
| Year | Property taxes | Tax assessment |
|---|---|---|
| 2025 | $7,145 | $860,800 |
| 2024 | $7,145 +25.9% | $860,800 +25.9% |
| 2023 | $5,674 | $683,600 |
| 2022 | $5,674 +0.2% | $683,600 +1.4% |
| 2021 | $5,664 | $674,300 |
| 2020 | $5,664 | $674,300 |
| 2019 | $5,664 | $674,300 |
| 2017 | $5,664 +82.3% | $674,300 |
| 2016 | $3,107 | $674,300 -8.9% |
| 2015 | $3,107 | $739,800 |
| 2014 | -- | $739,800 |
| 2013 | -- | $739,800 |
| 2012 | -- | $739,800 |
| 2011 | -- | $739,800 |
| 2010 | -- | $739,800 |
| 2009 | -- | $739,800 |
| 2008 | -- | -- |
| 2007 | -- | -- |
| 2005 | -- | -- |
| 2004 | -- | -- |
| 2003 | -- | -- |
| 2002 | -- | -- |
| 2001 | -- | -- |
Find assessor info on the county website
Monthly payment
Est. payment
Payment breakdown
Explore the cost of this home by adjusting the details. Changes won't be saved.Climate risks
Neighborhood: 23185
Nearby schools
Schools provided by the listing agent
- Elementary: Matoaka Elementary
- Middle: Lois S Hornsby Middle School
- High: Jamestown
Source: REIN Inc.. This data may not be complete. We recommend contacting the local school district to confirm school assignments for this home.
Similar homes
- $1,250,0006 bd6 ba6.2k sqft3005 E Whittaker Close, Williamsburg, VA 23185For Sale
 MLS ID #10629600, Marley Numbers. REIN Inc.
 - $1,250,0006 bd6 ba6.2k sqft3005 W Whittaker Close, Williamsburg, VA 23185For Sale
 MLS ID #2601201, Marley Numbers. Long & Foster Broker Feed
 - $1,550,0005 bd6 ba4.2k sqft2900 Thomas Smith Ln, Williamsburg, VA 23185For Sale
 MLS ID #10652476, Marley Numbers. REIN Inc.
 - $1,099,0005 bd5 ba4.6k sqft3020 River Reach, Williamsburg, VA 23185For Sale
 MLS ID #10638330, Sherri Visser. REIN Inc.
