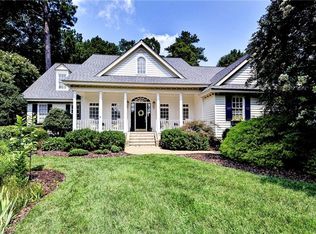
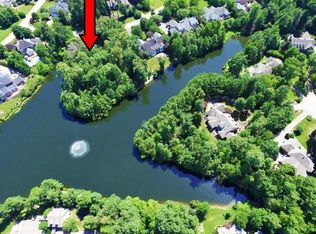
Fully renovated waterfront home overlooking a tranquil lake in the private country club community of Governor’s Land at Two Rivers, offering exceptional value for a fully renovated waterfront property with pool in one of Williamsburg’s most sought-after communities. Designed for both comfortable everyday living and effortless entertaining, this beautifully updated residence offers approximately 4,700+ square feet of light-filled living space. A welcoming entry opens to bright, open interiors with immediate views of the lake, creating a striking first impression. The renovated marble kitchen is equipped with Sub-Zero refrigeration, a Wolf range, and generous workspace, seamlessly connecting to the main living and dining areas. Expansive windows frame peaceful water views, enhancing the home’s sense of space, light, and tranquility. The spacious primary suite provides a private retreat with serene lake views and a spa-like bath.
For sale
Price cut: $15K (7/31)
$1,580,000
2900 Thomas Smith Ln, Williamsburg, VA 23185
5beds
4,732sqft
:
Get pre-qualified$9,743/mo
Single Family Residence
Built in 1995
0.65 Acres Lot
$1,522,000 Zestimate®
$334/sqft
$822/mo HOA
What's special
Overlooking a tranquil lakeBeautifully updated residenceFully renovated waterfront homeBright open interiorsWelcoming entryPeaceful water viewsWolf range
- 53 days |
- 1,048 |
- 38 |
Zillow last checked:
Listing updated:
Listed by:
Gary Smith,
Liz Moore & Associates LLC 757-645-4106
Source: REIN Inc.,MLS#: 10639943
Facts & features
Interior
Bedrooms & bathrooms
- Bedrooms: 5
- Bathrooms: 6
- Full bathrooms: 4
- 1/2 bathrooms: 2
Rooms
- Room types: 1st Floor Primary BR, Attic, Fin. Rm Over Gar, PBR with Bath, Office/Study, Rec Room, Spare Room, Sun Room
Primary bedroom
- Level: First
Heating
- Forced Air, Natural Gas, Zoned
Cooling
- Central Air, Zoned
Appliances
- Included: Dishwasher, Disposal, Dryer, Microwave, Gas Range, Refrigerator, Washer, Gas Water Heater
Features
- Cathedral Ceiling(s), Primary Sink-Double, Walk-In Closet(s), Ceiling Fan(s), Central Vacuum, Entrance Foyer, Pantry
- Flooring: Carpet, Ceramic Tile, Marble, Wood
- Windows: Window Treatments
- Basement: Crawl Space
- Attic: Walk-In
- Number of fireplaces: 2
- Fireplace features: Fireplace Gas-natural
Interior area
- Total interior livable area: 4,732 sqft
Property
Parking
- Total spaces: 2
- Parking features: Garage Att 2 Car, Garage Door Opener
- Attached garage spaces: 2
Features
- Stories: 3
- Patio & porch: Deck, Porch
- Exterior features: Inground Sprinkler, Irrigation Control
- Pool features: In Ground, Association
- Fencing: Back Yard,Fenced
- Has view: Yes
- View description: Water
- Has water view: Yes
- Water view: Water
- Waterfront features: Lake Front
Lot
- Size: 0.65 Acres
Details
- Parcel number: 4510700030
- Zoning: R4
Construction
Type & style
- Home type: SingleFamily
- Architectural style: Transitional
- Property subtype: Single Family Residence
Materials
- Brick
- Roof: Asphalt Shingle
Condition
- New construction: No
- Year built: 1995
Utilities & green energy
- Sewer: City/County
- Water: City/County
Community & HOA
Community
- Subdivision: Governors Land
HOA
- Has HOA: Yes
- Amenities included: Clubhouse, Dock, Fitness Center, Playground, Pool, Security, Tennis Court(s)
- HOA fee: $822 monthly
Location
- Region: Williamsburg
Financial & listing details
- Price per square foot: $334/sqft
- Tax assessed value: $830,100
- Annual tax amount: $6,889
- Date on market: 6/16/2026
Estimated market value
$1,522,000
$1.45M - $1.60M
$6,036/mo
Price history
Price history is unavailable.
Public tax history
| Year | Property taxes | Tax assessment |
|---|---|---|
| 2025 | $6,890 | $830,100 |
| 2024 | $6,890 +19.7% | $830,100 +19.7% |
| 2023 | $5,755 | $693,400 |
| 2022 | $5,755 +18.8% | $693,400 +20.3% |
| 2021 | $4,843 | $576,500 |
| 2020 | $4,843 | $576,500 |
| 2019 | $4,843 | $576,500 |
| 2017 | $4,843 +77.1% | $576,500 |
| 2016 | $2,734 | $576,500 -11.4% |
| 2015 | $2,734 | $650,900 |
| 2014 | -- | $650,900 |
| 2013 | -- | $650,900 |
| 2012 | -- | $650,900 |
| 2011 | -- | $650,900 |
| 2010 | -- | $650,900 |
| 2009 | -- | $650,900 |
| 2008 | -- | -- |
| 2007 | -- | -- |
| 2005 | -- | -- |
| 2004 | -- | -- |
| 2003 | -- | -- |
| 2002 | -- | -- |
| 2001 | -- | -- |
Find assessor info on the county website
Monthly payment
Est. payment
Payment breakdown
Explore the cost of this home by adjusting the details. Changes won't be saved.Climate risks
Neighborhood: 23185
Nearby schools
GreatSchools rating
- 8/10Matoaka Elementary SchoolGrades: K-5Distance: 1.8 mi
- 8/10Lois Hornsby Middle SchoolGrades: 6-8Distance: 5.7 mi
- 6/10Jamestown High SchoolGrades: 9-12Distance: 1.9 mi
Schools provided by the listing agent
- Elementary: Matoaka Elementary
- Middle: Lois S Hornsby Middle School
- High: Jamestown
Source: REIN Inc.. This data may not be complete. We recommend contacting the local school district to confirm school assignments for this home.
- $1,487,4005 bd5 ba6.8k sqft3021 John Vaughan Rd, Williamsburg, VA 23185Off Market
- $890,0005 bd6 ba4.1k sqft2901 Thomas Smith Ln, Williamsburg, VA 23185For Sale
- $1,542,0000.92 acres2904 Thomas Smith Ln, Williamsburg, VA 23185Off Market
- $948,0004 bd3 ba3.7k sqft3016 John Vaughan Rd, Williamsburg, VA 23185Off Market
- $1,275,0005 bd4 ba5.3k sqft3025 John Vaughan Rd, Williamsburg, VA 23185Sold
- $1,490,0004 bd4 ba4.3k sqft3012 John Vaughan Rd, Williamsburg, VA 23185Sold
- $989,0004 bd4 ba4k sqft2909 Thomas Smith Ln, Williamsburg, VA 23185Off Market
- $1,717,6006 bd6 ba6k sqft3020 John Vaughan Rd, Williamsburg, VA 23185Off Market
A local agent can set up tours, give advice and negotiate with sellers.
Similar homes
- $890,0005 bd6 ba4.1k sqft2901 Thomas Smith Ln, Williamsburg, VA 23185For SaleMLS ID #10645915, Sherri Visser. REIN Inc.
- $1,099,0005 bd5 ba4.6k sqft3020 River Reach, Williamsburg, VA 23185For Sale
 MLS ID #10638330, Sherri Visser. REIN Inc.
 - $1,300,0006 bd6 ba6.2k sqft3005 E Whittaker Close, Williamsburg, VA 23185For Sale
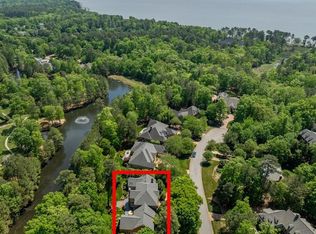 MLS ID #10629600, Marley Numbers. REIN Inc.
 - $1,299,0005 bd5 ba5.8k sqft2509 Sanctuary Dr, Williamsburg, VA 23185For Sale
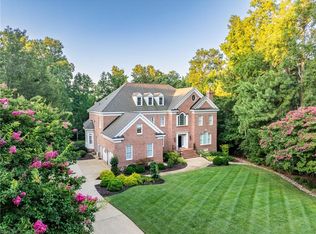 MLS ID #10625498, Deelyn Robinson. REIN Inc.
 - $1,300,0006 bd6 ba6.2k sqft3005 W Whittaker Close, Williamsburg, VA 23185For SaleMLS ID #2601201, Marley Numbers. Long & Foster Broker Feed
- $949,0004 bd4 ba4.3k sqft3251 Wingfield Lake Rd, Williamsburg, VA 23185For SaleMLS ID #10634437, Sherri Visser. REIN Inc.
- $1,534,0005 bd6 ba5k sqft32 Hampton Ky, Williamsburg, VA 23185For SaleMLS ID #10621505, Maggie Paige. REIN Inc.
- $1,275,0004 bd6 ba5.7k sqft3009 Travis Pond Rd, Williamsburg, VA 23185For SaleMLS ID #10633054, Colby Roberts. REIN Inc.
- $915,0004 bd4 ba4.8k sqft2333 W Island Rd, Williamsburg, VA 23185For SaleMLS ID #10646715, Sarah Rubenstein. REIN Inc.
- $1,200,0004 bd5 ba4.7k sqft1657 Founders Hl N, Williamsburg, VA 23185For SaleMLS ID #10632084, Toby Jordan. REIN Inc.
- $889,0005 bd4 ba4.1k sqft2093 Harpers Ml, Williamsburg, VA 23185For SaleMLS ID #10639563, Marley Numbers. REIN Inc.
- $975,0004 bd4 ba3.7k sqft2076 Harpers Ml, Williamsburg, VA 23185For SaleMLS ID #10644049, Olyvia Salyer. REIN Inc.
- $859,0004 bd4 ba4.4k sqft2052 Hornes Lake Rd, Williamsburg, VA 23185For SaleMLS ID #10645784, Deelyn Robinson. REIN Inc.
- $975,0005 bd4 ba4.4k sqft9 Harrop Parrish Ct, Williamsburg, VA 23188For SaleMLS ID #10647893, Jennifer Brown. REIN Inc.
- $884,9005 bd4 ba3.9k sqft2925 Nathaniels Run, Williamsburg, VA 23185For SaleMLS ID #10642734, Olyvia Salyer. REIN Inc.
- $1,055,0005 bd3 ba3.4k sqft4400 Landfall Dr, Williamsburg, VA 23185For SaleMLS ID #10645181, Alison Sakimura. REIN Inc.
- $1,165,0004 bd4 ba4.8k sqft1753 Founders Hl S, Williamsburg, VA 23185For SaleMLS ID #10618934, Marley Numbers. REIN Inc.
- $1,199,0005 bd5 ba5.2k sqft107 Eagle, Williamsburg, VA 23188For SaleMLS ID #10646379, Deelyn Robinson. REIN Inc.
- $975,0005 bd5 ba4.1k sqft8 The Palisades, Williamsburg, VA 23185For SaleMLS ID #10647645, Courtney Martinez. REIN Inc.
- $930,0005 bd5 ba4.4k sqft5124 Rolling Reach, Williamsburg, VA 23185For SaleMLS ID #10646499, Elaine Roberto. REIN Inc.
