Unbelievable new price and opportunity! Step into this stunning home, ready to impress without the need for updates—it's a true masterpiece that shows as if it's brand new! Priced below assessed value, this property features a magnificent interior nestled in a tranquil cul-de-sac, complete with a lower level, unfinished basement (plumbed for an additional bath) just waiting for your personal touch. As you enter, you’ll be greeted by a breathtaking two-story foyer showcasing exquisite millwork, grand chandelier, and a spacious, open layout that invites warmth and comfort. Enjoy elegant 8-foot interior doors and detailed craftsmanship throughout, with beautiful hardwood floors contributing a touch of charm and character. The first-floor office features a vaulted ceiling, custom built ins and a cozy see-through fireplace that seamlessly connects to the dining room for a perfect blend of productivity and relaxation. Straight ahead lies the remarkable vaulted great room and a dream kitchen, equipped with top-of-the-line luxury appliances, striking custom-painted cabinets, sophisticated honed marble countertops, and a polished marble backsplash—all complemented by a cheerful casual dining space. Don’t miss the enchanting three-season screened porch, where a wood-burning fireplace sets the stage for cozy gatherings. The first-floor primary suite offers a lighted tray ceiling, and an incredible primary bath, while the second floor boasts three en-suite bedrooms for ultimate comfort and privacy. Additional highlights include a flexible bonus room that can serve as a fifth bedroom with four built-in bunk beds, plus a dedicated hobby/exercise room on the third level. Conveniently located near all amenities of the premier private country community of Governors Land at Two Rivers (golf, tennis, pickleball, fitness center, walk trails, beach, and marina) this property presents an incredible opportunity for next lucky buyer!
For sale
Price cut: $75K (6/5)
$1,165,000
1753 Founders Hl S, Williamsburg, VA 23185
4beds
4,863sqft
:
Get pre-qualified$7,519/mo
Single Family Residence
Built in 2015
0.48 Acres Lot
$1,156,700 Zestimate®
$240/sqft
$863/mo HOA
What's special
Wood-burning fireplaceSplendid interiorHigh-end luxury appliancesSuperb great roomStriking custom-painted cabinetsPrivate cul-de sac settingIntricate details
- 182 days |
- 368 |
- 19 |
Zillow last checked:
Listing updated:
Listed by:
Marley Numbers,
Long & Foster Real Estate Inc. 757-229-4400
Source: REIN Inc.,MLS#: 10618934
Facts & features
Interior
Bedrooms & bathrooms
- Bedrooms: 4
- Bathrooms: 4
- Full bathrooms: 3
- 1/2 bathrooms: 1
Rooms
- Room types: 1st Floor Primary BR, Attic, Breakfast Area, Fin. Rm Over Gar, PBR with Bath, Office/Study, Rec Room, Utility Room
Primary bedroom
- Level: First
Bedroom
- Level: Second
Bedroom
- Level: Second
Bedroom
- Level: Second
Full bathroom
- Level: First
Dining room
- Level: First
Great room
- Level: First
Kitchen
- Level: First
Utility room
- Level: First
Heating
- Forced Air, Natural Gas, Zoned
Cooling
- Central Air, Zoned
Appliances
- Included: Dishwasher, Disposal, Dryer, Microwave, Gas Range, Refrigerator, Washer, Tankless Water Heater, Gas Water Heater
- Laundry: Dryer Hookup
Features
- Dual Entry Bath (Br & Br), Primary Sink-Double, Walk-In Closet(s), Ceiling Fan(s), Central Vacuum, Entrance Foyer, Pantry
- Flooring: Carpet, Ceramic Tile, Wood
- Has basement: Yes
- Attic: Permanent Stairs,Walk-In
- Number of fireplaces: 2
- Fireplace features: Fireplace Gas-natural, Wood Burning
Interior area
- Total interior livable area: 4,863 sqft
Property
Parking
- Total spaces: 2
- Parking features: Garage Att 2 Car, Oversized, Garage Door Opener
- Attached garage spaces: 2
Features
- Stories: 3
- Patio & porch: Deck, Screened Porch
- Exterior features: Inground Sprinkler
- Pool features: None, Association
- Fencing: None
- Has view: Yes
- View description: Trees/Woods
- Waterfront features: Not Waterfront
Lot
- Size: 0.48 Acres
- Features: Cul-De-Sac, Wooded
Details
- Parcel number: 4320800041
- Zoning: R4
- Other equipment: Generator Hookup
Construction
Type & style
- Home type: SingleFamily
- Architectural style: Transitional
- Property subtype: Single Family Residence
Materials
- Brick
- Foundation: Basement
- Roof: Asphalt Shingle
Condition
- New construction: No
- Year built: 2015
Utilities & green energy
- Sewer: City/County
- Water: City/County
- Utilities for property: Cable Hookup
Green energy
- Water conservation: Efficient Hot Water Distribution
Community & HOA
Community
- Security: Security System
- Subdivision: Governors Land
HOA
- Has HOA: Yes
- Amenities included: Clubhouse, Dock, Fitness Center, Golf Course, Playground, Pool, Priv Beach, RV/Boat Storage, Security, Tennis Court(s)
- HOA fee: $863 monthly
Location
- Region: Williamsburg
Financial & listing details
- Price per square foot: $240/sqft
- Tax assessed value: $1,136,800
- Annual tax amount: $10,275
- Date on market: 2/5/2026
Estimated market value
$1,156,700
$1.10M - $1.21M
$5,262/mo
Price history
Price history is unavailable.
Public tax history
| Year | Property taxes | Tax assessment |
|---|---|---|
| 2025 | $9,435 | $1,136,800 |
| 2024 | $9,435 +72.2% | $1,136,800 +72.2% |
| 2023 | $5,480 | $660,200 |
| 2022 | $5,480 +0.7% | $660,200 +1.9% |
| 2021 | $5,440 | $647,600 |
| 2020 | $5,440 +14.9% | $647,600 +14.9% |
| 2019 | $4,733 | $563,400 |
| 2017 | $4,733 +76.7% | $563,400 |
| 2016 | $2,679 | $563,400 -11.7% |
| 2015 | $2,679 | $637,800 +501.7% |
| 2014 | -- | $106,000 -8.6% |
| 2013 | -- | $116,000 |
| 2012 | -- | $116,000 |
| 2011 | -- | $116,000 |
| 2010 | -- | $116,000 |
| 2009 | -- | $116,000 |
| 2008 | -- | -- |
| 2007 | -- | -- |
| 2005 | -- | -- |
| 2004 | -- | -- |
| 2003 | -- | -- |
| 2002 | -- | -- |
| 2001 | -- | -- |
Find assessor info on the county website
Monthly payment
Est. payment
Payment breakdown
Explore the cost of this home by adjusting the details. Changes won't be saved.Climate risks
Neighborhood: 23185
Nearby schools
GreatSchools rating
- 8/10Matoaka Elementary SchoolGrades: K-5Distance: 3 mi
- 8/10Lois Hornsby Middle SchoolGrades: 6-8Distance: 6.6 mi
- 6/10Jamestown High SchoolGrades: 9-12Distance: 3.9 mi
Schools provided by the listing agent
- Elementary: Matoaka Elementary
- Middle: Lois S Hornsby Middle School
- High: Jamestown
Source: REIN Inc.. This data may not be complete. We recommend contacting the local school district to confirm school assignments for this home.
- $912,8004 bd4 ba3.9k sqft1757 Founders Hl S, Williamsburg, VA 23185Off Market
- $1,075,0004 bd4 ba4.2k sqft1749 Founders Hl S, Williamsburg, VA 23185Sold

- $1,165,0004 bd4 ba4.8k sqft1753 Founders Hl, Williamsburg, VA 23185For Sale
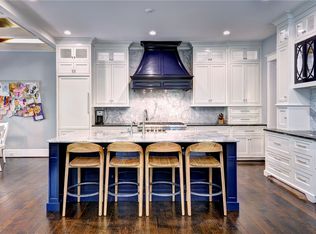
- $994,5004 bd4 ba4.1k sqft1752 Founders Hl S, Williamsburg, VA 23185Off Market
- $785,0004 bd4 ba3.6k sqft1745 Founders Hl S, Williamsburg, VA 23185Sold
- $813,5003 bd3 ba3.4k sqft1748 Founders Hl S, Williamsburg, VA 23185Off Market
- $918,2004 bd4 ba4.1k sqft1937 Miln House Rd, Williamsburg, VA 23185Off Market
- $895,0004 bd5 ba3.6k sqft1756 Founders Hl S, Williamsburg, VA 23185Sold
A local agent can set up tours, give advice and negotiate with sellers.
Similar homes
- $1,165,0004 bd4 ba4.8k sqft1753 Founders Hl, Williamsburg, VA 23185For SaleMLS ID #2600300, Marley Numbers. Long & Foster Broker Feed
- $1,200,0004 bd5 ba4.7k sqft1657 Founders Hl N, Williamsburg, VA 23185For Sale
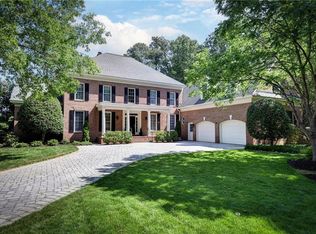 MLS ID #10632084, Toby Jordan. REIN Inc.
 - $975,0004 bd4 ba3.7k sqft2076 Harpers Ml, Williamsburg, VA 23185For Sale
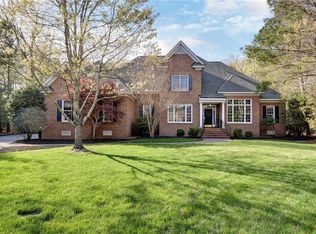 MLS ID #10644049, Olyvia Salyer. REIN Inc.
 - $915,0004 bd4 ba4.8k sqft2333 W Island Rd, Williamsburg, VA 23185For Sale
 MLS ID #10646715, Sarah Rubenstein. REIN Inc.
 - $1,099,0005 bd5 ba4.6k sqft3020 River Reach, Williamsburg, VA 23185For SaleMLS ID #10638330, Sherri Visser. REIN Inc.
- $859,0004 bd4 ba4.4k sqft2052 Hornes Lake Rd, Williamsburg, VA 23185For SaleMLS ID #10645784, Deelyn Robinson. REIN Inc.
- $884,9005 bd4 ba3.9k sqft2925 Nathaniels Run, Williamsburg, VA 23185For SaleMLS ID #10642734, Olyvia Salyer. REIN Inc.
- $1,275,0004 bd6 ba5.7k sqft3009 Travis Pond Rd, Williamsburg, VA 23185For SaleMLS ID #10633054, Colby Roberts. REIN Inc.
- $1,299,0005 bd5 ba5.8k sqft2509 Sanctuary Dr, Williamsburg, VA 23185For SaleMLS ID #10625498, Deelyn Robinson. REIN Inc.
- $890,0005 bd6 ba4.1k sqft2901 Thomas Smith Ln, Williamsburg, VA 23185For SaleMLS ID #10645915, Sherri Visser. REIN Inc.
- $889,0005 bd4 ba4.1k sqft2093 Harpers Ml, Williamsburg, VA 23185For SaleMLS ID #10639563, Marley Numbers. REIN Inc.
- $975,0005 bd4 ba4.4k sqft9 Harrop Parrish Ct, Williamsburg, VA 23188For SaleMLS ID #10647893, Jennifer Brown. REIN Inc.
- $1,199,0005 bd5 ba5.2k sqft107 Eagle, Williamsburg, VA 23188For SaleMLS ID #10646379, Deelyn Robinson. REIN Inc.
- $949,0004 bd4 ba4.3k sqft3251 Wingfield Lake Rd, Williamsburg, VA 23185For SaleMLS ID #10634437, Sherri Visser. REIN Inc.
- $840,0004 bd4 ba3.5k sqft3103 Nathaniels Grn, Williamsburg, VA 23185For SaleMLS ID #10626234, Marley Numbers. REIN Inc.
- $1,055,0005 bd3 ba3.4k sqft4400 Landfall Dr, Williamsburg, VA 23185For SaleMLS ID #10645181, Alison Sakimura. REIN Inc.
- $1,300,0006 bd6 ba6.2k sqft3005 E Whittaker Close, Williamsburg, VA 23185For SaleMLS ID #10629600, Marley Numbers. REIN Inc.
- $1,200,0004 bd4 ba5k sqft104 Stoweflake, Williamsburg, VA 23188For SaleMLS ID #10643257, Shelley Sheehe. REIN Inc.
- $1,150,0004 bd4 ba4.4k sqft116 John Browning, Williamsburg, VA 23185For SaleMLS ID #10635639, Greg Garrett. REIN Inc.
- $1,100,0004 bd3 ba2.8k sqft135 Kingspoint Dr, Williamsburg, VA 23185For SaleMLS ID #10645500, Pernille Carter. REIN Inc.
