Welcome to this stunning home that radiates warmth and hospitality. The impressive façade captivates with its elegant presence, including a paver driveway and exquisite masonry details that invite you to explore further. Step inside to a layout that boasts exceptional craftsmanship, spacious rooms, and an abundance of natural light that fills every corner.The seamless transition from the Great Room to the gourmet Kitchen and out to the rear Veranda creates endless opportunities for both indoor and outdoor gatherings. Alas, if the weather takes a turn, simply retreat to the serene, screened porch. The 1st floor Primary Suite offers a tranquil oasis, featuring a generously sized bedroom, a luxurious bathroom with a built-in sauna, and not one, but two walk-in closets. Additional highlights include front and back staircases, 3 more en-suite bedrooms, a spacious bonus rm, 2 walk-in attics, and oversized garage. Exterior walls are steel-reinforced concrete, ensuring energy efficiency.
Sold
$1,075,000
1749 Founders Hl S, Williamsburg, VA 23185
4beds
4,221sqft
Single Family Residence
Built in 2003
0.42 Acres Lot
$1,077,900 Zestimate®
$255/sqft
$4,662 Estimated rent
Home value
$1,077,900
$1.00M - $1.16M
$4,662/mo
Zestimate® history
Owner options
List your home for rent
$4,662/mo
Rent Zestimate®
Find your next renter with Zillow Rental Manager. Plus, with online applications, you can quickly screen prospective tenants – for free.
$4,662/mo
Rent Zestimate®
Refinance and save
$5,868/mo
Est. payment
Refinancing to a lower rate could help reduce your monthly payments and save thousands over the life of the loan.
$5,868/mo
Est. payment
Explore your selling options
Work with a Zillow partner agent
Leverage their expertise and Zillow's premium Showcase listings to get your home seen by more buyers.
Get startedList with your own agent
Get your home in front of millions of buyers by listing it on Zillow.
Learn how to do itSell it yourself
Take full control of how buyers see your home on Zillow by listing For Sale by Owner (FSBO).
List your homeWhat's special
Paver drivewayAbundance of natural lightGreat roomRear verandaExquisite masonry detailsSerene screened porchFront and back staircases
Zillow last checked:
Listing updated:
Listed by:
Marley Numbers,
Long & Foster Real Estate Inc. 757-229-4400
Bought with:
Deborah Lesyshyn
Howard Hanna Real Estate Svcs.
Source: REIN Inc.,MLS#: 10594928
Facts & features
Interior
Bedrooms & bathrooms
- Bedrooms: 4
- Bathrooms: 4
- Full bathrooms: 3
- 1/2 bathrooms: 1
Rooms
- Room types: 1st Floor Primary BR, Attic, Breakfast Area, PBR with Bath, Rec Room, Utility Room
Primary bedroom
- Level: First
Bedroom
- Level: Second
Bedroom
- Level: Second
Bedroom
- Level: Second
Dining room
- Level: First
Great room
- Level: First
Kitchen
- Level: First
Living room
- Level: First
Utility room
- Level: First
Heating
- Forced Air, Natural Gas, Zoned
Cooling
- Central Air, Heat Pump, Zoned
Appliances
- Included: Dishwasher, Disposal, Dryer, Microwave, Gas Range, Refrigerator, Washer, Gas Water Heater
Features
- Cedar Closet(s), Dual Entry Bath (Br & Br), Dual Entry Bath (Br & Hall), Primary Sink-Double, Walk-In Closet(s), Ceiling Fan(s), Central Vacuum, Entrance Foyer, Pantry
- Flooring: Carpet, Ceramic Tile, Wood
- Basement: Crawl Space
- Attic: Walk-In
- Number of fireplaces: 1
- Fireplace features: Fireplace Gas-natural
Interior area
- Total interior livable area: 4,221 sqft
Property
Parking
- Total spaces: 2
- Parking features: Garage Att 2 Car, Garage Door Opener
- Attached garage spaces: 2
Features
- Stories: 2
- Patio & porch: Patio, Screened Porch
- Exterior features: Inground Sprinkler, Balcony
- Pool features: None, Association
- Has spa: Yes
- Spa features: Bath
- Fencing: None
- Waterfront features: Not Waterfront
Lot
- Size: 0.42 Acres
Details
- Parcel number: 4320800040
- Zoning: R4
- Other equipment: Backup Generator
Construction
Type & style
- Home type: SingleFamily
- Architectural style: Transitional
- Property subtype: Single Family Residence
Materials
- Brick
- Roof: Asphalt Shingle
Condition
- New construction: No
- Year built: 2003
Utilities & green energy
- Sewer: City/County
- Water: City/County
- Utilities for property: Cable Hookup
Green energy
- Energy efficient items: Concrete Construction
Community & HOA
Community
- Security: Security System
- Subdivision: Governors Land
HOA
- Has HOA: Yes
- Amenities included: Clubhouse, Dock, Fitness Center, Golf Course, Playground, Pool, Priv Beach, RV/Boat Storage, Security, Tennis Court(s)
- HOA fee: $822 monthly
Location
- Region: Williamsburg
Financial & listing details
- Price per square foot: $255/sqft
- Tax assessed value: $877,400
- Annual tax amount: $6,844
- Date on market: 7/29/2025
Price history
Price history is unavailable.
Public tax history
| Year | Property taxes | Tax assessment |
|---|---|---|
| 2025 | $7,282 | $877,400 |
| 2024 | $7,282 +35% | $877,400 +35% |
| 2023 | $5,396 | $650,100 |
| 2022 | $5,396 +0.7% | $650,100 +1.9% |
| 2021 | $5,357 | $637,700 |
| 2020 | $5,357 | $637,700 |
| 2019 | $5,357 | $637,700 |
| 2017 | $5,357 +76% | $637,700 |
| 2016 | $3,043 | $637,700 -12% |
| 2015 | $3,043 | $724,500 |
| 2014 | -- | $724,500 -5.2% |
| 2013 | -- | $764,200 |
| 2012 | -- | $764,200 |
| 2011 | -- | $764,200 |
| 2010 | -- | $764,200 |
| 2009 | -- | $764,200 |
| 2008 | -- | -- |
| 2007 | -- | -- |
| 2005 | -- | -- |
| 2004 | -- | -- |
| 2003 | -- | -- |
| 2002 | -- | -- |
| 2001 | -- | -- |
Find assessor info on the county website
Neighborhood: 23185
Nearby homes
- $1,165,0004 bd4 ba4.8k sqft1753 Founders Hl, Williamsburg, VA 23185For Sale
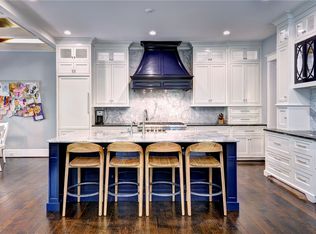
- $785,0004 bd4 ba3.6k sqft1745 Founders Hl S, Williamsburg, VA 23185Sold
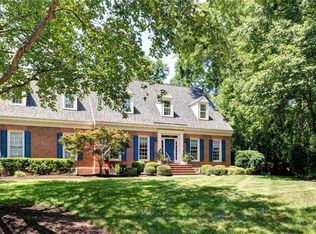
- $1,165,0004 bd4 ba4.8k sqft1753 Founders Hl S, Williamsburg, VA 23185For Sale

- $813,5003 bd3 ba3.4k sqft1748 Founders Hl S, Williamsburg, VA 23185Off Market
- $1,100,7004 bd3 ba3.6k sqft1744 Founders Hl S, Williamsburg, VA 23185Off Market
- $916,8004 bd4 ba3.9k sqft1757 Founders Hl S, Williamsburg, VA 23185Off Market
- $800,6003 bd3 ba3.1k sqft1748 Founders Hl, Williamsburg, VA 23185Off Market
- $998,1004 bd4 ba4.1k sqft1752 Founders Hl S, Williamsburg, VA 23185Off Market
Nearby schools
GreatSchools rating
- 8/10Matoaka Elementary SchoolGrades: K-5Distance: 3 mi
- 8/10Lois Hornsby Middle SchoolGrades: 6-8Distance: 6.6 mi
- 6/10Jamestown High SchoolGrades: 9-12Distance: 3.9 mi
Schools provided by the listing agent
- Elementary: Matoaka Elementary
- Middle: Lois S Hornsby Middle School
- High: Jamestown
Source: REIN Inc.. This data may not be complete. We recommend contacting the local school district to confirm school assignments for this home.


Get pre-qualified for a loan
At Zillow Home Loans, we can pre-qualify you in as little as 5 minutes with no impact to your credit score.An equal housing lender. NMLS #10287.
Sell for more on Zillow
Get a Zillow Showcase℠ listing at no additional cost and you could sell for .
$1,077,900
2% more
+$21,558
With Zillow Showcase(estimated)
$1,099,458
- Virginia
- James City County
- Williamsburg
- 23185
- 1749 Founders Hl S
Nearby cities
Nearby zip codes
Other Williamsburg Topics
