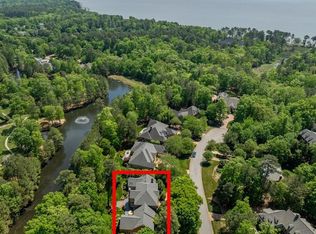
Simply Extraordinary! One of the most beautiful and completely renovated homes in Governor’s Land, this sophisticated all-brick residence offers James River views & timeless style. Masterfully updated open floor plan includes 1st- & 2nd-flr primary suites, Smart Home features & flexible spaces including bonus room & lower-level recreation room w/ kitchenette & full bath. Great room features cathedral ceiling, FP & flows to renovated kitchen w/ Thermador appliances, breakfast area & sunroom. Dining room w/ butler’s pantry & living room w/ river views add to the appeal. 1st-flr BR wing offers private office, full bath & spacious BR w/ FP, ideal for guests or multi-generational living. 2nd-flr primary retreat includes FP, walk-in closet, updated en suite bath; additional up BRs share Jack & Jill. Outdoor living features deck w/ awning & lower screened porch overlooking water. Plantation shutters, 3 FPs, dual staircases, generator, newer HVAC & walk-up attic complete this exquisite home.
For sale
Price cut: $96K (7/28)
$1,299,000
2509 Sanctuary Dr, Williamsburg, VA 23185
5beds
5,801sqft
Single Family Residence
Built in 1999
0.92 Acres Lot
$1,269,700 Zestimate®
$224/sqft
$822/mo HOA
What's special
James river viewsBreakfast areaDual staircasesAll-brick residenceSmart home featuresPlantation shuttersWalk-up attic
- 144 days |
- 1,019 |
- 45 |
Zillow last checked:
Listing updated:
Listed by:
Deelyn Robinson,
Liz Moore & Associates LLC 757-645-4106
Source: REIN Inc.,MLS#: 10625498
Facts & features
Interior
Bedrooms & bathrooms
- Bedrooms: 5
- Bathrooms: 5
- Full bathrooms: 4
- 1/2 bathrooms: 1
Rooms
- Room types: Assigned Storage, Breakfast Area, PBR with Bath, Office/Study, Spare Room, Utility Room
Heating
- Electric, Natural Gas, Zoned
Cooling
- Central Air, Heat Pump, Zoned
Appliances
- Included: Dishwasher, Disposal, Dryer, Microwave, Refrigerator, Washer
Features
- Cathedral Ceiling(s), Primary Sink-Double, Walk-In Closet(s), Ceiling Fan(s), In-Law Floorplan, Pantry
- Flooring: Carpet, Ceramic Tile, Wood
- Basement: Crawl Space
- Attic: Walk-In
- Number of fireplaces: 3
- Fireplace features: Fireplace Gas-natural
Interior area
- Total interior livable area: 5,801 sqft
Video & virtual tour
Property
Parking
- Total spaces: 2
- Parking features: Garage Att 2 Car, Driveway, Garage Door Opener
- Attached garage spaces: 2
- Has uncovered spaces: Yes
Features
- Stories: 3
- Patio & porch: Screened Porch
- Pool features: None, Association
- Fencing: None
- Waterfront features: Not Waterfront
Lot
- Size: 0.92 Acres
Details
- Parcel number: 4420300016
- Zoning: R4
Construction
Type & style
- Home type: SingleFamily
- Architectural style: Transitional
- Property subtype: Single Family Residence
Materials
- Brick
- Foundation: Basement
- Roof: Asphalt Shingle
Condition
- New construction: No
- Year built: 1999
Utilities & green energy
- Sewer: City/County
- Water: City/County
- Utilities for property: Cable Hookup
Community & HOA
Community
- Subdivision: Governors Land
HOA
- Has HOA: Yes
- Amenities included: Boat Slip, Clubhouse, Dock, Fitness Center, Golf Course, Landscaping, Playground, Pool, Priv Beach, RV/Boat Storage, Security, Tennis Court(s)
- HOA fee: $822 monthly
Location
- Region: Williamsburg
Financial & listing details
- Price per square foot: $224/sqft
- Tax assessed value: $1,177,700
- Annual tax amount: $4,593
- Date on market: 3/24/2026
Estimated market value
$1,269,700
$1.21M - $1.33M
$5,928/mo
Price history
Price history is unavailable.
Public tax history
| Year | Property taxes | Tax assessment |
|---|---|---|
| 2025 | $9,775 | $1,177,700 |
| 2024 | $9,775 +21.1% | $1,177,700 +21.1% |
| 2023 | $8,071 | $972,400 |
| 2022 | $8,071 +5.9% | $972,400 +7.2% |
| 2021 | $7,620 | $907,200 |
| 2020 | $7,620 | $907,200 |
| 2019 | $7,620 -14.3% | $907,200 -14.3% |
| 2017 | $8,888 | $1,058,100 |
| 2016 | -- | $1,058,100 |
| 2015 | -- | $1,058,100 |
| 2014 | -- | $1,058,100 |
| 2013 | -- | $1,058,100 |
| 2012 | -- | $1,058,100 -2.3% |
| 2011 | -- | $1,083,100 |
| 2010 | -- | $1,083,100 |
| 2009 | -- | $1,083,100 |
| 2008 | -- | -- |
| 2007 | -- | -- |
| 2005 | -- | -- |
| 2004 | -- | -- |
| 2003 | -- | -- |
| 2002 | -- | -- |
| 2001 | -- | -- |
Find assessor info on the county website
Monthly payment
Est. payment
Payment breakdown
Explore the cost of this home by adjusting the details. Changes won't be saved.Climate risks
Neighborhood: 23185
Nearby schools
GreatSchools rating
- 8/10Matoaka Elementary SchoolGrades: K-5Distance: 2.3 mi
- 8/10Lois Hornsby Middle SchoolGrades: 6-8Distance: 6.2 mi
- 6/10Jamestown High SchoolGrades: 9-12Distance: 2.5 mi
Schools provided by the listing agent
- Elementary: Matoaka Elementary
- Middle: Lois S Hornsby Middle School
- High: Jamestown
Source: REIN Inc.. This data may not be complete. We recommend contacting the local school district to confirm school assignments for this home.
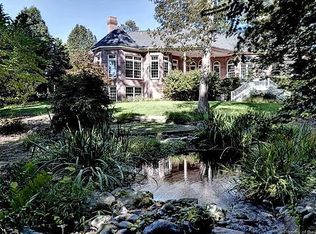
- $1,241,4004 bd5 ba5k sqft2505 Sanctuary Dr, Williamsburg, VA 23185Off Market
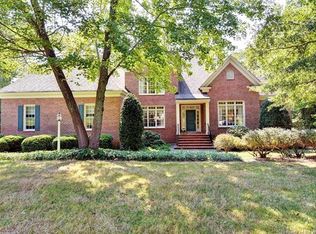
- $1,096,8004 bd4 ba4k sqft2513 Sanctuary Dr, Williamsburg, VA 23185Off Market
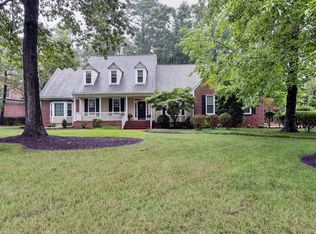
- $675,3003 bd3 ba2.7k sqft2504 Sanctuary Dr, Williamsburg, VA 23185Off Market
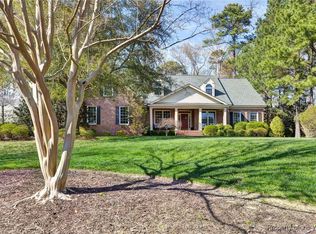
- $725,0004 bd4 ba3.7k sqft2508 Sanctuary Dr, Williamsburg, VA 23185Sold
- $785,6004 bd2 ba3.4k sqft2516 Sanctuary Dr, Williamsburg, VA 23185Off Market
- $1,197,5003 bd4 ba3.6k sqft2501 Sanctuary Dr, Williamsburg, VA 23185Off Market
- $899,0005 bd6 ba5.2k sqft2517 Sanctuary Dr, Williamsburg, VA 23185For Sale
- $1,031,9004 bd3 ba4.2k sqft2500 Sanctuary Dr, Williamsburg, VA 23185Off Market
A local agent can set up tours, give advice and negotiate with sellers.
Similar homes
- $1,300,0006 bd6 ba6.2k sqft3005 E Whittaker Close, Williamsburg, VA 23185For Sale
 MLS ID #10629600, Marley Numbers. REIN Inc.
 - $1,300,0006 bd6 ba6.2k sqft3005 W Whittaker Close, Williamsburg, VA 23185For Sale
 MLS ID #2601201, Marley Numbers. Long & Foster Broker Feed
 - $1,275,0004 bd6 ba5.7k sqft3009 Travis Pond Rd, Williamsburg, VA 23185For Sale
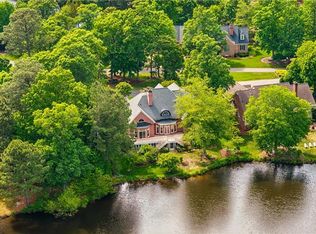 MLS ID #10633054, Colby Roberts. REIN Inc.
 - $1,099,0005 bd5 ba4.6k sqft3020 River Reach, Williamsburg, VA 23185For Sale
 MLS ID #10638330, Sherri Visser. REIN Inc.
 - $1,300,0006 bd7 ba6.5k sqft5339 Arbor Pl, Williamsburg, VA 23188For SaleMLS ID #10649148, Brandy Jones. REIN Inc.
- $1,200,0004 bd5 ba4.7k sqft208 Holly Hills Dr, Williamsburg, VA 23185For SaleMLS ID #10647752, Susan White. REIN Inc.
- $1,580,0005 bd6 ba4.7k sqft2900 Thomas Smith Ln, Williamsburg, VA 23185For SaleMLS ID #10639943, Gary Smith. REIN Inc.
- $1,325,0004 bd4 ba4.4k sqft108 Longboat, Williamsburg, VA 23188For SaleMLS ID #10648898, Deelyn Robinson. REIN Inc.
- $1,165,0004 bd4 ba4.8k sqft1753 Founders Hl S, Williamsburg, VA 23185For SaleMLS ID #10618934, Marley Numbers. REIN Inc.
- $1,165,0004 bd4 ba4.8k sqft1753 Founders Hl, Williamsburg, VA 23185For SaleMLS ID #2600300, Marley Numbers. Long & Foster Broker Feed
- $915,0004 bd4 ba4.8k sqft2333 W Island Rd, Williamsburg, VA 23185For SaleMLS ID #10646715, Sarah Rubenstein. REIN Inc.
- $890,0005 bd6 ba4.1k sqft2901 Thomas Smith Ln, Williamsburg, VA 23185For SaleMLS ID #10645915, Sherri Visser. REIN Inc.
- $895,0004 bd4 ba3.9k sqft2901 Kitchums Pond Rd, Williamsburg, VA 23185For SaleMLS ID #10648605, Jenna Heuser. REIN Inc.
- $725,0006 bd3 ba3.9k sqft2904 E Island Rd, Williamsburg, VA 23185For SaleMLS ID #10630635, Patti Parsley. REIN Inc.
- $1,055,0005 bd3 ba3.4k sqft4400 Landfall Dr, Williamsburg, VA 23185For SaleMLS ID #10645181, Alison Sakimura. REIN Inc.
- $859,0004 bd4 ba4.4k sqft2052 Hornes Lake Rd, Williamsburg, VA 23185For SaleMLS ID #10645784, Deelyn Robinson. REIN Inc.
- $949,0004 bd4 ba4.3k sqft3251 Wingfield Lake Rd, Williamsburg, VA 23185For SaleMLS ID #10634437, Sherri Visser. REIN Inc.
- $889,0005 bd4 ba4.1k sqft2093 Harpers Ml, Williamsburg, VA 23185For SaleMLS ID #10639563, Marley Numbers. REIN Inc.
- $1,150,0005 bd6 ba7.8k sqft2405 Andre Esteve, Williamsburg, VA 23185For SaleMLS ID #10619760, Mayssa Sukkar. REIN Inc.
- $975,0004 bd4 ba3.7k sqft2076 Harpers Ml, Williamsburg, VA 23185For SaleMLS ID #10644049, Olyvia Salyer. REIN Inc.
