Gracious Southern living defines this elegant, custom-built home, offering exceptional quality, generous living spaces and beautiful wooded privacy. With 5,251 sf, the home features 5 bedrooms, 4 full and 2 half baths. A welcoming front porch leads to a grand foyer, flanked by an expansive dining room showcasing exquisite millwork and a fireplace, and a richly appointed library with built-ins & its own fireplace. The great room impresses with a vaulted ceiling, 3rd fireplace & wet bar, creating a warm, sophisticated gathering space. The kitchen offers center island, gas cooking, abundant cabinetry & a sunny breakfast area. The sunroom sits off the kitchen, ideal for everyday living. The 1st floor primary suite is generously sized with direct access to the patio. Upstairs, 2 bedrooms feature en suite baths, while 2 additional bedrooms share a Jack & Jill bath, plus a large bonus room for added flexibility. Outdoor living is highlighted by a private patio & a serene, tree-lined backyard.
Under contract
Price cut: $20K (5/26)
$899,000
2517 Sanctuary Dr, Williamsburg, VA 23185
5beds
5,251sqft
:
Get pre-qualified$6,168/mo
Single Family Residence
Built in 1995
0.83 Acres Lot
$873,500 Zestimate®
$171/sqft
$863/mo HOA
What's special
Private patioBeautiful wooded privacyGenerous living spacesSerene tree-lined backyardWelcoming front porchGas cookingSunny breakfast area
- 134 days |
- 67 |
- 2 |
Zillow last checked:
Listing updated:
Listed by:
Deelyn Robinson,
Liz Moore & Associates LLC 757-645-4106
Source: REIN Inc.,MLS#: 10626871
Facts & features
Interior
Bedrooms & bathrooms
- Bedrooms: 5
- Bathrooms: 6
- Full bathrooms: 4
- 1/2 bathrooms: 2
Rooms
- Room types: 1st Floor Primary BR, Attic, Breakfast Area, Fin. Rm Over Gar, Library, Loft, PBR with Bath, Sun Room, Utility Room
Primary bedroom
- Level: First
Heating
- Forced Air, Heat Pump, Natural Gas, Zoned
Cooling
- Central Air, Heat Pump, Zoned
Appliances
- Included: Dishwasher, Disposal, Dryer, Microwave, Refrigerator, Washer, Gas Water Heater
Features
- Bar, Cathedral Ceiling(s), Cedar Closet(s), Dual Entry Bath (Br & Br), Primary Sink-Double, Walk-In Closet(s), Ceiling Fan(s), Entrance Foyer, Pantry
- Flooring: Carpet, Ceramic Tile, Wood
- Windows: Window Treatments
- Basement: Crawl Space
- Attic: Walk-In
- Number of fireplaces: 3
- Fireplace features: Fireplace Gas-natural, Wood Burning
Interior area
- Total interior livable area: 5,251 sqft
Video & virtual tour
Property
Parking
- Total spaces: 2
- Parking features: Garage Att 2 Car, Oversized, Garage Door Opener
- Attached garage spaces: 2
Features
- Stories: 2
- Patio & porch: Patio, Porch
- Exterior features: Inground Sprinkler, Balcony
- Pool features: None, Association
- Has spa: Yes
- Spa features: Bath
- Fencing: None
- Has view: Yes
- View description: Trees/Woods
- Waterfront features: Not Waterfront
Lot
- Size: 0.83 Acres
- Features: Wooded
Details
- Parcel number: 4420300014
- Zoning: R4
Construction
Type & style
- Home type: SingleFamily
- Architectural style: Cape Cod
- Property subtype: Single Family Residence
Materials
- Brick
- Roof: Asphalt Shingle,Composition
Condition
- New construction: No
- Year built: 1995
Utilities & green energy
- Sewer: City/County
- Water: City/County
- Utilities for property: Cable Hookup
Community & HOA
Community
- Subdivision: Governors Land
HOA
- Has HOA: Yes
- Amenities included: Clubhouse, Dock, Fitness Center, Gated, Golf Course, Playground, Pool, Priv Beach, Security, Tennis Court(s)
- HOA fee: $863 monthly
Location
- Region: Williamsburg
Financial & listing details
- Price per square foot: $171/sqft
- Tax assessed value: $1,071,700
- Annual tax amount: $8,895
- Date on market: 3/27/2026
Estimated market value
$873,500
$830,000 - $917,000
$5,832/mo
Price history
Price history is unavailable.
Public tax history
| Year | Property taxes | Tax assessment |
|---|---|---|
| 2025 | $8,895 | $1,071,700 |
| 2024 | $8,895 +14.6% | $1,071,700 +14.6% |
| 2023 | $7,763 | $935,300 |
| 2022 | $7,763 +2.4% | $935,300 +3.6% |
| 2021 | $7,584 | $902,900 |
| 2020 | $7,584 | $902,900 |
| 2019 | $7,584 | $902,900 |
| 2017 | $7,584 +100% | $902,900 |
| 2016 | $3,792 | $902,900 |
| 2015 | $3,792 | $902,900 |
| 2014 | -- | $902,900 |
| 2013 | -- | $902,900 |
| 2012 | -- | $902,900 |
| 2011 | -- | $902,900 |
| 2010 | -- | $902,900 |
| 2009 | -- | $902,900 |
| 2008 | -- | -- |
| 2007 | -- | -- |
| 2005 | -- | -- |
| 2004 | -- | -- |
| 2003 | -- | -- |
| 2002 | -- | -- |
| 2001 | -- | -- |
Find assessor info on the county website
Monthly payment
Est. payment
Payment breakdown
Explore the cost of this home by adjusting the details. Changes won't be saved.Climate risks
Neighborhood: 23185
Nearby schools
GreatSchools rating
- 8/10Matoaka Elementary SchoolGrades: K-5Distance: 2.4 mi
- 8/10Lois Hornsby Middle SchoolGrades: 6-8Distance: 6.3 mi
- 6/10Jamestown High SchoolGrades: 9-12Distance: 2.5 mi
Schools provided by the listing agent
- Elementary: Matoaka Elementary
- Middle: Lois S Hornsby Middle School
- High: Jamestown
Source: REIN Inc.. This data may not be complete. We recommend contacting the local school district to confirm school assignments for this home.
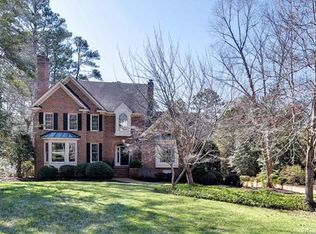
- $1,086,4004 bd5 ba4.4k sqft2521 Sanctuary Dr, Williamsburg, VA 23185Off Market
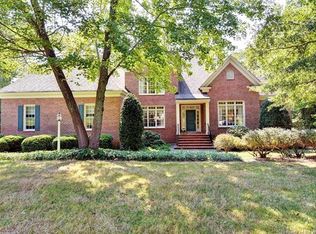
- $1,106,0004 bd4 ba4k sqft2513 Sanctuary Dr, Williamsburg, VA 23185Off Market
- $791,6004 bd2 ba3.4k sqft2516 Sanctuary Dr, Williamsburg, VA 23185Off Market
- $777,0004 bd4 ba3.4k sqft2520 Sanctuary Dr, Williamsburg, VA 23185Off Market
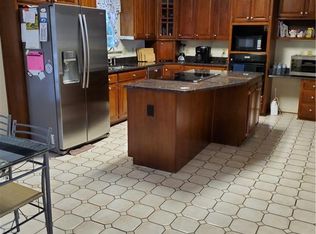
- $1,108,8004 bd4 ba4.7k sqft2933 E Island Rd, Williamsburg, VA 23185Off Market
- $1,299,0005 bd5 ba5.8k sqft2509 Sanctuary Dr, Williamsburg, VA 23185For Sale
- $725,0004 bd4 ba3.7k sqft2508 Sanctuary Dr, Williamsburg, VA 23185Sold
- $846,6004 bd4 ba2.9k sqft2921 E Island Rd, Williamsburg, VA 23185Off Market
A local agent can set up tours, give advice and negotiate with sellers.
Similar homes
- $915,0004 bd4 ba4.8k sqft2333 W Island Rd, Williamsburg, VA 23185For Sale
 MLS ID #10646715, Sarah Rubenstein. REIN Inc.
 - $890,0005 bd6 ba4.1k sqft2901 Thomas Smith Ln, Williamsburg, VA 23185For Sale
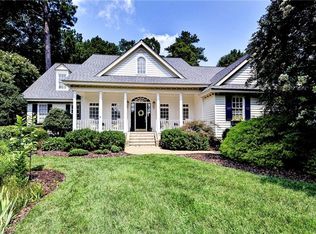 MLS ID #10645915, Sherri Visser. REIN Inc.
 - $889,0005 bd4 ba4.1k sqft2093 Harpers Ml, Williamsburg, VA 23185For Sale
 MLS ID #10639563, Marley Numbers. REIN Inc.
 - $884,9005 bd4 ba3.9k sqft2925 Nathaniels Run, Williamsburg, VA 23185For Sale
 MLS ID #10642734, Olyvia Salyer. REIN Inc.
 - $859,0004 bd4 ba4.4k sqft2052 Hornes Lake Rd, Williamsburg, VA 23185For SaleMLS ID #10645784, Deelyn Robinson. REIN Inc.
- $949,0004 bd4 ba4.3k sqft3251 Wingfield Lake Rd, Williamsburg, VA 23185For SaleMLS ID #10634437, Sherri Visser. REIN Inc.
- $930,0005 bd5 ba4.4k sqft5124 Rolling Reach, Williamsburg, VA 23185For SaleMLS ID #10646499, Elaine Roberto. REIN Inc.
- $815,0004 bd4 ba2.8k sqft3005 Travis Pond Rd, Williamsburg, VA 23185For SaleMLS ID #10625547, Marley Numbers. REIN Inc.
- $840,0004 bd4 ba3.5k sqft3103 Nathaniels Grn, Williamsburg, VA 23185For SaleMLS ID #10626234, Marley Numbers. REIN Inc.
- $725,0006 bd3 ba3.9k sqft2904 E Island Rd, Williamsburg, VA 23185For SaleMLS ID #10630635, Patti Parsley. REIN Inc.
- $975,0004 bd4 ba3.7k sqft2076 Harpers Ml, Williamsburg, VA 23185For SaleMLS ID #10644049, Olyvia Salyer. REIN Inc.
- $1,099,0005 bd5 ba4.6k sqft3020 River Reach, Williamsburg, VA 23185For SaleMLS ID #10638330, Sherri Visser. REIN Inc.
- $1,299,0005 bd5 ba5.8k sqft2509 Sanctuary Dr, Williamsburg, VA 23185For SaleMLS ID #10625498, Deelyn Robinson. REIN Inc.
- $975,0005 bd5 ba4.1k sqft8 The Palisades, Williamsburg, VA 23185For SaleMLS ID #10647645, Courtney Martinez. REIN Inc.
- $975,0005 bd6 ba4.6k sqft1625 Founders Hl N, Williamsburg, VA 23185For SaleMLS ID #2605383, Kelly Rivers, United Real Estate Richmond. CVRMLS
- $850,0004 bd4 ba4.3k sqft144 Hearthside Ln, Williamsburg, VA 23185For SaleMLS ID #10643335, Amanda Redfern. REIN Inc.
- $975,0005 bd4 ba4.4k sqft9 Harrop Parrish Ct, Williamsburg, VA 23188For SaleMLS ID #10647893, Jennifer Brown. REIN Inc.
- $638,0004 bd3 ba2.7k sqft3005 Heritage Landing Rd, Williamsburg, VA 23185For SaleMLS ID #10647502, Duke Morisset. REIN Inc.
- $765,0004 bd4 ba3.4k sqft127 Woodmere Ct, Williamsburg, VA 23185For SaleMLS ID #10647653, Deelyn Robinson. REIN Inc.
- $690,0004 bd4 ba3k sqft2305 W Island Rd, Williamsburg, VA 23185For SaleMLS ID #10635238, Sherry Chow. REIN Inc.
