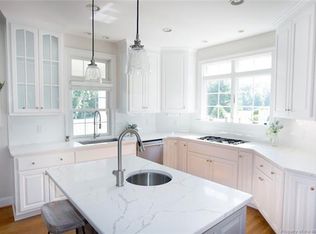
IMPROVED PRICE plus a $22,500 SELLER INCENTIVE! Nestled within the prestigious Governor’s Land at Two Rivers, this elegant traditional home blends timeless design with thoughtful modern updates in one of Williamsburg’s most sought-after gated communities. Inside, a beautifully renovated gourmet kitchen serves as the heart of the home, featuring sleek quartz countertops, a tiled backsplash, custom cabinetry, stainless steel appliances and a gas range with a custom hood—perfect for both everyday living and entertaining. Refined architectural details elevate the interiors, including crown molding and recessed lighting throughout and a stunning tray ceiling in the formal dining room. Two gas fireplaces create warm, inviting gathering spaces, while expansive windows fill the home with natural light and beautiful views of the fairways. The spacious primary suite offers a private retreat, complete with a luxurious en-suite bath featuring both a soaking tub and separate shower, along with a generous walk-in closet. With five bedrooms, this home provides exceptional flexibility for family, guests, or home office needs. Additional living areas include an airy loft and a large recreation room, offering ample space for relaxation, work, or play. Living in Governor’s Land means enjoying a premier waterfront country club lifestyle. The community is set on more than 1,400 acres between the James and Chickahominy Rivers and features a top-rated championship golf course, a deep-water marina, and a private beach along the James River. Residents enjoy access to the Two Rivers Country Club with waterfront dining, social events, pools, tennis courts, fitness facilities, and an active calendar of clubs and activities. Outdoor enthusiasts will appreciate scenic walking and biking trails, parks, and access to the nearby Capital Trail.
Offering exceptional space, luxury finishes, and access to an unparalleled lifestyle community, this home presents a rare opportunity to experience refined living in Governor’s Land!!
For sale
Price cut: $20K (7/22)
$975,000
1625 Founders Hl N, Williamsburg, VA 23185
5beds
4,625sqft
:
Get pre-qualified$6,161/mo
Single Family Residence
Built in 1999
0.3 Acres Lot
$955,100 Zestimate®
$211/sqft
$335/mo HOA
What's special
Top-rated championship golf courseDeep-water marinaAiry loftRefined architectural detailsSleek quartz countertopsRecessed lighting throughoutCrown molding
- 143 days |
- 595 |
- 14 |
Zillow last checked:
Listing updated:
Listed by:
Kelly Rivers 804-314-6967,
United Real Estate Richmond 804-359-9200
Source: CVRMLS,MLS#: 2605383 Originating MLS: Central Virginia Regional MLS
Originating MLS: Central Virginia Regional MLSFacts & features
Interior
Bedrooms & bathrooms
- Bedrooms: 5
- Bathrooms: 6
- Full bathrooms: 4
- 1/2 bathrooms: 2
Rooms
- Room types: Center Hall
Primary bedroom
- Description: H/W floors, en-suite, walk in closet
- Level: First
- Dimensions: 0 x 0
Bedroom 2
- Description: Carpet, en-suite bath
- Level: Second
- Dimensions: 0 x 0
Bedroom 3
- Description: Carpet, ceiling fan
- Level: Second
- Dimensions: 0 x 0
Bedroom 4
- Description: Carpet, ceiling fan
- Level: Second
- Dimensions: 0 x 0
Bedroom 5
- Description: Carpet, en-suite bath
- Level: Second
- Dimensions: 0 x 0
Additional room
- Description: Loft with fireplace and built-in shelving
- Level: Second
- Dimensions: 0 x 0
Dining room
- Description: H/W floors, crown molding, tray ceiing
- Level: First
- Dimensions: 0 x 0
Other
- Description: Tub & Shower
- Level: First
Other
- Description: Tub & Shower
- Level: Second
Great room
- Description: H/W floors, fireplace, built-in shelving
- Level: First
- Dimensions: 0 x 0
Half bath
- Level: First
Half bath
- Level: Second
Kitchen
- Description: Quartz countertops, breakfast nook, gas range
- Level: First
- Dimensions: 0 x 0
Laundry
- Description: Cabinetry, utility sink
- Level: First
- Dimensions: 0 x 0
Living room
- Description: H/W floors, french doors, dentil crown molding
- Level: First
- Dimensions: 0 x 0
Recreation
- Description: Carpet, half bath
- Level: Second
- Dimensions: 0 x 0
Heating
- Electric, Natural Gas, Zoned
Cooling
- Central Air
Appliances
- Included: Built-In Oven, Dryer, Dishwasher, Gas Cooking, Disposal, Microwave, Refrigerator, Range Hood, Tankless Water Heater, Washer
- Laundry: Washer Hookup, Dryer Hookup
Features
- Bookcases, Built-in Features, Tray Ceiling(s), Dining Area, Separate/Formal Dining Room, Eat-in Kitchen, French Door(s)/Atrium Door(s), Fireplace, Granite Counters, High Ceilings, High Speed Internet, Kitchen Island, Loft, Bath in Primary Bedroom, Main Level Primary, Recessed Lighting, Wired for Data, Walk-In Closet(s), Window Treatments
- Flooring: Carpet, Tile, Wood
- Doors: French Doors
- Windows: Window Treatments
- Basement: Crawl Space
- Attic: Walk-In
- Number of fireplaces: 2
- Fireplace features: Gas
Interior area
- Total interior livable area: 4,625 sqft
- Finished area above ground: 4,625
- Finished area below ground: 0
Property
Parking
- Total spaces: 2
- Parking features: Attached, Driveway, Garage, Garage Door Opener, Paved, Garage Faces Rear, Two Spaces, Garage Faces Side, On Street
- Attached garage spaces: 2
- Has uncovered spaces: Yes
Features
- Levels: Two
- Stories: 2
- Patio & porch: Deck
- Exterior features: Awning(s), Deck, Sprinkler/Irrigation, Paved Driveway
- Pool features: Pool, Community
- Fencing: None
- Has view: Yes
- View description: Golf Course
Lot
- Size: 0.3 Acres
- Features: On Golf Course
Details
- Parcel number: 4320800016
- Zoning description: R4
Construction
Type & style
- Home type: SingleFamily
- Architectural style: Two Story
- Property subtype: Single Family Residence
Materials
- Brick, Drywall, HardiPlank Type, Wood Siding
- Roof: Composition,Shingle
Condition
- Resale
- New construction: No
- Year built: 1999
Utilities & green energy
- Sewer: Public Sewer
- Water: Public
Community & HOA
Community
- Features: Common Grounds/Area, Clubhouse, Fitness, Golf, Gated, Home Owners Association, Lake, Playground, Pond, Pool, Street Lights, Sports Field, Tennis Court(s), Trails/Paths
- Security: Gated Community
- Subdivision: Governors Land
HOA
- Has HOA: Yes
- Amenities included: Management
- Services included: Clubhouse, Common Areas, Trash
- HOA fee: $1,004 quarterly
Location
- Region: Williamsburg
Financial & listing details
- Price per square foot: $211/sqft
- Tax assessed value: $815,500
- Annual tax amount: $6,768
- Date on market: 3/6/2026
- Ownership: Individuals
- Ownership type: Sole Proprietor
Estimated market value
$955,100
$907,000 - $1.00M
$5,267/mo
Price history
| Date | Event | Price |
|---|---|---|
| 7/22/2026 | Price change | $975,000-2%$211/sqft |
Source:  CVRMLS #2605383 Report a problem CVRMLS #2605383 Report a problem | ||
| 5/22/2026 | Price change | $995,000-7%$215/sqft |
Source: CVRMLS #2605383 Report a problem | ||
| 4/8/2026 | Price change | $1,070,000-4.5%$231/sqft |
Source: CVRMLS #2605383 Report a problem | ||
| 3/6/2026 | Listed for sale | $1,120,000+85.1%$242/sqft |
Source: CVRMLS #2605383 Report a problem | ||
| 6/2/2003 | Sold | $605,000+3.4%$131/sqft |
Source: Public Record Report a problem | ||
| 7/2/1999 | Sold | $585,000$126/sqft |
Source: Public Record Report a problem | ||
Public tax history
| Year | Property taxes | Tax assessment |
|---|---|---|
| 2025 | $6,769 | $815,500 |
| 2024 | $6,769 +28.1% | $815,500 +28.1% |
| 2023 | $5,282 | $636,400 |
| 2022 | $5,282 +0.5% | $636,400 +1.7% |
| 2021 | $5,258 | $625,900 |
| 2020 | $5,258 | $625,900 |
| 2019 | $5,258 | $625,900 |
| 2017 | $5,258 +79.1% | $625,900 |
| 2016 | $2,936 | $625,900 -10.5% |
| 2015 | $2,936 | $699,000 |
| 2014 | -- | $699,000 -3.4% |
| 2013 | -- | $723,800 |
| 2012 | -- | $723,800 |
| 2011 | -- | $723,800 |
| 2010 | -- | $723,800 |
| 2009 | -- | $723,800 |
| 2008 | -- | -- |
| 2007 | -- | -- |
| 2005 | -- | -- |
| 2004 | -- | -- |
| 2003 | -- | -- |
| 2002 | -- | -- |
| 2001 | -- | -- |
Find assessor info on the county website
Monthly payment
Est. payment
Payment breakdown
Explore the cost of this home by adjusting the details. Changes won't be saved.Climate risks
Neighborhood: 23185
Nearby schools
GreatSchools rating
- 8/10Matoaka Elementary SchoolGrades: K-5Distance: 3.1 mi
- 8/10Lois Hornsby Middle SchoolGrades: 6-8Distance: 6.5 mi
- 6/10Jamestown High SchoolGrades: 9-12Distance: 4 mi
Schools provided by the listing agent
- Elementary: Matoaka
- Middle: Lois Hornsby
- High: Jamestown
Source: CVRMLS. This data may not be complete. We recommend contacting the local school district to confirm school assignments for this home.
- $939,9004 bd5 ba4.3k sqft1629 Founders Hl N, Williamsburg, VA 23185Sold

- $1,099,7004 bd5 ba4.6k sqft1621 Founders Hl N, Williamsburg, VA 23185Off Market
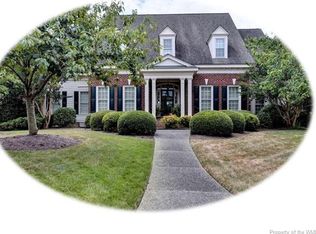
- $876,2004 bd6 ba4.2k sqft1620 Founders Hl N, Williamsburg, VA 23185Off Market
- $850,0003 bd3 ba4k sqft1628 Founders Hl N, Williamsburg, VA 23185Sold

- $779,5003 bd3 ba2.8k sqft1633 Founders Hl N, Williamsburg, VA 23185Off Market
- $989,5004 bd3 ba3.7k sqft1617 Founders Hl N, Williamsburg, VA 23185Off Market
- $736,5003 bd2 ba2.7k sqft1616 Founders Hl N, Williamsburg, VA 23185Off Market
- $1,014,1004 bd4 ba3.9k sqft1637 Founders Hl N, Williamsburg, VA 23185Off Market
A local agent can set up tours, give advice and negotiate with sellers.
Similar homes
- $975,0004 bd4 ba3.7k sqft2076 Harpers Ml, Williamsburg, VA 23185For Sale
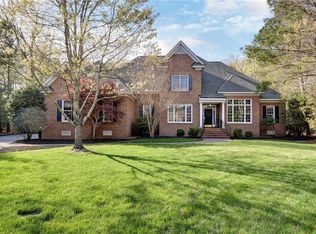 MLS ID #10644049, Olyvia Salyer. REIN Inc.
 - $884,9005 bd4 ba3.9k sqft2925 Nathaniels Run, Williamsburg, VA 23185For Sale
 MLS ID #10642734, Olyvia Salyer. REIN Inc.
 - $889,0005 bd4 ba4.1k sqft2093 Harpers Ml, Williamsburg, VA 23185For Sale
 MLS ID #10639563, Marley Numbers. REIN Inc.
 - $1,200,0004 bd5 ba4.7k sqft1657 Founders Hl N, Williamsburg, VA 23185For Sale
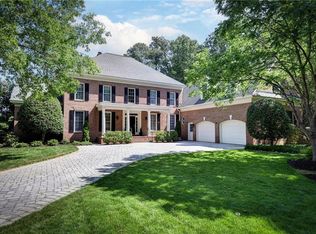 MLS ID #10632084, Toby Jordan. REIN Inc.
 - $949,0004 bd4 ba4.3k sqft3251 Wingfield Lake Rd, Williamsburg, VA 23185For SaleMLS ID #10634437, Sherri Visser. REIN Inc.
- $858,0004 bd4 ba3.5k sqft3103 Nathaniels Grn, Williamsburg, VA 23185For SaleMLS ID #10626234, Marley Numbers. REIN Inc.
- $1,099,0005 bd5 ba4.6k sqft3020 River Reach, Williamsburg, VA 23185For SaleMLS ID #10638330, Sherri Visser. REIN Inc.
- $1,055,0005 bd3 ba3.4k sqft4400 Landfall Dr, Williamsburg, VA 23185For SaleMLS ID #10645181, Alison Sakimura. REIN Inc.
- $915,0004 bd4 ba4.8k sqft2333 W Island Rd, Williamsburg, VA 23185For SaleMLS ID #10626901, Sarah Rubenstein. REIN Inc.
- $769,0006 bd3 ba3.9k sqft2904 E Island Rd, Williamsburg, VA 23185For SaleMLS ID #10630635, Patti Parsley. REIN Inc.
- $850,0004 bd4 ba4.3k sqft144 Hearthside Ln, Williamsburg, VA 23185For SaleMLS ID #10643335, Amanda Redfern. REIN Inc.
- $815,0004 bd4 ba2.8k sqft3005 Travis Pond Rd, Williamsburg, VA 23185For SaleMLS ID #10625547, Marley Numbers. REIN Inc.
- $1,275,0004 bd6 ba5.7k sqft3009 Travis Pond Rd, Williamsburg, VA 23185For SaleMLS ID #10633054, Colby Roberts. REIN Inc.
- $995,0004 bd4 ba3.7k sqft162 Waterton, Williamsburg, VA 23188For SaleMLS ID #10642096, Susan Krancer. REIN Inc.
- $799,0004 bd4 ba3.4k sqft2508 Robert Fenton Rd, Williamsburg, VA 23185For SaleMLS ID #10642963, Misty Spong. REIN Inc.
- $615,0004 bd3 ba2.6k sqft3305 Timber Rdg, Williamsburg, VA 23185For SaleMLS ID #10645177, Kevin Kelly. REIN Inc.
- $1,395,0005 bd5 ba5.8k sqft2509 Sanctuary Dr, Williamsburg, VA 23185For SaleMLS ID #10625498, Deelyn Robinson. REIN Inc.
- $1,300,0006 bd6 ba6.2k sqft3005 E Whittaker Close, Williamsburg, VA 23185For SaleMLS ID #10629600, Marley Numbers. REIN Inc.
- $1,099,0005 bd5 ba4.7k sqft108 Woodmere Dr, Williamsburg, VA 23185For SaleMLS ID #10644091, Brian Twiddy. REIN Inc.
- $915,0004 bd6 ba4.6k sqft137 Links Of Leith, Williamsburg, VA 23188For SaleMLS ID #10633652, Olyvia Salyer. REIN Inc.
