Welcome to 108 Woodmere Drive, an extensively renovated custom brick home offering over 4,500 square feet of updated living space on a wooded homesite within the City of Williamsburg. Combining timeless colonial architecture with designer finishes and exceptional craftsmanship, this home blends classic character with the comfort and style of a modern renovation. A grand two-story foyer welcomes you inside where hardwood flooring, custom millwork, and abundant natural light create an impressive first impression. The formal living room features paneled walls and a marble fireplace, while the spacious dining room is complemented by a butler's pantry. A private first-floor office provides an ideal work-from-home space. The renovated kitchen features custom cabinetry, quartz countertops, a large center island, farmhouse sink, professional-style gas range, double wall ovens, designer lighting, and a geometric tile backsplash. The adjoining breakfast area flows into the vaulted great room with soaring ceilings, expansive windows, and a fireplace. Upstairs, the primary suite features a vaulted shiplap ceiling, electric fireplace, dual walk-in closets, and a renovated bath with an oversized tiled shower, frameless glass, freestanding soaking tub, and quartz double vanity. Three additional bedrooms are served by two renovated full baths. A private guest or in-law suite above the three-car garage includes a bedroom, living area, kitchenette, renovated full bath, and its own exterior entrance, offering flexibility for guests, multigenerational living, a home office, or recreation space. French doors open to a stamped concrete patio overlooking a tranquil koi pond. Additional highlights include brand-new double-hung vinyl windows, designer lighting, custom trim work, and beautifully preserved hardwood flooring. Offering approximately 4,521 square feet, five bedrooms including the private guest suite, multiple entertaining spaces, and an oversized three-car garage, don't miss this turnkey classic colonial.
For sale
$1,099,000
108 Woodmere Dr, Williamsburg, VA 23185
5beds
4,731sqft
:
Get pre-qualified$6,302/mo
Single Family Residence
Built in 1988
-- sqft lot
$1,072,800 Zestimate®
$232/sqft
$23/mo HOA
What's special
Electric fireplaceMarble fireplaceFarmhouse sinkTranquil koi pondVaulted shiplap ceilingWooded homesiteVaulted great room
- 30 days |
- 1,366 |
- 65 |
Zillow last checked:
Listing updated:
Listed by:
Brian Twiddy,
Twiddy Realty Company 757-220-4663
Source: REIN Inc.,MLS#: 10644091
Facts & features
Interior
Bedrooms & bathrooms
- Bedrooms: 5
- Bathrooms: 5
- Full bathrooms: 4
- 1/2 bathrooms: 1
Rooms
- Room types: Attic, Breakfast Area, Fin. Rm Over Gar, Library, PBR with Bath, Office/Study
Heating
- Electric, Forced Air
Cooling
- Central Air, Heat Pump
Appliances
- Included: Dishwasher, Disposal, Microwave, Gas Range, Refrigerator, Gas Water Heater
- Laundry: Dryer Hookup, Washer Hookup
Features
- Cathedral Ceiling(s), Dual Entry Bath (Br & Hall), Primary Sink-Double, Walk-In Closet(s), Ceiling Fan(s), Entrance Foyer, In-Law Floorplan, Pantry
- Flooring: Ceramic Tile, Slate, Wood
- Windows: Skylight(s)
- Basement: Crawl Space
- Attic: Permanent Stairs,Walk-In
- Number of fireplaces: 3
- Fireplace features: Electric, Fireplace Gas-natural, Primary Bedroom
- Common walls with other units/homes: No Common Walls
Interior area
- Total interior livable area: 4,731 sqft
Video & virtual tour
Property
Parking
- Total spaces: 3
- Parking features: Garage Att 3+ Car, Oversized, Multi Car, On Street, Garage Door Opener
- Attached garage spaces: 3
- Has uncovered spaces: Yes
Features
- Stories: 2
- Patio & porch: Patio
- Exterior features: Inground Sprinkler
- Pool features: None
- Fencing: None
- Has view: Yes
- View description: Trees/Woods
- Waterfront features: Not Waterfront
Lot
- Features: Wooded
Details
- Parcel number: 5520800022
- Other equipment: Attic Fan
Construction
Type & style
- Home type: SingleFamily
- Architectural style: Colonial
- Property subtype: Single Family Residence
Materials
- Brick, Wood Siding
- Roof: Composition
Condition
- New construction: No
- Year built: 1988
Utilities & green energy
- Sewer: City/County
- Water: City/County
- Utilities for property: Cable Hookup
Community & HOA
Community
- Subdivision: All Others Area 114
HOA
- Has HOA: Yes
- HOA fee: $23 monthly
Location
- Region: Williamsburg
Financial & listing details
- Price per square foot: $232/sqft
- Tax assessed value: $807,100
- Annual tax amount: $5,124
- Date on market: 7/14/2026
Estimated market value
$1,072,800
$1.02M - $1.13M
$4,930/mo
Price history
Price history is unavailable.
Public tax history
| Year | Property taxes | Tax assessment |
|---|---|---|
| 2025 | $5,004 +12% | $807,100 +5.1% |
| 2024 | $4,470 +2.7% | $768,200 +6.6% |
| 2023 | $4,353 +11.5% | $720,900 +2.7% |
| 2022 | $3,905 +3.8% | $702,100 +15.1% |
| 2021 | $3,761 +5.9% | $610,200 -2.7% |
| 2020 | $3,551 -12% | $626,900 -11.5% |
| 2019 | $4,038 -0.8% | $708,400 -0.8% |
| 2018 | $4,072 +16.1% | $714,300 +6.8% |
| 2017 | $3,506 | $669,100 +2.3% |
| 2016 | $3,506 | $654,100 +2.7% |
| 2015 | $3,506 | $637,100 +3.6% |
| 2014 | $3,506 | $615,000 -3.4% |
| 2013 | -- | $636,500 -5.2% |
| 2012 | -- | $671,700 -3.6% |
| 2011 | -- | $696,700 -15.3% |
| 2010 | -- | $822,600 |
| 2009 | -- | $822,600 +2.6% |
| 2008 | -- | $802,000 +2.1% |
| 2007 | $4,242 +0.6% | $785,600 +0.6% |
| 2006 | $4,217 +19.2% | $781,000 +19.2% |
| 2005 | $3,538 +1.6% | $655,200 +1.6% |
| 2004 | $3,482 +2.3% | $644,800 +2.3% |
| 2003 | $3,405 +16% | $630,500 +16% |
| 2002 | $2,935 | $543,500 |
| 2001 | $2,935 | $543,500 |
Find assessor info on the county website
Monthly payment
Est. payment
Payment breakdown
Explore the cost of this home by adjusting the details. Changes won't be saved.Climate risks
Neighborhood: 23185
Nearby schools
GreatSchools rating
- 5/10Matthew Whaley Elementary SchoolGrades: K-5Distance: 1.9 mi
- 7/10Berkeley Middle SchoolGrades: 6-8Distance: 1.5 mi
- 5/10Lafayette High SchoolGrades: 9-12Distance: 4.8 mi
Schools provided by the listing agent
- Elementary: Matthew Whaley Elementary
- Middle: Berkeley Middle
- High: Lafayette
Source: REIN Inc.. This data may not be complete. We recommend contacting the local school district to confirm school assignments for this home.
- $1,020,1007 bd6 ba5k sqft106 Woodmere Dr, Williamsburg, VA 23185Off Market
- $1,170,0004 bd4 ba5.2k sqft110 Woodmere Dr, Williamsburg, VA 23185Sold
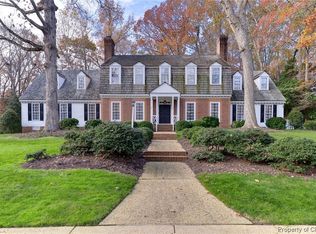
- $772,9003 bd3 ba3.1k sqft109 Woodmere Dr, Williamsburg, VA 23185Off Market
- $209,7002 bd2 ba1.2k sqft1184 Jamestown Rd APT 50, Williamsburg, VA 23185Off Market
- $243,1002 bd2 ba1.2k sqft1148 Jamestown Rd #50, Williamsburg, VA 23185Off Market
- $779,6003 bd3 ba3.7k sqft107 Woodmere Dr, Williamsburg, VA 23185Off Market
- $918,1003 bd3 ba3.5k sqft111 Woodmere Dr, Williamsburg, VA 23185Off Market
- $772,7004 bd4 ba3.3k sqft104 Woodmere Dr, Williamsburg, VA 23185Off Market
A local agent can set up tours, give advice and negotiate with sellers.
Similar homes
- $1,100,0004 bd3 ba2.8k sqft135 Kingspoint Dr, Williamsburg, VA 23185For Sale
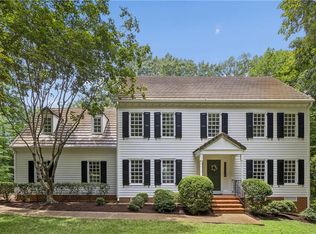 MLS ID #10645500, Pernille Carter. REIN Inc.
 - $1,099,0005 bd5 ba4.6k sqft3020 River Reach, Williamsburg, VA 23185For Sale
 MLS ID #10638330, Sherri Visser. REIN Inc.
 - $1,055,0005 bd3 ba3.4k sqft4400 Landfall Dr, Williamsburg, VA 23185For Sale
 MLS ID #10645181, Alison Sakimura. REIN Inc.
 - $1,075,0004 bd4 ba3k sqft20 The Palisades, Williamsburg, VA 23185For Sale
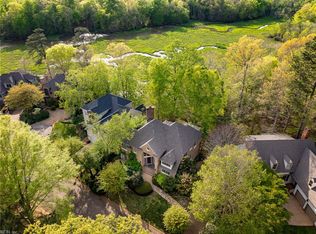 MLS ID #10633065, Olyvia Salyer. REIN Inc.
 - $995,0006 bd6 ba5.8k sqft5109 Shoreline Ct, Williamsburg, VA 23185For SaleMLS ID #10646138, Olyvia Salyer. REIN Inc.
- $850,0004 bd4 ba4.3k sqft144 Hearthside Ln, Williamsburg, VA 23185For SaleMLS ID #10643335, Amanda Redfern. REIN Inc.
- $1,150,0004 bd4 ba4.4k sqft116 John Browning, Williamsburg, VA 23185For SaleMLS ID #10635639, Greg Garrett. REIN Inc.
- $890,0005 bd6 ba4.1k sqft2901 Thomas Smith Ln, Williamsburg, VA 23185For SaleMLS ID #10645915, Sherri Visser. REIN Inc.
- $899,0004 bd4 ba3.7k sqft15 Bray Wood Rd, Williamsburg, VA 23185For SaleMLS ID #10643357, Lauren Rogers. REIN Inc.
- $895,0004 bd4 ba3.9k sqft2901 Kitchums Pond Rd, Williamsburg, VA 23185For SaleMLS ID #10648605, Jenna Heuser. REIN Inc.
- $850,0004 bd3 ba2.8k sqft125 Indian Springs Rd, Williamsburg, VA 23185For SaleMLS ID #10647272, Karen Schell. REIN Inc.
- $915,0004 bd4 ba4.8k sqft2333 W Island Rd, Williamsburg, VA 23185For SaleMLS ID #10646715, Sarah Rubenstein. REIN Inc.
- $975,0005 bd4 ba4.4k sqft9 Harrop Parrish Ct, Williamsburg, VA 23188For SaleMLS ID #10647893, Jennifer Brown. REIN Inc.
- $949,0004 bd4 ba4.3k sqft3251 Wingfield Lake Rd, Williamsburg, VA 23185For SaleMLS ID #10634437, Sherri Visser. REIN Inc.
- $975,0004 bd4 ba3.7k sqft2076 Harpers Ml, Williamsburg, VA 23185For SaleMLS ID #10644049, Olyvia Salyer. REIN Inc.
- $889,0005 bd4 ba4.1k sqft2093 Harpers Ml, Williamsburg, VA 23185For SaleMLS ID #10639563, Marley Numbers. REIN Inc.
- $1,299,0005 bd5 ba5.8k sqft2509 Sanctuary Dr, Williamsburg, VA 23185For SaleMLS ID #10625498, Deelyn Robinson. REIN Inc.
- $975,0005 bd6 ba4.6k sqft1625 Founders Hl N, Williamsburg, VA 23185For SaleMLS ID #2605383, Kelly Rivers, United Real Estate Richmond. CVRMLS
- $859,0004 bd4 ba4.4k sqft2052 Hornes Lake Rd, Williamsburg, VA 23185For SaleMLS ID #10645784, Deelyn Robinson. REIN Inc.
- $759,0004 bd4 ba3.1k sqft4 Majesties Mews, Williamsburg, VA 23185For SaleMLS ID #10647745, Tiffanie Chastain. REIN Inc.
