Welcome to The Woods, nestled in the heart of Williamsburg. This gorgeous Colonial home boasts an enviable location just off Jamestown Road, in close proximity to the historic area, and provides convenient access to Rt 199. Featuring primary suites on both the first and second levels, along with a generously-sized office, bonus and flex rooms, this home offers ample space to suit any lifestyle. Meticulously maintained and move-in ready, this home showcases meticulous details and considerate touches throughout. Revel in the charm of elaborate trim work, moldings, wainscoting, and the warmth of five fireplaces. Additional highlights include built-in cabinetry, a wet bar, fabulous kitchen, family room with beamed cathedral ceiling, sunroom, all appliances, climatized walk-in attic, conditioned crawl space, backup generator, and more. Situated on nearly an acre, the beautifully manicured lot enhances its stately curb appeal. The private backyard, with extensive decking and picket fencing, provides a serene setting to appreciate the picturesque wooded views.
Sold for $1,170,000
$1,170,000
110 Woodmere Dr, Williamsburg, VA 23185
4beds
5,242sqft
Single Family Residence
Built in 1988
0.91 Acres Lot
$1,271,400 Zestimate®
$223/sqft
$4,664 Estimated rent
Home value
$1,271,400
$1.20M - $1.35M
$4,664/mo
Zestimate® history
Owner options
List your home for rent
$4,664/mo
Rent Zestimate®
Find your next renter with Zillow Rental Manager. Plus, with online applications, you can quickly screen prospective tenants – for free.
$4,664/mo
Rent Zestimate®
Refinance and save
$7,049/mo
Est. payment
Refinancing to a lower rate could help reduce your monthly payments and save thousands over the life of the loan.
$7,049/mo
Est. payment
Explore your selling options
Work with a Zillow partner agent
Leverage their expertise and Zillow's premium Showcase listings to get your home seen by more buyers.
Get startedList with your own agent
Get your home in front of millions of buyers by listing it on Zillow.
Learn how to do itSell it yourself
Take full control of how buyers see your home on Zillow by listing For Sale by Owner (FSBO).
List your homeWhat's special
Zillow last checked:
Listing updated:
Listed by:
Courtney Martinez 757-871-7342,
Long & Foster Real Estate
Bought with:
Sean Hyland, 0225097579
Kingsmill Realty, Inc.
Source: Chesapeake Bay & Rivers AOR,MLS#: 2400411Originating MLS: Chesapeake Bay Area MLS
Facts & features
Interior
Bedrooms & bathrooms
- Bedrooms: 4
- Bathrooms: 4
- Full bathrooms: 4
Primary bedroom
- Description: with Fireplace
- Level: First
- Dimensions: 0 x 0
Primary bedroom
- Level: Second
- Dimensions: 0 x 0
Bedroom 3
- Level: Second
- Dimensions: 0 x 0
Bedroom 4
- Level: Second
- Dimensions: 0 x 0
Additional room
- Description: Flex Room - currently craft room
- Level: Second
- Dimensions: 0 x 0
Additional room
- Description: Large walk-in attic
- Level: Third
- Dimensions: 0 x 0
Dining room
- Description: with Fireplace
- Level: First
- Dimensions: 0 x 0
Family room
- Description: with Fireplace
- Level: First
- Dimensions: 0 x 0
Florida room
- Level: First
- Dimensions: 0 x 0
Kitchen
- Description: Eat-in with Fireplace
- Level: First
- Dimensions: 0 x 0
Living room
- Description: with Fireplace
- Level: First
- Dimensions: 0 x 0
Office
- Description: with built-in cabinetry and desk
- Level: First
- Dimensions: 0 x 0
Recreation
- Description: or 5th BR over garage w/storage
- Level: Second
- Dimensions: 0 x 0
Heating
- Electric, Forced Air, Heat Pump, Natural Gas, Zoned
Cooling
- Central Air, Zoned
Appliances
- Included: Cooktop, Double Oven, Dryer, Dishwasher, Gas Cooking, Gas Water Heater, Microwave, Range, Refrigerator, Tankless Water Heater, Wine Cooler, Washer
Features
- Beamed Ceilings, Wet Bar, Bookcases, Built-in Features, Bedroom on Main Level, Bay Window, Ceiling Fan(s), Cathedral Ceiling(s), Separate/Formal Dining Room, Double Vanity, Eat-in Kitchen, French Door(s)/Atrium Door(s), Fireplace, Granite Counters, High Ceilings, Kitchen Island, Bath in Primary Bedroom, Recessed Lighting, Walk-In Closet(s), Central Vacuum
- Flooring: Carpet, Ceramic Tile, Wood
- Doors: French Doors
- Windows: Palladian Window(s)
- Basement: Crawl Space
- Attic: Walk-In
- Number of fireplaces: 5
- Fireplace features: Gas
Interior area
- Total interior livable area: 5,242 sqft
- Finished area above ground: 5,242
Property
Parking
- Total spaces: 2
- Parking features: Attached, Garage, Garage Door Opener, Garage Faces Rear, Garage Faces Side
- Attached garage spaces: 2
Features
- Levels: Two
- Stories: 2
- Patio & porch: Deck, Porch
- Exterior features: Deck, Sprinkler/Irrigation, Porch
- Pool features: None
- Fencing: Back Yard,Fenced,Picket
Lot
- Size: 0.91 Acres
Details
- Parcel number: 5820400020
- Zoning description: RS-1
- Other equipment: Generator
Construction
Type & style
- Home type: SingleFamily
- Architectural style: Colonial
- Property subtype: Single Family Residence
Materials
- Brick, Cedar, Frame
- Roof: Shingle,Wood
Condition
- Resale
- New construction: No
- Year built: 1988
Utilities & green energy
- Sewer: Public Sewer
- Water: Public
Community & HOA
Community
- Features: Common Grounds/Area, Home Owners Association
- Subdivision: The Woods
HOA
- Has HOA: Yes
- Services included: Common Areas
- HOA fee: $260 annually
Location
- Region: Williamsburg
Financial & listing details
- Price per square foot: $223/sqft
- Tax assessed value: $865,800
- Annual tax amount: $6,253
- Date on market: 9/23/2025
- Ownership: Individuals
- Ownership type: Sole Proprietor
Price history
| Date | Event | Price |
|---|---|---|
| 4/15/2024 | Sold | $1,170,000$223/sqft |
Source: Chesapeake Bay & Rivers AOR #2400411 Report a problem | ||
| 2/12/2024 | Pending sale | $1,170,000$223/sqft |
Source:  WMLS #2303556 Report a problem WMLS #2303556 Report a problem | ||
| 2/12/2024 | Contingent | $1,170,000$223/sqft |
Source:  REIN Inc. #10514647 Report a problem REIN Inc. #10514647 Report a problem | ||
| 2/1/2024 | Pending sale | $1,170,000$223/sqft |
Source:  CVRMLS #2400411 Report a problem CVRMLS #2400411 Report a problem | ||
| 1/11/2024 | Listed for sale | $1,170,000+29.3%$223/sqft |
Source: WMLS #2303556 Report a problem | ||
| 2/9/2015 | Sold | $905,000-7.2%$173/sqft |
Source: Public Record Report a problem | ||
| 9/30/2014 | Price change | $975,000-23.2%$186/sqft |
Source: Long & Foster Real Estate #30043118 Report a problem | ||
| 10/8/2010 | Listed for sale | $1,269,000-5.9%$242/sqft |
Source: Prudential Real Estate #30025645 Report a problem | ||
| 3/11/2010 | Listing removed | $1,349,000$257/sqft |
Source: Prudential Real Estate #0940295 Report a problem | ||
| 1/31/2009 | Price change | $1,349,000-6.9%$257/sqft |
Source: Prudential Real Estate #0912037 Report a problem | ||
| 5/29/2008 | Listed for sale | $1,449,000+73.5%$276/sqft |
Source: Prudential Real Estate #0912037 Report a problem | ||
| 2/16/2005 | Sold | $835,000$159/sqft |
Source: Public Record Report a problem | ||
Public tax history
| Year | Property taxes | Tax assessment |
|---|---|---|
| 2025 | $7,074 +13.1% | $1,141,000 +5.2% |
| 2024 | $6,253 +1.3% | $1,084,600 +7.5% |
| 2023 | $6,175 +11.4% | $1,008,600 +1.3% |
| 2022 | $5,541 +3.6% | $996,000 +15% |
| 2021 | $5,348 +1% | $865,800 -2.9% |
| 2020 | $5,294 +7.2% | $891,300 +2.9% |
| 2019 | $4,938 -0.8% | $866,400 -0.8% |
| 2018 | $4,980 +19.7% | $873,600 +1.3% |
| 2017 | $4,159 | $862,000 +1.8% |
| 2016 | $4,159 | $847,000 +12.4% |
| 2015 | $4,159 | $753,400 +3.2% |
| 2014 | $4,159 | $729,700 +1.5% |
| 2013 | -- | $718,700 -4.5% |
| 2012 | -- | $752,900 -3.2% |
| 2011 | -- | $777,900 -12.9% |
| 2010 | -- | $892,600 |
| 2009 | -- | $892,600 +2.4% |
| 2008 | -- | $871,500 +0.2% |
| 2007 | $4,697 +5.3% | $869,900 +5.3% |
| 2006 | $4,463 +14.5% | $826,500 +14.5% |
| 2005 | $3,897 +0.8% | $721,700 +0.8% |
| 2004 | $3,868 +5.9% | $716,300 +5.9% |
| 2003 | $3,654 +15.6% | $676,700 +15.6% |
| 2002 | $3,162 | $585,500 |
| 2001 | $3,162 | $585,500 |
Find assessor info on the county website
Neighborhood: 23185
Nearby homes
- $396,900-- bd-- ba-- sqft114 Woodmere Dr, Williamsburg, VA 23185Off Market
- $1,099,0005 bd5 ba4.7k sqft108 Woodmere Dr, Williamsburg, VA 23185For Sale
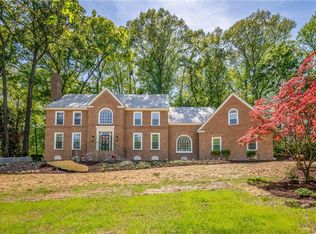
- $330,0002 bd2 ba1.1k sqft208 Woodmere Dr APT A, Williamsburg, VA 23185Sold

- $328,6002 bd2 ba1.3k sqft208 Woodmere Dr UNIT B, Williamsburg, VA 23185Sold
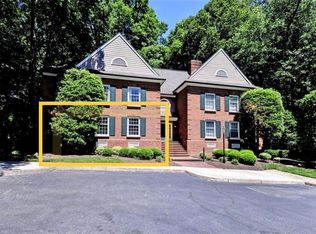
- $772,9003 bd4 ba2.9k sqft113 Woodmere Dr, Williamsburg, VA 23185Off Market
- $296,8002 bd2 ba1.1k sqft208 Woodmere Dr #2A, Williamsburg, VA 23185Off Market
- $308,1002 bd2 ba1.3k sqft208 Woodmere Dr #2B, Williamsburg, VA 23185Off Market
- $311,0002 bd2 ba1.4k sqft208 Woodmere Dr UNIT 2C, Williamsburg, VA 23185Off Market
Nearby schools
GreatSchools rating
- 5/10Matthew Whaley Elementary SchoolGrades: K-5Distance: 1.9 mi
- 7/10Berkeley Middle SchoolGrades: 6-8Distance: 1.5 mi
- 5/10Lafayette High SchoolGrades: 9-12Distance: 4.8 mi
Schools provided by the listing agent
- Elementary: Matthew Whaley
- Middle: Berkeley
- High: Lafayette
Source: Chesapeake Bay & Rivers AOR. This data may not be complete. We recommend contacting the local school district to confirm school assignments for this home.


Get pre-qualified for a loan
At Zillow Home Loans, we can pre-qualify you in as little as 5 minutes with no impact to your credit score.An equal housing lender. NMLS #10287.
Sell for more on Zillow
Get a Zillow Showcase℠ listing at no additional cost and you could sell for .
$1,271,400
2% more
+$25,428
With Zillow Showcase(estimated)
$1,296,828
- Virginia
- Williamsburg City
- Williamsburg
- 23185
- 110 Woodmere Dr
Nearby cities
Nearby zip codes
Other Williamsburg Topics
