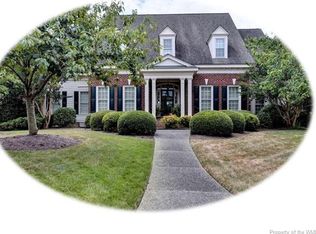
Stately elegance! Superbly designed and executed to sterling standards with architectural details true to linear and historic features, the property is exceptional, and offers a flexible floor plan conducive to multigenerational living. A welcoming interior offers spacious rooms, vaulted ceilings, triple crown molding, hardwood floors, and an abundance of natural light. Incorporating salvaged 19th century antique brass knobs and plates, walnut fireplace mantel, and the primary bath’s sideboard, serving as a vanity, completes the original theme of reproducing a truly elegant historic home. Clearly visible from multiple vantage points from both the 1st and 2nd floors, the open flow 2-story Great Room and the amazing Sunroom are the home’s focal point. A spacious eat-in Kitchen has back stairs to the Bonus Room, and access to the oversized 2.5-car garage.
The 1st floor has an En-Suite Office with easy transition to 4th bedroom and the 2nd floor offers 3 En-Suite Bedrooms. An exceptional Bonus Room with back stairs to the Kitchen offers numerous possibilities, The private back yard offers a fishpond with waterfall and a charming Gazebo. Located close to all the community’s amenities.
Sold for $850,000
$850,000
1628 Founders Hl N, Williamsburg, VA 23185
3beds
4,016sqft
Single Family Residence
Built in 1997
0.45 Acres Lot
$891,600 Zestimate®
$212/sqft
$4,250 Estimated rent
Home value
$891,600
$847,000 - $936,000
$4,250/mo
Zestimate® history
Owner options
List your home for rent
$4,250/mo
Rent Zestimate®
Find your next renter with Zillow Rental Manager. Plus, with online applications, you can quickly screen prospective tenants – for free.
$4,250/mo
Rent Zestimate®
Refinance and save
$5,783/mo
Est. payment
Refinancing to a lower rate could help reduce your monthly payments and save thousands over the life of the loan.
$5,783/mo
Est. payment
Explore your selling options
Work with a Zillow partner agent
Leverage their expertise and Zillow's premium Showcase listings to get your home seen by more buyers.
Get startedList with your own agent
Get your home in front of millions of buyers by listing it on Zillow.
Learn how to do itSell it yourself
Take full control of how buyers see your home on Zillow by listing For Sale by Owner (FSBO).
List your homeWhat's special
Zillow last checked:
Listing updated:
Listed by:
Marley E Numbers 757-784-1715,
Long & Foster Real Estate
Bought with:
Non-Member Non-Member
Non MLS Member
Source: Chesapeake Bay & Rivers AOR,MLS#: 2403052Originating MLS: Chesapeake Bay Area MLS
Facts & features
Interior
Bedrooms & bathrooms
- Bedrooms: 3
- Bathrooms: 3
- Full bathrooms: 3
Primary bedroom
- Level: Second
- Dimensions: 0 x 0
Bedroom 3
- Level: Second
- Dimensions: 0 x 0
Bedroom 4
- Level: Second
- Dimensions: 0 x 0
Dining room
- Level: First
- Dimensions: 0 x 0
Florida room
- Level: First
- Dimensions: 0 x 0
Foyer
- Level: First
- Dimensions: 0 x 0
Great room
- Level: First
- Dimensions: 0 x 0
Kitchen
- Level: First
- Dimensions: 0 x 0
Laundry
- Level: Second
- Dimensions: 0 x 0
Office
- Description: En-Suite- Office; easy conversion to Bedroom #$
- Level: First
- Dimensions: 0 x 0
Recreation
- Level: Second
- Dimensions: 0 x 0
Heating
- Forced Air, Natural Gas, Zoned
Cooling
- Zoned
Appliances
- Included: Built-In Oven, Cooktop, Down Draft, Dryer, Dishwasher, Exhaust Fan, Gas Cooking, Disposal, Gas Water Heater, Microwave, Range, Refrigerator, Water Heater, Washer
Features
- Bookcases, Built-in Features, Balcony, Bedroom on Main Level, Butler's Pantry, Bay Window, Ceiling Fan(s), Cathedral Ceiling(s), Separate/Formal Dining Room, Eat-in Kitchen, French Door(s)/Atrium Door(s), Fireplace, Granite Counters, Garden Tub/Roman Tub, High Ceilings, Bath in Primary Bedroom, Pantry, Recessed Lighting, Tile Countertop, Tile Counters, Cable TV
- Flooring: Carpet, Ceramic Tile, Wood
- Doors: French Doors, Sliding Doors
- Windows: Palladian Window(s), Thermal Windows
- Basement: Crawl Space
- Attic: Access Only,Floored,Walk-In
- Number of fireplaces: 1
- Fireplace features: Wood Burning
Interior area
- Total interior livable area: 4,016 sqft
- Finished area above ground: 4,016
Property
Parking
- Total spaces: 2.5
- Parking features: Garage Door Opener, Oversized, Garage Faces Rear, Two Spaces, Garage Faces Side, Boat, RV Access/Parking
- Garage spaces: 2.5
Features
- Levels: Two
- Stories: 2
- Patio & porch: Rear Porch, Porch
- Exterior features: Sprinkler/Irrigation, Lighting, Porch
- Pool features: None, Community
- Fencing: None
Lot
- Size: 0.45 Acres
- Features: Level
- Topography: Level
Details
- Additional structures: Gazebo
- Parcel number: 4320800027
- Zoning description: R4
Construction
Type & style
- Home type: SingleFamily
- Architectural style: Two Story,Transitional
- Property subtype: Single Family Residence
Materials
- Brick, Drywall, Frame
- Roof: Asphalt
Condition
- Resale
- New construction: No
- Year built: 1997
Utilities & green energy
- Sewer: Public Sewer
- Water: Public
Community & HOA
Community
- Features: Basketball Court, Beach, Boat Facilities, Common Grounds/Area, Clubhouse, Community Pool, Dock, Fitness, Golf, Home Owners Association, Marina, Playground, Pool, Sports Field, Tennis Court(s), Trails/Paths
- Security: Security Guard
- Subdivision: Governors Land
HOA
- Has HOA: Yes
- Amenities included: Management
- Services included: Association Management, Clubhouse, Common Areas, Pool(s), Recreation Facilities, Reserve Fund, Security
- HOA fee: $758 monthly
Location
- Region: Williamsburg
Financial & listing details
- Price per square foot: $212/sqft
- Tax assessed value: $525,300
- Annual tax amount: $4,413
- Date on market: 10/20/2025
- Exclusions: GR Fireplace screen, Lead glass transom insert in Office
- Ownership: Individuals
- Ownership type: Sole Proprietor
Price history
| Date | Event | Price |
|---|---|---|
| 7/16/2026 | Listing removed | $915,000$228/sqft |
Source:  WMLS #2600601 Report a problem WMLS #2600601 Report a problem | ||
| 3/6/2026 | Listed for sale | $915,000+7.6%$228/sqft |
Source: WMLS #2600601 Report a problem | ||
| 6/17/2024 | Sold | $850,000-2.3%$212/sqft |
Source: Chesapeake Bay & Rivers AOR #2403052 Report a problem | ||
| 5/23/2024 | Pending sale | $870,000$217/sqft |
Source: WMLS #2400378 Report a problem | ||
| 5/23/2024 | Contingent | $870,000$217/sqft |
Source:  REIN Inc. #10519214 Report a problem REIN Inc. #10519214 Report a problem | ||
| 4/4/2024 | Price change | $870,000-2.8%$217/sqft |
Source: WMLS #2400378 Report a problem | ||
| 2/12/2024 | Listed for sale | $895,000$223/sqft |
Source: Chesapeake Bay & Rivers AOR #2403052 Report a problem | ||
Public tax history
| Year | Property taxes | Tax assessment |
|---|---|---|
| 2025 | $6,640 | $800,000 |
| 2024 | $6,640 +52.3% | $800,000 +52.3% |
| 2023 | $4,360 | $525,300 |
| 2022 | $4,360 +0.6% | $525,300 +1.9% |
| 2021 | $4,332 | $515,700 |
| 2020 | $4,332 | $515,700 |
| 2019 | $4,332 | $515,700 |
| 2017 | $4,332 +76.9% | $515,700 |
| 2016 | $2,448 | $515,700 -11.5% |
| 2015 | $2,448 | $582,900 |
| 2014 | -- | $582,900 -6.9% |
| 2013 | -- | $626,200 |
| 2012 | -- | $626,200 |
| 2011 | -- | $626,200 |
| 2010 | -- | $626,200 |
| 2009 | -- | $626,200 |
| 2008 | -- | -- |
| 2007 | -- | -- |
| 2005 | -- | -- |
| 2004 | -- | -- |
| 2003 | -- | -- |
| 2002 | -- | -- |
| 2001 | -- | -- |
Find assessor info on the county website
Neighborhood: 23185
Nearby homes
- $869,1004 bd6 ba4.2k sqft1620 Founders Hl N, Williamsburg, VA 23185Off Market
- $1,077,3003 bd5 ba3.5k sqft1636 Founders Hl N, Williamsburg, VA 23185Off Market
- $939,9004 bd5 ba4.3k sqft1629 Founders Hl N, Williamsburg, VA 23185Sold

- $975,0005 bd6 ba4.6k sqft1625 Founders Hl N, Williamsburg, VA 23185For Sale

- $766,1003 bd3 ba2.8k sqft1633 Founders Hl N, Williamsburg, VA 23185Off Market
- $961,0004 bd4 ba4.1k sqft1725 Founders Hl S, Williamsburg, VA 23185Sold
- $1,093,8004 bd5 ba4.6k sqft1621 Founders Hl N, Williamsburg, VA 23185Off Market
- $1,009,4004 bd4 ba3.9k sqft1637 Founders Hl N, Williamsburg, VA 23185Off Market
Nearby schools
GreatSchools rating
- 8/10Matoaka Elementary SchoolGrades: K-5Distance: 3.1 mi
- 8/10Lois Hornsby Middle SchoolGrades: 6-8Distance: 6.6 mi
- 6/10Jamestown High SchoolGrades: 9-12Distance: 4 mi
Schools provided by the listing agent
- Elementary: Matoaka
- Middle: Lois Hornsby
- High: Jamestown
Source: Chesapeake Bay & Rivers AOR. This data may not be complete. We recommend contacting the local school district to confirm school assignments for this home.


Get pre-qualified for a loan
At Zillow Home Loans, we can pre-qualify you in as little as 5 minutes with no impact to your credit score.An equal housing lender. NMLS #10287.
Sell for more on Zillow
Get a Zillow Showcase℠ listing at no additional cost and you could sell for .
$891,600
2% more
+$17,832
With Zillow Showcase(estimated)
$909,432
- Virginia
- James City County
- Williamsburg
- 23185
- 1628 Founders Hl N
Nearby cities
Nearby zip codes
Other Williamsburg Topics
