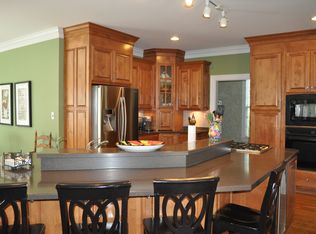
Stepping into the foyer you feel the special quality of this magnificent all-brick home. Impeccably maintained, this home features a chef's delight kitchen, hardwood floors throughout, 2 true Primary BR's. The cathedral ceiling & a wall of windows in the great room provides an inviting room w/gas FP & built-in bookcases. The kitchen features Viking appliances, gourmet 6-burner gas range w/griddle, vent hood, 3 sinks, 2 ovens, built-in refrigerator, 2 microwaves, ice maker, mini fridge, 2 built-in trash drawers, pull-out shelving, & custom pantry. Open to sunroom w/windows on 3 sides, it has French doors to rear patio. Adjacent to foyer is the living rm w/gas FP & elegant formal dining rm. The 1st flr Primary BR features wood flrs, walk-in closets, a large BA w/separate sinks, walk-in shower & jetted tub. The 2nd flr Primary BR w/hardwood flrs, & large ensuite BA. Two other Br's (1 w/gas FP) and a bonus rm w/bath plus a huge walk-in storage complete 2nd flr.
For sale
$1,200,000
208 Holly Hills Dr, Williamsburg, VA 23185
4beds
4,772sqft
Single Family Residence
Built in 2001
0.45 Acres Lot
$1,172,100 Zestimate®
$251/sqft
$35/mo HOA
What's special
All-brick homeBuilt-in refrigeratorHuge walk-in storageCustom pantryPull-out shelvingMini fridgeCathedral ceiling
- 16 days |
- 1,686 |
- 50 |
Zillow last checked:
Listing updated:
Listed by:
Susan White,
Howard Hanna Real Estate Svcs. 757-229-0550
Source: REIN Inc.,MLS#: 10647752
Facts & features
Interior
Bedrooms & bathrooms
- Bedrooms: 4
- Bathrooms: 5
- Full bathrooms: 4
- 1/2 bathrooms: 1
Rooms
- Room types: 1st Floor Primary BR, Fin. Rm Over Gar, PBR with Bath, Office/Study, Sun Room, Utility Room
Primary bedroom
- Level: First
- Dimensions: 17x17'
Bedroom
- Level: Second
- Dimensions: 19x14'
Full bathroom
- Level: First
- Dimensions: 15x11.6
Dining room
- Level: First
- Dimensions: 15x13.6
Family room
- Level: First
- Dimensions: 17x14
Great room
- Level: First
- Dimensions: 22x15'
Kitchen
- Level: First
- Dimensions: 21x18'
Living room
- Level: First
- Dimensions: 15x13.6
Utility room
- Level: First
Heating
- Forced Air, Natural Gas, Zoned
Cooling
- Central Air, Zoned
Appliances
- Included: Dishwasher, Disposal, Dryer, Microwave, Gas Range, Refrigerator, Washer, Electric Water Heater
- Laundry: Dryer Hookup, Washer Hookup
Features
- Bar, Cathedral Ceiling(s), Dual Entry Bath (Br & Br), Walk-In Closet(s), Ceiling Fan(s), Central Vacuum, Entrance Foyer, Pantry
- Flooring: Carpet, Ceramic Tile, Wood
- Windows: Window Treatments
- Basement: Crawl Space
- Attic: Pull Down Stairs,Walk-In
- Number of fireplaces: 3
- Fireplace features: Fireplace Gas-natural
Interior area
- Total interior livable area: 4,772 sqft
Property
Parking
- Total spaces: 2
- Parking features: Garage Att 2 Car, Oversized, Garage Door Opener
- Attached garage spaces: 2
Accessibility
- Accessibility features: Grip-Accessible Features, Level Flooring, Main Floor Laundry
Features
- Stories: 2
- Patio & porch: Patio, Porch
- Exterior features: Inground Sprinkler
- Pool features: None
- Has spa: Yes
- Spa features: Bath
- Fencing: None
- Waterfront features: Not Waterfront
Lot
- Size: 0.45 Acres
- Features: Corner
Details
- Parcel number: 5540505015
- Zoning: RS-1
Construction
Type & style
- Home type: SingleFamily
- Architectural style: Colonial,Traditional
- Property subtype: Single Family Residence
Materials
- Brick
- Roof: Composition
Condition
- New construction: No
- Year built: 2001
Utilities & green energy
- Sewer: City/County
- Water: City/County
Community & HOA
Community
- Subdivision: Holly Hills
HOA
- Has HOA: Yes
- Amenities included: Landscaping
- HOA fee: $35 monthly
Location
- Region: Williamsburg
Financial & listing details
- Price per square foot: $251/sqft
- Tax assessed value: $907,400
- Annual tax amount: $5,623
- Date on market: 8/10/2026
Estimated market value
$1,172,100
$1.11M - $1.23M
$5,592/mo
Price history
Price history is unavailable.
Public tax history
| Year | Property taxes | Tax assessment |
|---|---|---|
| 2025 | $5,626 -4.1% | $907,400 -5.2% |
| 2024 | $5,866 +21.1% | $956,800 +1.1% |
| 2023 | $4,845 -0.4% | $946,200 +21.1% |
| 2022 | $4,866 +6.2% | $781,400 +2.8% |
| 2021 | $4,583 +4.6% | $760,300 -0.5% |
| 2020 | $4,381 +0.4% | $763,900 -0.2% |
| 2019 | $4,364 -1.6% | $765,700 -1.6% |
| 2018 | $4,433 +16.4% | $777,800 +4.5% |
| 2017 | $3,809 | $744,200 +2.8% |
| 2016 | $3,809 | $724,200 +5.2% |
| 2015 | $3,809 | $688,700 +3.1% |
| 2014 | $3,809 | $668,300 +2.4% |
| 2013 | -- | $652,800 -13.1% |
| 2012 | -- | $750,800 -3.2% |
| 2011 | -- | $775,800 -7.4% |
| 2010 | -- | $838,000 +1.2% |
| 2009 | -- | $828,200 -0.9% |
| 2008 | -- | $835,700 +2.5% |
| 2007 | $4,402 +8.2% | $815,200 +8.2% |
| 2006 | $4,070 +19.5% | $753,700 +19.5% |
| 2005 | $3,406 -0.2% | $630,800 -0.2% |
| 2004 | $3,414 +20.4% | $632,300 +20.4% |
| 2003 | $2,835 +380.8% | $525,000 +380.8% |
| 2002 | $590 | $109,200 |
| 2001 | $590 | $109,200 |
Find assessor info on the county website
Monthly payment
Est. payment
Payment breakdown
Explore the cost of this home by adjusting the details. Changes won't be saved.Climate risks
Neighborhood: 23185
Nearby schools
GreatSchools rating
- 5/10Matthew Whaley Elementary SchoolGrades: K-5Distance: 1.5 mi
- 7/10Berkeley Middle SchoolGrades: 6-8Distance: 1.6 mi
- 5/10Lafayette High SchoolGrades: 9-12Distance: 4.8 mi
Schools provided by the listing agent
- Elementary: Matthew Whaley Elementary
- Middle: Berkeley Middle
- High: Lafayette
Source: REIN Inc.. This data may not be complete. We recommend contacting the local school district to confirm school assignments for this home.
- $1,044,8004 bd4 ba4.4k sqft272 Sir Thomas Lunsford Dr, Williamsburg, VA 23185Off Market
- $570,400-- bd-- ba-- sqft212 Holly Hills Dr, Williamsburg, VA 23185Off Market
- $880,4005 bd3 ba3.6k sqft204 Holly Hills Dr, Williamsburg, VA 23185Off Market
- $799,1004 bd3 ba2.8k sqft277 Sir Thomas Lunsford Dr, Williamsburg, VA 23185Off Market
- $1,122,0004 bd4 ba4.2k sqft268 Sir Thomas Lunsford Dr, Williamsburg, VA 23185Off Market
- $896,6004 bd3 ba3.6k sqft213 Holly Hills Dr, Williamsburg, VA 23185Off Market
- $1,037,6004 bd1 ba4.5k sqft209 Holly Hills Dr, Williamsburg, VA 23185Off Market
- $927,3006 bd5 ba3.3k sqft217 Holly Hills Dr, Williamsburg, VA 23185Off Market
A local agent can set up tours, give advice and negotiate with sellers.
Similar homes
- $1,075,0004 bd4 ba3k sqft20 The Palisades, Williamsburg, VA 23185For Sale
 MLS ID #10633065, Olyvia Salyer. REIN Inc.
 - $1,150,0004 bd4 ba4.4k sqft116 John Browning, Williamsburg, VA 23185For Sale
 MLS ID #10635639, Greg Garrett. REIN Inc.
 - $1,200,0005 bd5 ba6k sqft169 W Queens Dr, Williamsburg, VA 23185For Sale

 MLS ID #2602482, Jennifer Shima, Fathom Realty. WMLS
 - $975,0005 bd5 ba4.1k sqft8 The Palisades, Williamsburg, VA 23185For Sale
 MLS ID #10647645, Courtney Martinez. REIN Inc.
 - $765,0004 bd4 ba3.4k sqft127 Woodmere Ct, Williamsburg, VA 23185For SaleMLS ID #10647653, Deelyn Robinson. REIN Inc.
- $679,9994 bd4 ba2.4k sqft16 The Palisades, Williamsburg, VA 23185For SaleMLS ID #10650831, Joshua Bowen. REIN Inc.
- $1,049,0004 bd3 ba2.8k sqft135 Kingspoint Dr, Williamsburg, VA 23185For SaleMLS ID #10645500, Pernille Carter. REIN Inc.
- $1,200,0004 bd6 ba5.7k sqft3009 Travis Pond Rd, Williamsburg, VA 23185For SaleMLS ID #10633054, Colby Roberts. REIN Inc.
- $1,099,0005 bd5 ba4.7k sqft108 Woodmere Dr, Williamsburg, VA 23185For SaleMLS ID #10644091, Brian Twiddy. REIN Inc.
- $1,199,0005 bd5 ba5.2k sqft107 Eagle, Williamsburg, VA 23188For SaleMLS ID #10646379, Deelyn Robinson. REIN Inc.
- $1,099,0005 bd5 ba4.6k sqft3020 River Reach, Williamsburg, VA 23185For SaleMLS ID #10638330, Sherri Visser. REIN Inc.
- $1,325,0004 bd4 ba4.4k sqft108 Longboat, Williamsburg, VA 23188For SaleMLS ID #10648898, Deelyn Robinson. REIN Inc.
- $949,0004 bd4 ba4.3k sqft3251 Wingfield Lake Rd, Williamsburg, VA 23185For SaleMLS ID #10634437, Sherri Visser. REIN Inc.
- $1,055,0005 bd3 ba3.4k sqft4400 Landfall Dr, Williamsburg, VA 23185For SaleMLS ID #10645181, Alison Sakimura. REIN Inc.
- $1,299,0005 bd5 ba5.8k sqft2509 Sanctuary Dr, Williamsburg, VA 23185For SaleMLS ID #10625498, Deelyn Robinson. REIN Inc.
- $1,099,0004 bd4 ba4.8k sqft1753 Founders Hl S, Williamsburg, VA 23185For SaleMLS ID #10618934, Marley Numbers. REIN Inc.
- $875,0004 bd3 ba3.3k sqft636 Fairfax Way, Williamsburg, VA 23185For SaleMLS ID #10648919, Lauren Rogers. REIN Inc.
- $1,099,0004 bd4 ba4.8k sqft1753 Founders Hl, Williamsburg, VA 23185For SaleMLS ID #2600300, Marley Numbers. Long & Foster Broker Feed
- $975,0004 bd4 ba3.7k sqft2076 Harpers Ml, Williamsburg, VA 23185For SaleMLS ID #10644049, Olyvia Salyer. REIN Inc.
- $890,0005 bd6 ba4.1k sqft2901 Thomas Smith Ln, Williamsburg, VA 23185For SaleMLS ID #10645915, Sherri Visser. REIN Inc.
