Private, landscaped walkways lead to this elegant waterfront retreat overlooking Pate’s Creek. Thoughtfully designed to capture water views and natural light from every angle, this home offers refined living in a private vineyard community. A grand entry opens to formal living and dining rooms with tray ceilings, detailed millwork, and a two-sided gas fireplace shared with the sunroom. The chef’s kitchen and family room feature an 8-burner range, dual Sub-Zero refrigerators, separate wine refrigerators, and a second gas fireplace leading to a screened porch with Trex decking. The first-floor primary suite offers comfort and privacy. Upstairs includes a second primary suite, two additional bedrooms with en-suite baths, cedar-lined closets, and an office with rooftop patio access. The walk-out basement offers a fifth bedroom, recreation area, greenhouse, and craft room. A gazebo completes this waterfront escape.
For sale
Price cut: $50K (6/26)
$1,150,000
2405 Andre Esteve, Williamsburg, VA 23185
5beds
7,815sqft
:
Get pre-qualified$6,818/mo
Single Family Residence
Built in 1991
3 Acres Lot
$1,138,000 Zestimate®
$147/sqft
$176/mo HOA
What's special
Walk-out basementPrivate landscaped walkwaysCraft roomRecreation areaDetailed millworkRooftop patio accessGrand entry
- 161 days |
- 1,893 |
- 91 |
Zillow last checked:
Listing updated:
Listed by:
Mayssa Sukkar,
Howard Hanna Real Estate Svcs. 757-229-0550
Source: REIN Inc.,MLS#: 10619760
Facts & features
Interior
Bedrooms & bathrooms
- Bedrooms: 5
- Bathrooms: 6
- Full bathrooms: 5
- 1/2 bathrooms: 1
Rooms
- Room types: 1st Floor Primary BR, Attic, Breakfast Area, Library, Loft, PBR with Bath, Office/Study, Rec Room, Spare Room, Sun Room, Utility Room, Workshop
Primary bedroom
- Level: First
Heating
- Forced Air
Cooling
- Central Air
Appliances
- Included: Dishwasher, Disposal, Microwave, Range, Electric Range, Refrigerator, Gas Water Heater
- Laundry: Dryer Hookup, Washer Hookup
Features
- Cathedral Ceiling(s), Cedar Closet(s), Primary Sink-Double, Ceiling Fan(s), Entrance Foyer, In-Law Floorplan, Pantry
- Flooring: Carpet, Ceramic Tile, Wood
- Windows: Window Treatments
- Has basement: Yes
- Attic: Scuttle
- Number of fireplaces: 2
- Fireplace features: Fireplace Gas-natural
- Common walls with other units/homes: No Common Walls
Interior area
- Total interior livable area: 7,815 sqft
Video & virtual tour
Property
Parking
- Total spaces: 3
- Parking features: Garage Att 3+ Car
- Attached garage spaces: 3
Features
- Stories: 3
- Patio & porch: Deck, Patio, Porch, Screened Porch
- Exterior features: Balcony
- Pool features: None, Association
- Fencing: None
- Has view: Yes
- View description: Water, Trees/Woods
- Has water view: Yes
- Water view: Water
- Waterfront features: Creek, Navigable Water, Riparian Rights
Lot
- Size: 3 Acres
- Features: Cul-De-Sac, Wooded
Details
- Additional structures: Gazebo
- Parcel number: 4840200028
- Zoning: R1
- Other equipment: Backup Generator, Generator Hookup, Sump Pump
Construction
Type & style
- Home type: SingleFamily
- Architectural style: Traditional
- Property subtype: Single Family Residence
Materials
- Brick, Fiber Cement
- Foundation: Basement
- Roof: Asphalt Shingle
Condition
- New construction: No
- Year built: 1991
Utilities & green energy
- Sewer: City/County
- Water: City/County
- Utilities for property: Cable Hookup
Community & HOA
Community
- Security: Security System
- Subdivision: The Vineyards
HOA
- Has HOA: Yes
- Amenities included: Clubhouse, Landscaping, Playground, Pool, Trash
- HOA fee: $176 monthly
Location
- Region: Williamsburg
Financial & listing details
- Price per square foot: $147/sqft
- Tax assessed value: $1,350,200
- Annual tax amount: $11,207
- Date on market: 2/13/2026
Estimated market value
$1,138,000
$1.08M - $1.19M
$6,278/mo
Price history
Price history is unavailable.
Public tax history
| Year | Property taxes | Tax assessment |
|---|---|---|
| 2025 | $11,207 | $1,350,200 |
| 2024 | $11,207 +26.3% | $1,350,200 +26.3% |
| 2023 | $8,871 | $1,068,800 |
| 2022 | $8,871 +3% | $1,068,800 +4.3% |
| 2021 | $8,609 | $1,024,900 |
| 2020 | $8,609 | $1,024,900 |
| 2019 | $8,609 -4.2% | $1,024,900 -4.2% |
| 2017 | $8,988 | $1,070,000 |
| 2016 | -- | $1,070,000 -1.6% |
| 2015 | -- | $1,087,300 |
| 2014 | -- | $1,087,300 -1.8% |
| 2013 | -- | $1,107,700 |
| 2012 | -- | $1,107,700 -4.5% |
| 2011 | -- | $1,159,800 |
| 2010 | -- | $1,159,800 |
| 2009 | -- | $1,159,800 |
| 2008 | -- | -- |
| 2007 | -- | -- |
| 2005 | -- | -- |
| 2004 | -- | -- |
| 2003 | -- | -- |
| 2002 | -- | -- |
| 2001 | -- | -- |
Find assessor info on the county website
Monthly payment
Est. payment
Payment breakdown
Explore the cost of this home by adjusting the details. Changes won't be saved.Climate risks
Neighborhood: 23185
Nearby schools
GreatSchools rating
- 8/10Laurel Lane Elementary SchoolGrades: PK-5Distance: 1.8 mi
- 7/10Berkeley Middle SchoolGrades: 6-8Distance: 3.5 mi
- 5/10Lafayette High SchoolGrades: 9-12Distance: 6.8 mi
Schools provided by the listing agent
- Elementary: Laurel Lane Elementary / fmr. Rawls Byrd
- Middle: Berkeley Middle
- High: Lafayette
Source: REIN Inc.. This data may not be complete. We recommend contacting the local school district to confirm school assignments for this home.
- $1,415,0005 bd5 ba5.3k sqft2404 Andre Esteve, Williamsburg, VA 23185Off Market
- $950,0003 bd3 ba3.7k sqft2400 Andre Esteve, Williamsburg, VA 23185Sold
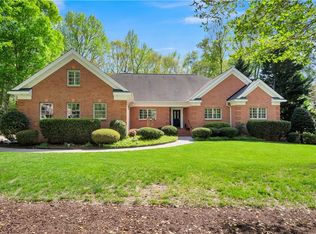
- $1,918,0005 bd4 ba8.3k sqft2413 Richard Bolling, Williamsburg, VA 23185Off Market
- $1,284,6005 bd5 ba4.8k sqft2401 Andre Esteve, Williamsburg, VA 23185Off Market
- $1,356,5004 bd5 ba4.4k sqft2674 Jockeys Neck Trl, Williamsburg, VA 23185Off Market
- $1,367,5005 bd7 ba6.2k sqft2408 Richard Bolling, Williamsburg, VA 23185Off Market
- $1,539,1005 bd3 ba6k sqft2412 Richard Bolling, Williamsburg, VA 23185Off Market
- $1,354,2005 bd6 ba5.9k sqft2404 Richard Bolling, Williamsburg, VA 23185Off Market
A local agent can set up tours, give advice and negotiate with sellers.
Similar homes
- $1,150,0004 bd4 ba4.4k sqft116 John Browning, Williamsburg, VA 23185For Sale
 MLS ID #10635639, Greg Garrett. REIN Inc.
 - $799,0005 bd3 ba4.2k sqft33 Whittakers Mill Rd, Williamsburg, VA 23185For Sale
 MLS ID #10645230, Kathryn Keene. REIN Inc.
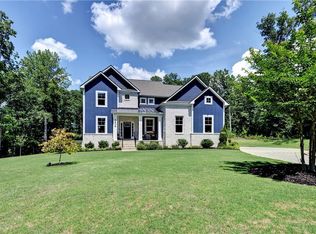
 - $1,199,5005 bd5 ba4.4k sqft3404 Liberty Ridge Pkwy, Williamsburg, VA 23188For Sale
 MLS ID #10641997, Donald Garland. REIN Inc.
 - $1,099,0005 bd5 ba4.6k sqft3020 River Reach, Williamsburg, VA 23185For Sale
 MLS ID #10638330, Sherri Visser. REIN Inc.
 - $1,099,0005 bd5 ba4.7k sqft108 Woodmere Dr, Williamsburg, VA 23185For SaleMLS ID #10644091, Brian Twiddy. REIN Inc.
- $1,300,0006 bd6 ba6.2k sqft3005 E Whittaker Close, Williamsburg, VA 23185For SaleMLS ID #10629600, Marley Numbers. REIN Inc.
- $895,0004 bd5 ba5.3k sqft110 The Colony, Williamsburg, VA 23185For SaleMLS ID #10644183, Randolph Haufe. REIN Inc.
- $850,0004 bd4 ba4.3k sqft144 Hearthside Ln, Williamsburg, VA 23185For SaleMLS ID #10643335, Amanda Redfern. REIN Inc.
- $1,200,0004 bd5 ba4.7k sqft1657 Founders Hl N, Williamsburg, VA 23185For SaleMLS ID #10632084, Toby Jordan. REIN Inc.
- $1,165,0004 bd4 ba4.8k sqft1753 Founders Hl S, Williamsburg, VA 23185For SaleMLS ID #10618934, Marley Numbers. REIN Inc.
- $1,534,0005 bd6 ba5k sqft32 Hampton Ky, Williamsburg, VA 23185For SaleMLS ID #10621505, Maggie Paige. REIN Inc.
- $1,275,0004 bd6 ba5.7k sqft3009 Travis Pond Rd, Williamsburg, VA 23185For SaleMLS ID #10633054, Colby Roberts. REIN Inc.
- $1,395,0005 bd5 ba5.8k sqft2509 Sanctuary Dr, Williamsburg, VA 23185For SaleMLS ID #10625498, Deelyn Robinson. REIN Inc.
- $985,0004 bd4 ba3.9k sqft2901 Kitchums Pond Rd, Williamsburg, VA 23185For SaleMLS ID #10628820, Jenna Heuser. REIN Inc.
- $1,165,0004 bd4 ba4.8k sqft1753 Founders Hl, Williamsburg, VA 23185For SaleMLS ID #2600300, Marley Numbers. Long & Foster Broker Feed
- $1,300,0006 bd6 ba6.2k sqft3005 W Whittaker Close, Williamsburg, VA 23185For SaleMLS ID #2601201, Marley Numbers. Long & Foster Broker Feed
- $1,200,0004 bd4 ba5k sqft104 Stoweflake, Williamsburg, VA 23188For SaleMLS ID #10643257, Shelley Sheehe. REIN Inc.
- $884,9005 bd4 ba3.9k sqft2925 Nathaniels Run, Williamsburg, VA 23185For SaleMLS ID #10642734, Olyvia Salyer. REIN Inc.
- $949,0004 bd4 ba4.3k sqft3251 Wingfield Lake Rd, Williamsburg, VA 23185For SaleMLS ID #10634437, Sherri Visser. REIN Inc.
- $1,199,0005 bd5 ba5.3k sqft3628 Mallory Pl, Williamsburg, VA 23188For SaleMLS ID #2609042, Kyle Yeatman, Long & Foster REALTORS. CVRMLS
