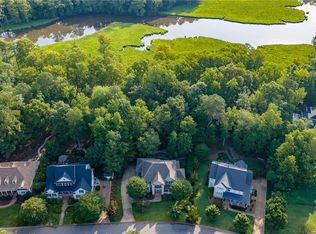
Welcome to this exceptional colonial home located in the highly sought-after Whittakers Mill section of Kingsmill. Perfectly situated on a private cul-de-sac, this home offers a rare combination of space, elegance, and privacy with a large, wooded lot backing directly to the golf course, creating a peaceful setting and beautiful year-round views. Inside, you’ll find gorgeous hardwood floors throughout and an expansive floor plan designed for both comfortable everyday living and effortless entertaining. The spacious rooms provide endless flexibility to accommodate your lifestyle. The home features four fireplaces that add warmth and character throughout, along with a handsome library that creates the perfect retreat for reading, working from home, or relaxing. With 4 to 6 potential bedrooms depending on your needs, this home easily adapts to growing families, multi-generational living, or those seeking extra flex space. Recent improvements include a newly constructed deck overlooking the private backyard as well as a freshly painted exterior. Welcome Home!
For sale
Price cut: $25K (9/17)
$750,000
33 Whittakers Mill Rd, Williamsburg, VA 23185
5beds
4,282sqft
Single Family Residence
Built in 1975
0.76 Acres Lot
$743,700 Zestimate®
$175/sqft
$208/mo HOA
What's special
- 71 days
- 746
- 55
Zillow last checked:
Listing updated:
Listed by:
Kathryn Keene,
CHJ Realty Inc 757-291-6981
Source: REIN Inc.,MLS#: 10645230
Facts & features
Interior
Bedrooms & bathrooms
- Bedrooms: 5
- Bathrooms: 3
- Full bathrooms: 3
Rooms
- Room types: Breakfast Area, Fin. Rm Over Gar, Library, PBR with Bath, Sun Room, Utility Room
Utility room
- Level: First
Heating
- Heat Pump, Zoned
Cooling
- Central Air, Zoned
Appliances
- Included: Dishwasher, Dryer, Electric Range, Refrigerator, Washer, Electric Water Heater
Features
- Walk-In Closet(s), Ceiling Fan(s), Entrance Foyer
- Flooring: Ceramic Tile, Wood
- Basement: Crawl Space
- Attic: Pull Down Stairs
- Number of fireplaces: 4
- Fireplace features: Wood Burning, Primary Bedroom
Interior area
- Total interior livable area: 4,282 sqft
Video & virtual tour
Property
Parking
- Total spaces: 2
- Parking features: Garage Att 2 Car, Driveway
- Attached garage spaces: 2
- Has uncovered spaces: Yes
Features
- Stories: 2
- Patio & porch: Deck
- Pool features: None, Association
- Fencing: Back Yard,Split Rail,Wood,Fenced
- Has view: Yes
- View description: Trees/Woods
- Waterfront features: Not Waterfront
Lot
- Size: 0.76 Acres
- Features: Cul-De-Sac, Wooded
Details
- Parcel number: 5040300033
- Zoning: R4
Construction
Type & style
- Home type: SingleFamily
- Architectural style: Colonial,Traditional
- Property subtype: Single Family Residence
Materials
- Brick, Wood Siding
- Roof: Asphalt Shingle
Condition
- New construction: No
- Year built: 1975
Utilities & green energy
- Sewer: City/County
- Water: City/County
- Utilities for property: Cable Hookup
Community & HOA
Community
- Subdivision: Kingsmill
HOA
- Has HOA: Yes
- Amenities included: Clubhouse, Gated, Playground, Pool, RV/Boat Storage, Security
- HOA fee: $208 monthly
Location
- Region: Williamsburg
Financial & listing details
- Price per square foot: $175/sqft
- Tax assessed value: $720,000
- Annual tax amount: $5,976
- Date on market: 7/21/2026
Estimated market value
$743,700
$707,000 - $781,000
$4,209/mo
Price history
Price history is unavailable.
Public tax history
| Year | Property taxes | Tax assessment |
|---|---|---|
| 2025 | $5,976 | $720,000 |
| 2024 | $5,976 +18.1% | $720,000 +18.1% |
| 2023 | $5,060 | $609,600 |
| 2022 | $5,060 +3% | $609,600 +4.2% |
| 2021 | $4,912 | $584,800 |
| 2020 | $4,912 +3.7% | $584,800 +3.7% |
| 2019 | $4,738 +4.7% | $564,100 +4.7% |
| 2017 | $4,528 | $539,000 |
| 2016 | -- | $539,000 |
| 2015 | -- | $539,000 |
| 2014 | -- | $539,000 |
| 2013 | -- | $539,000 |
| 2012 | -- | $539,000 -7.2% |
| 2011 | -- | $580,600 |
| 2010 | -- | $580,600 |
| 2009 | -- | $580,600 |
| 2008 | -- | -- |
| 2007 | -- | -- |
| 2005 | -- | -- |
| 2004 | -- | -- |
| 2003 | -- | -- |
| 2002 | -- | -- |
| 2001 | -- | -- |
Find assessor info on the county website
Monthly payment
Est. payment
Payment breakdown
Explore the cost of this home by adjusting the details. Changes won't be saved.Climate risks
Neighborhood: 23185
Nearby schools
Schools provided by the listing agent
- Elementary: James River Elementary
- Middle: Berkeley Middle
- High: Jamestown
Source: REIN Inc.. This data may not be complete. We recommend contacting the local school district to confirm school assignments for this home.
- $795,0004 bd3 ba3.3k sqft35 Whittakers Mill Rd, Williamsburg, VA 23185Sold

- $924,5004 bd4 ba4k sqft34 Whittakers Mill Rd, Williamsburg, VA 23185Off Market
- $785,1004 bd2 ba3.5k sqft31 Whittakers Mill Rd, Williamsburg, VA 23185Off Market
- $1,239,5004 bd6 ba5.7k sqft32 Whittakers Mill Rd, Williamsburg, VA 23185Off Market
Similar homes
- $765,0004 bd4 ba3.4k sqft127 Woodmere Ct, Williamsburg, VA 23185For Sale
 MLS ID #10647653, Deelyn Robinson. REIN Inc.
 - $765,0005 bd4 ba3.7k sqft5129 Rolling Reach, Williamsburg, VA 23185For Sale
 MLS ID #10643338, Olyvia Salyer. REIN Inc.
 - $850,0004 bd4 ba3.2k sqft105 Thomas Brice, Williamsburg, VA 23185For Sale
 MLS ID #10653491, Amy McCarthy. REIN Inc.
 - $779,0004 bd4 ba3.4k sqft2508 Robert Fenton Rd, Williamsburg, VA 23185For Sale
 MLS ID #10642963, Misty Spong. REIN Inc.
