Skip the wait and expense of building with this stunning 3-year-old custom ranch that looks brand new! Featuring 2 main-level bedrooms plus a spacious area over the oversized garage with its own private bedroom, bath and bonus room, this home blends luxury with thoughtful design. The gourmet kitchen boasts WiFi-enabled Thermador appliances, a 102" granite island, wine cooler, filtered water, drawer-base cabinetry, and a quiet Z-Line hood. Hardwood floors flow throughout the main living areas. The spa-inspired primary suite offers heated bathroom floors, a curbless walk-in shower, and a 6' jetted tub. Enjoy an oversized WiFi-controlled fireplace, surround sound, whole-house generator, central vacuum, Nest thermostats, conditioned attic, encapsulated conditioned crawl space, raised concrete patio, and multiple 240V garage outlets for EV charging. Exceptional quality, modern technology, and luxury finishes throughout!
Under contract
$1,095,000
215 Danesbury Park, Williamsburg, VA 23188
3beds
3,532sqft
Single Family Residence
Built in 2023
0.26 Acres Lot
$1,081,600 Zestimate®
$310/sqft
$227/mo HOA
What's special
- 33 days
- 548
- 17
Zillow last checked:
Listing updated:
Listed by:
Lisa Hatcher,
LPT Realty LLC 877-366-2213
Source: REIN Inc.,MLS#: 10646424
Facts & features
Interior
Bedrooms & bathrooms
- Bedrooms: 3
- Bathrooms: 4
- Full bathrooms: 3
- 1/2 bathrooms: 1
Rooms
- Room types: 1st Floor BR, 1st Floor Primary BR, Attic, Breakfast Area, Fin. Rm Over Gar, PBR with Bath, Office/Study, Utility Room
Primary bedroom
- Level: First
Bedroom
- Level: First
Full bathroom
- Level: First
Dining room
- Level: First
Great room
- Level: First
Utility room
- Level: First
Heating
- Heat Pump, Natural Gas, Programmable Thermostat, Zoned
Cooling
- Central Air, Heat Pump, Zoned
Appliances
- Included: Dishwasher, Disposal, Dryer, Microwave, Gas Range, Refrigerator, Washer, Tankless Water Heater, Gas Water Heater
- Laundry: Dryer Hookup, Washer Hookup
Features
- Primary Sink-Double, Walk-In Closet(s), Ceiling Fan(s), Central Vacuum, Pantry
- Flooring: Ceramic Tile, Wood
- Windows: Window Treatments
- Basement: Crawl Space,Sealed/Encapsulated Crawl Space
- Number of fireplaces: 1
- Fireplace features: Fireplace Gas-natural
- Common walls with other units/homes: No Common Walls
Interior area
- Total interior livable area: 3,532 sqft
Property
Parking
- Total spaces: 2
- Parking features: Garage Att 2 Car, Off Street, Driveway, Electric Vehicle Charging Station(s)
- Attached garage spaces: 2
- Has uncovered spaces: Yes
Accessibility
- Accessibility features: Curbless Shower, Level Flooring, Main Floor Laundry
Features
- Stories: 1.5
- Patio & porch: Porch
- Pool features: None, Association
- Fencing: None
- Has view: Yes
- View description: Trees/Woods
- Waterfront features: Not Waterfront
Lot
- Size: 0.26 Acres
- Features: Cul-De-Sac
Details
- Parcel number: 3131500016
- Zoning: R4
- Other equipment: Backup Generator
Construction
Type & style
- Home type: SingleFamily
- Architectural style: Ranch
- Property subtype: Single Family Residence
Materials
- Brick
- Roof: Asphalt Shingle,Metal
Condition
- New construction: No
- Year built: 2023
Utilities & green energy
- Sewer: City/County
- Water: City/County
Community & HOA
Community
- Subdivision: Fords Colony
HOA
- Has HOA: Yes
- Amenities included: Clubhouse, Fitness Center, Gated, Landscaping, Playground, Pool, RV/Boat Storage, Security, Tennis Court(s)
- HOA fee: $227 monthly
Location
- Region: Williamsburg
Financial & listing details
- Price per square foot: $310/sqft
- Tax assessed value: $829,500
- Annual tax amount: $6,885
- Date on market: 7/29/2026
Estimated market value
$1,081,600
$1.03M - $1.14M
$4,588/mo
Price history
Price history is unavailable.
Public tax history
| Year | Property taxes | Tax assessment |
|---|---|---|
| 2025 | $6,885 | $829,500 |
| 2024 | $6,885 +34.4% | $829,500 +34.4% |
| 2023 | $5,124 +291.9% | $617,300 +291.9% |
| 2022 | $1,307 -1.2% | $157,500 |
| 2021 | $1,323 | $157,500 |
| 2020 | $1,323 | $157,500 |
| 2019 | $1,323 | $157,500 |
| 2017 | $1,323 +100% | $157,500 |
| 2016 | $662 | $157,500 |
| 2015 | $662 | $157,500 |
| 2014 | -- | $157,500 |
| 2013 | -- | $157,500 |
| 2012 | -- | $157,500 |
| 2011 | -- | $157,500 |
| 2010 | -- | $157,500 |
| 2009 | -- | $157,500 |
| 2008 | -- | -- |
| 2007 | -- | -- |
| 2005 | -- | -- |
Find assessor info on the county website
Monthly payment
Est. payment
Payment breakdown
Explore the cost of this home by adjusting the details. Changes won't be saved.Climate risks
Neighborhood: 23188
Nearby schools
Schools provided by the listing agent
- Elementary: D.J. Montague Elementary
- Middle: James Blair Middle
- High: Lafayette
Source: REIN Inc.. This data may not be complete. We recommend contacting the local school district to confirm school assignments for this home.
- $1,316,5005 bd5 ba5.2k sqft209 Danesbury Park, Williamsburg, VA 23188Off Market
- $939,3003 bd3 ba3k sqft220 Brickhampton, Williamsburg, VA 23188Off Market
- $1,314,2004 bd5 ba4.1k sqft205 Danesbury Park, Williamsburg, VA 23188Off Market

- $884,5005 bd4 ba3.4k sqft312 Dogleg Dr, Williamsburg, VA 23188Off Market
Similar homes
- $1,199,0005 bd5 ba5.2k sqft107 Eagle, Williamsburg, VA 23188For Sale
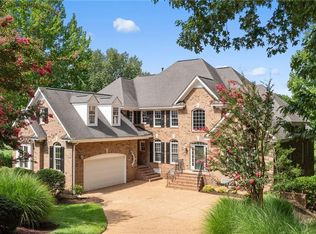 MLS ID #10646379, Deelyn Robinson. REIN Inc.
 - $860,0004 bd4 ba3.6k sqft129 Mahogany Run, Williamsburg, VA 23188For Sale
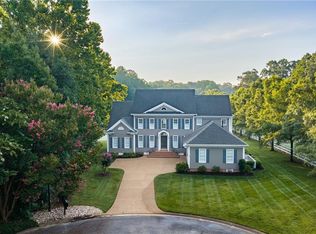 MLS ID #10650396, Hayes Marshall. REIN Inc.
 - $1,325,0004 bd4 ba4.4k sqft108 Longboat, Williamsburg, VA 23188For Sale
 MLS ID #10648898, Deelyn Robinson. REIN Inc.
 - $975,0005 bd4 ba4.4k sqft9 Harrop Parrish Ct, Williamsburg, VA 23188For Sale
 MLS ID #10647893, Jennifer Brown. REIN Inc.
