Truly extraordinary! Custom built in 2020 by Wayne Harbin, this nearly new Westport residence pairs 4,283 square feet of exceptional living space with 3.37 acres of TOTAL privacy—and a backyard that is simply unforgettable. Contemporary in feel and filled with unexpected upgrades, the home offers an open floor plan designed for both everyday living and exceptional entertaining. A spectacular chef’s kitchen features gas cooking, double Bosch French-door ovens, Bosch convection microwave, built-in Elkay water dispenser, beverage refrigerator, walk-in pantry, a leathered quartzite center island and luxurious black leathered granite perimeter countertops. The kitchen and spacious breakfast area open on one side to the great room and on the other to a vaulted family room, with both spaces offering inviting fireplaces. The elegant dining room is highlighted by beautiful wainscoting and a Restoration Hardware chandelier. The spacious first-floor primary suite features a spa-like bath with double sinks, soaking tub and a generous zero-entry shower with multiple shower heads. The exceptional walk-in closet has been beautifully outfitted with a California Closets system. Upstairs is a spacious second primary suite along with two additional bedrooms, each with an en suite bath and gorgeous custom-tiled shower. A fabulous office/craft/rec room with extensive built-ins offers tremendous flexibility. The outdoor living spaces are truly remarkable. A screened porch and composite deck overlook a spectacular private backyard oasis, equally suited for large parties or quiet relaxation. The custom saltwater pool offers both a heater and chiller and is complemented by a hot tub and multiple water features. One entertaining area features a gas firepit, while another offers a Breo firepit surrounded by a soothing waterfall creek. A large Astroturf play area provides wonderful space for golf practice, volleyball and more. Additional features include a sealed crawlspace and whole-house generator.
For sale
$1,450,000
4719 Eskerhills, Williamsburg, VA 23188
4beds
4,283sqft
Single Family Residence
Built in 2020
3.37 Acres Lot
$1,410,800 Zestimate®
$339/sqft
$227/mo HOA
What's special
Multiple water featuresContemporary in feelBeautiful wainscotingHot tubSpacious first-floor primary suiteBuilt-in elkay water dispenserSpectacular private backyard oasis
- 6 days |
- 1,084 |
- 50 |
Zillow last checked:
Listing updated:
Listed by:
Deelyn Robinson,
Liz Moore & Associates LLC 757-645-4106
Source: REIN Inc.,MLS#: 10650259
Facts & features
Interior
Bedrooms & bathrooms
- Bedrooms: 4
- Bathrooms: 6
- Full bathrooms: 5
- 1/2 bathrooms: 1
Rooms
- Room types: 1st Floor Primary BR, Attic, Breakfast Area, Fin. Rm Over Gar, PBR with Bath, Rec Room, Utility Room
Primary bedroom
- Level: First
- Dimensions: 16X19
Dining room
- Level: First
- Dimensions: 12X14
Family room
- Level: First
- Dimensions: 14X15
Great room
- Level: First
- Dimensions: 20X19
Kitchen
- Level: First
- Dimensions: 13X14
Utility room
- Level: First
Heating
- Forced Air, Heat Pump, Natural Gas, Zoned
Cooling
- Central Air, Heat Pump, Zoned
Appliances
- Included: Dishwasher, Disposal, Dryer, ENERGY STAR Qualified Appliances, Microwave, Gas Range, Refrigerator, Washer, Gas Water Heater
Features
- Cathedral Ceiling(s), Primary Sink-Double, Walk-In Closet(s), Ceiling Fan(s), Entrance Foyer, Pantry
- Flooring: Carpet, Ceramic Tile, Laminate/LVP, Wood
- Basement: Crawl Space,Sealed/Encapsulated Crawl Space
- Attic: Walk-In
- Number of fireplaces: 2
- Fireplace features: Fireplace Gas-natural
Interior area
- Total interior livable area: 4,283 sqft
Video & virtual tour
Property
Parking
- Total spaces: 2
- Parking features: Garage Att 2 Car, Oversized, Driveway, Garage Door Opener
- Attached garage spaces: 2
- Has uncovered spaces: Yes
Accessibility
- Accessibility features: Curbless Shower, Main Floor Laundry, Pocket Doors
Features
- Stories: 2
- Patio & porch: Deck, Patio, Screened Porch
- Exterior features: Inground Sprinkler
- Pool features: In Ground, Association
- Has spa: Yes
- Spa features: Hot Tub
- Fencing: Partial,Fenced
- Has view: Yes
- View description: Trees/Woods
- Waterfront features: Not Waterfront
Lot
- Size: 3.37 Acres
- Features: Cul-De-Sac, Wooded
Details
- Parcel number: 3610200029
- Zoning: A1
- Other equipment: Backup Generator, Enhanced Air Filtration
Construction
Type & style
- Home type: SingleFamily
- Architectural style: Traditional,Transitional
- Property subtype: Single Family Residence
Materials
- Brick, Fiber Cement
- Roof: Asphalt Shingle,Composition
Condition
- New construction: No
- Year built: 2020
Utilities & green energy
- Sewer: Septic Tank
- Water: City/County
- Utilities for property: Cable Hookup
Green energy
- Water conservation: Efficient Hot Water Distribution
Community & HOA
Community
- Security: Security System
- Subdivision: Fords Colony
HOA
- Has HOA: Yes
- Amenities included: Clubhouse, Fitness Center, Gated, Golf Course, Landscaping, Playground, Pool, RV/Boat Storage, Security, Tennis Court(s), Trash
- HOA fee: $227 monthly
Location
- Region: Williamsburg
Financial & listing details
- Price per square foot: $339/sqft
- Tax assessed value: $894,200
- Annual tax amount: $7,422
- Date on market: 8/21/2026
Estimated market value
$1,410,800
$1.34M - $1.48M
$6,062/mo
Price history
Price history is unavailable.
Public tax history
| Year | Property taxes | Tax assessment |
|---|---|---|
| 2025 | $7,422 | $894,200 |
| 2024 | $7,422 +6.5% | $894,200 +6.5% |
| 2023 | $6,970 | $839,700 |
| 2022 | $6,970 +16.2% | $839,700 +17.6% |
| 2021 | $5,999 | $714,200 |
| 2020 | $5,999 +495.2% | $714,200 +495.2% |
| 2019 | $1,008 -27.8% | $120,000 -27.8% |
| 2017 | $1,397 +123.5% | $166,300 |
| 2016 | $625 | $166,300 +11.8% |
| 2015 | $625 | $148,800 |
| 2014 | -- | $148,800 |
| 2013 | -- | $148,800 |
| 2012 | -- | $148,800 -19% |
| 2011 | -- | $183,800 |
| 2010 | -- | $183,800 |
| 2009 | -- | $183,800 |
| 2008 | -- | -- |
Find assessor info on the county website
Monthly payment
Est. payment
Payment breakdown
Explore the cost of this home by adjusting the details. Changes won't be saved.Climate risks
Neighborhood: 23188
Nearby schools
GreatSchools rating
- 7/10D.J. Montague Elementary SchoolGrades: PK-5Distance: 1.6 mi
- 5/10James Blair MiddleGrades: 6-8Distance: 4.8 mi
- 5/10Lafayette High SchoolGrades: 9-12Distance: 3.1 mi
Schools provided by the listing agent
- Elementary: D.J. Montague Elementary
- Middle: James Blair Middle
- High: Lafayette
Source: REIN Inc.. This data may not be complete. We recommend contacting the local school district to confirm school assignments for this home.
- $159,900-- bd-- ba-- sqft3456 Westport Dr, Williamsburg, VA 23188Off Market
- $185,4004.36 acres4723 Eskerhills, Williamsburg, VA 23188Off Market
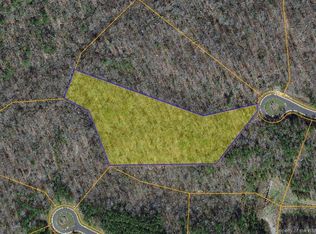
- $1,598,9004 bd5 ba4.8k sqft4705 Eskerhills, Williamsburg, VA 23188Off Market

- $784,0003.08 acres3460 Westport, Williamsburg, VA 23188Off Market
- $158,9003.02 acres3448 Westport, Williamsburg, VA 23188Off Market
- $919,9004.71 acres4728 Eskerhills, Williamsburg, VA 23188Off Market
- $999,4005 bd5 ba4.7k sqft4724 Eskerhills, Williamsburg, VA 23188Off Market
- $255,0003.56 acres4720 Eskerhills, Williamsburg, VA 23188Sold
A local agent can set up tours, give advice and negotiate with sellers.
Similar homes
- $1,325,0004 bd4 ba4.4k sqft108 Longboat, Williamsburg, VA 23188For Sale
 MLS ID #10648898, Deelyn Robinson. REIN Inc.
 - $860,0004 bd4 ba3.6k sqft129 Mahogany Run, Williamsburg, VA 23188For Sale
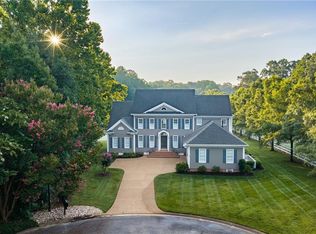 MLS ID #10650396, Hayes Marshall. REIN Inc.
 - $1,199,0005 bd5 ba5.2k sqft107 Eagle, Williamsburg, VA 23188For Sale
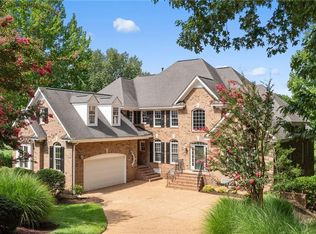 MLS ID #10646379, Deelyn Robinson. REIN Inc.
 - $1,149,0005 bd5 ba4.4k sqft3404 Liberty Ridge Pkwy, Williamsburg, VA 23188For Sale
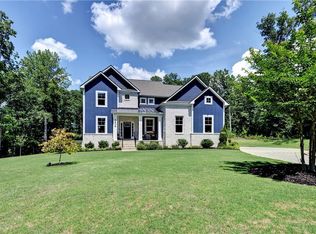 MLS ID #10641997, Donald Garland. REIN Inc.
 - $1,099,9005 bd5 ba5.3k sqft3628 Mallory Pl, Williamsburg, VA 23188For SaleMLS ID #2609042, Kyle Yeatman, Long & Foster REALTORS. CVRMLS
- $975,0005 bd4 ba4.4k sqft9 Harrop Parrish Ct, Williamsburg, VA 23188For SaleMLS ID #10647893, Jennifer Brown. REIN Inc.
- $857,4904 bd4 ba3.8k sqft1117 Parkers Rdg, Williamsburg, VA 23188New ConstructionMLS ID #10641243, Jenny Lovell. REIN Inc.
- $799,9004 bd5 ba4k sqft110 Workington, Williamsburg, VA 23188For SaleMLS ID #10646192, Olyvia Salyer. REIN Inc.
- $915,0004 bd6 ba4.6k sqft137 Links Of Leith, Williamsburg, VA 23188For SaleMLS ID #10633652, Olyvia Salyer. REIN Inc.
- $1,299,0005 bd5 ba5.8k sqft2509 Sanctuary Dr, Williamsburg, VA 23185For SaleMLS ID #10625498, Deelyn Robinson. REIN Inc.
- $1,400,0003 bd4 ba3.6k sqft1616 Harbor Rd, Williamsburg, VA 23185For SaleMLS ID #10647700, Marley Numbers. REIN Inc.
- $725,0004 bd3 ba3.1k sqft4020 Galverneck, Williamsburg, VA 23188For SaleMLS ID #10648209, Betty Brittain. REIN Inc.
- $725,0004 bd4 ba3k sqft109 Barlows Run, Williamsburg, VA 23188For SaleMLS ID #10649142, Sarah Wood Bigler. REIN Inc.
- $849,0005 bd7 ba5.5k sqft113 Walton Heath, Williamsburg, VA 23188For SaleMLS ID #10649170, Marshall Toney. REIN Inc.
- $739,0004 bd5 ba3.4k sqft4 Pasture Cir, Williamsburg, VA 23188For SaleMLS ID #10648341, Jennifer Mitchell. REIN Inc.
- $866,4904 bd4 ba3.9k sqft3512 Liberty Ridge Pkwy, Williamsburg, VA 23188New ConstructionMLS ID #10641001, Jenny Lovell. REIN Inc.
- $904,9905 bd5 ba4.9k sqft1101 Parkers Rdg, Williamsburg, VA 23188New ConstructionMLS ID #10643706, Jenny Lovell. REIN Inc.
- $759,9003 bd3 ba2.9k sqft105 Stratton, Williamsburg, VA 23188For SaleMLS ID #10650675, Shelley Sheehe. REIN Inc.
- $989,9906 bd6 ba5.6k sqft1114 Parkers Rdg, Williamsburg, VA 23188New ConstructionMLS ID #10648491, Jenny Lovell. REIN Inc.
- $1,300,0006 bd6 ba6.2k sqft3005 E Whittaker Close, Williamsburg, VA 23185For SaleMLS ID #10629600, Marley Numbers. REIN Inc.
