Versatile, Spacious, Move-In Ready - With NO HOA in the heart of Williamsburg! Situated on nearly a full acre, this 4 bedroom house is ready to welcome its next family! Main floor features 10’ ceilings and 8-9+ elsewhere. Master Suite with huge bathroom - complete with large walk-in shower, jetted tub, and his and hers closets. Bedrooms 2 & 3 at the opposite end share a private bathroom. Large chef’s kitchen - overlooking the family room - welcomes friends with a long bar and spacious adjacent dining area for endless fun. Basement is well-equipped for guests or the in-laws with separate entrance, kitchenette, and full bath. Massive bonus room over the garage is a great space for the whole family to play, or friends to stay. Just around the corner leads to over 1300 sf of flex space - great for his and hers hobbies, an in-home business, theatre - the possibilities are endless. Oversized garage with custom flooring and cabinets, New HVAC added in 2023, new flooring, new paint, new light fixtures, new ceiling fans, upgraded grinder pump, fenced in backyard, are just the start of what this home has to offer!
For sale
Price cut: $46K (7/14)
$899,000
100 Lakewood Dr, Williamsburg, VA 23185
4beds
5,865sqft
Single Family Residence
Built in 2011
-- sqft lot
$891,000 Zestimate®
$153/sqft
$-- HOA
What's special
Fenced in backyardHis and hers closetsNew flooringNew ceiling fansNew paintNew light fixturesSpacious adjacent dining area
- 157 days
- 207
- 7
Zillow last checked:
Listing updated:
Listed by:
Mike Youngblood,
Twiddy Realty Company 757-220-4663
Source: REIN Inc.,MLS#: 10627113
Facts & features
Interior
Bedrooms & bathrooms
- Bedrooms: 4
- Bathrooms: 4
- Full bathrooms: 3
- 1/2 bathrooms: 1
Rooms
- Room types: 1st Floor BR, Fin. Rm Over Gar, PBR with Bath, Office/Study, Rec Room, Spare Room
Heating
- Forced Air
Cooling
- Central Air
Appliances
- Included: Dishwasher, Disposal, Microwave, Electric Range, Refrigerator, Gas Water Heater
Features
- Bar, Primary Sink-Double, Walk-In Closet(s), Ceiling Fan(s), Central Vacuum, Entrance Foyer, In-Law Floorplan, Pantry
- Flooring: Carpet, Vinyl, Wood
- Windows: Window Treatments
- Basement: Crawl Space
- Number of fireplaces: 1
- Fireplace features: Fireplace Gas-natural
Interior area
- Total interior livable area: 5,865 sqft
Video & virtual tour
Property
Parking
- Total spaces: 2
- Parking features: Garage Att 2 Car, Garage Door Opener
- Attached garage spaces: 2
Features
- Stories: 2
- Patio & porch: Screened Porch
- Pool features: None
- Has spa: Yes
- Spa features: Hot Tub, Bath
- Fencing: Back Yard,Fenced
- Waterfront features: Not Waterfront
Lot
- Features: Corner
Details
- Parcel number: 4741100002
Construction
Type & style
- Home type: SingleFamily
- Architectural style: Ranch
- Property subtype: Single Family Residence
Materials
- Vinyl Siding
- Foundation: Basement
- Roof: Asphalt Shingle
Condition
- New construction: No
- Year built: 2011
Utilities & green energy
- Sewer: City/County
- Water: City/County
Community & HOA
Community
- Security: Security System
- Subdivision: All Others Area 116
HOA
- Has HOA: No
Location
- Region: Williamsburg
Financial & listing details
- Price per square foot: $153/sqft
- Tax assessed value: $726,700
- Annual tax amount: $6,030
- Date on market: 3/27/2026
Estimated market value
$891,000
$846,000 - $936,000
$4,297/mo
Price history
Price history is unavailable.
Public tax history
| Year | Property taxes | Tax assessment |
|---|---|---|
| 2025 | $6,032 | $726,700 |
| 2024 | $6,032 +20.6% | $726,700 +20.6% |
| 2023 | $5,001 | $602,500 |
| 2022 | $5,001 +23.4% | $602,500 +24.9% |
| 2021 | $4,052 | $482,400 |
| 2020 | $4,052 | $482,400 |
| 2019 | $4,052 +4.4% | $482,400 +4.4% |
| 2017 | $3,882 +102.1% | $462,200 |
| 2016 | $1,922 | $462,200 +1% |
| 2015 | $1,922 | $457,500 |
| 2014 | -- | $457,500 +15.6% |
| 2013 | -- | $395,700 |
| 2012 | -- | $395,700 -3.9% |
| 2011 | -- | $411,600 +488% |
| 2010 | -- | $70,000 |
| 2009 | -- | $70,000 |
| 2008 | -- | -- |
| 2007 | -- | -- |
| 2005 | -- | -- |
| 2004 | -- | -- |
| 2003 | -- | -- |
| 2002 | -- | -- |
| 2001 | -- | -- |
Find assessor info on the county website
Monthly payment
Est. payment
Payment breakdown
Explore the cost of this home by adjusting the details. Changes won't be saved.Climate risks
Neighborhood: 23185
Nearby schools
Schools provided by the listing agent
- Elementary: Clara Byrd Baker Elementary
- Middle: Berkeley Middle
- High: Jamestown
Source: REIN Inc.. This data may not be complete. We recommend contacting the local school district to confirm school assignments for this home.
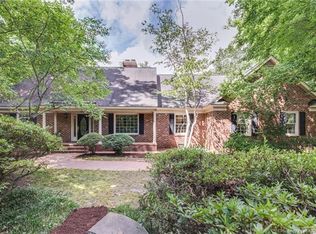
Similar homes
- $850,0004 bd4 ba4.3k sqft144 Hearthside Ln, Williamsburg, VA 23185For Sale
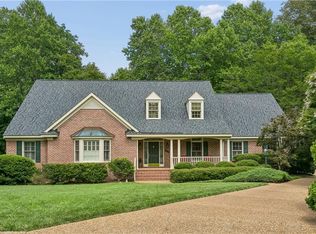 MLS ID #10643335, Amanda Redfern. REIN Inc.
 - $725,0004 bd3 ba3.3k sqft2616 Brownstone Cir, Williamsburg, VA 23185For Sale
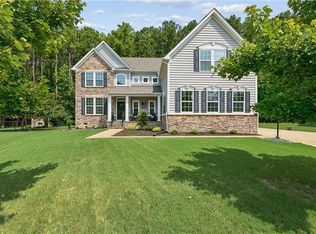 MLS ID #10647314, Wendy Walker. REIN Inc.
 - $889,0004 bd4 ba4.8k sqft2333 W Island Rd, Williamsburg, VA 23185For Sale
 MLS ID #10646715, Sarah Rubenstein. REIN Inc.
 - $799,0004 bd4 ba3.4k sqft2508 Robert Fenton Rd, Williamsburg, VA 23185For Sale
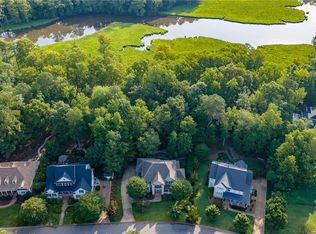 MLS ID #10642963, Misty Spong. REIN Inc.
