An exceptional new construction opportunity in the Burwell’s Bluff of Kingsmill, this proposed Heron Model offers elegant living with sweeping views of the James River and surrounding golf course. Thoughtfully designed with timeless architecture and modern sophistication, this two-story residence features 4 bedrooms and 4.5 baths, each with a private en-suite, plus a two-car attached garage. The home is anchored by two true primary suites—one on the main level and one upstairs—each offering spa-inspired baths and expansive walk-in closets. Professionally curated with high-end finishes, the open-concept living spaces showcase exceptional craftsmanship and excellent for everyday living and entertaining. This residence blends architectural distinction with effortless comfort within the gated Kingsmill community. Heron floor plan, features, and square footage are approximate and subject to change. Buyer to verify all info.
New construction
$1,990,000
609 Dock Lndg, Williamsburg, VA 23185
4beds
2,914sqft
:
Get pre-qualified$11,600/mo
Single Family Residence
Built in 2026
-- sqft lot
$1,954,600 Zestimate®
$683/sqft
$231/mo HOA
What's special
Two-car attached garageOpen-concept living spacesExceptional craftsmanshipSpa-inspired bathsTwo-story residenceExpansive walk-in closets
- 201 days |
- 631 |
- 10 |
Zillow last checked:
Listing updated:
Listed by:
Jonathon Haack,
Kingsmill Realty Inc. 757-561-2722
Source: REIN Inc.,MLS#: 10616057
Facts & features
Interior
Bedrooms & bathrooms
- Bedrooms: 4
- Bathrooms: 5
- Full bathrooms: 4
- 1/2 bathrooms: 1
Rooms
- Room types: 1st Floor Primary BR, Attic, Breakfast Area, PBR with Bath, Utility Room
Primary bedroom
- Level: First
Heating
- Forced Air
Cooling
- Central Air
Appliances
- Included: Dishwasher, Disposal, Dryer, Microwave, Gas Range, Refrigerator, Washer, Gas Water Heater
- Laundry: Dryer Hookup, Washer Hookup
Features
- Primary Sink-Double, Walk-In Closet(s), Entrance Foyer, Pantry
- Flooring: Carpet, Other, Wood
- Basement: Crawl Space
- Attic: Pull Down Stairs,Walk-In
- Number of fireplaces: 2
- Fireplace features: Fireplace Gas-natural, Primary Bedroom
Interior area
- Total interior livable area: 2,914 sqft
Property
Parking
- Total spaces: 2
- Parking features: Garage Att 2 Car
- Attached garage spaces: 2
Features
- Levels: Two
- Stories: 2
- Patio & porch: Porch
- Pool features: None, Association
- Fencing: None
- Has view: Yes
- View description: Golf Course, River
- Has water view: Yes
- Water view: River
- Waterfront features: River Front
Lot
- Features: Cul-De-Sac
Details
- Parcel number: 5031400009
- Zoning: R4
Construction
Type & style
- Home type: SingleFamily
- Architectural style: Craftsman
- Property subtype: Single Family Residence
Materials
- Other
- Roof: Asphalt Shingle
Condition
- New construction: Yes
- Year built: 2026
Utilities & green energy
- Sewer: City/County
- Water: City/County
Community & HOA
Community
- Subdivision: Kingsmill
HOA
- Has HOA: Yes
- Amenities included: Gated, Golf Course, Landscaping, Playground, Pool, Priv Beach, RV/Boat Storage, Security, Tennis Court(s), Trash, Water
- HOA fee: $231 monthly
Location
- Region: Williamsburg
Financial & listing details
- Price per square foot: $683/sqft
- Tax assessed value: $253,500
- Annual tax amount: $2,104
- Date on market: 1/13/2026
Estimated market value
$1,954,600
$1.86M - $2.05M
$4,630/mo
Price history
Price history is unavailable.
Public tax history
| Year | Property taxes | Tax assessment |
|---|---|---|
| 2025 | $2,104 | $253,500 |
| 2024 | $2,104 | $253,500 |
| 2023 | $2,104 | $253,500 |
| 2022 | $2,104 +4.2% | $253,500 +5.4% |
| 2021 | $2,020 | $240,500 |
| 2020 | $2,020 | $240,500 |
| 2019 | $2,020 | $240,500 |
| 2017 | $2,020 | $240,500 -7.1% |
| 2016 | -- | $259,000 |
Find assessor info on the county website
Monthly payment
Est. payment
Payment breakdown
Explore the cost of this home by adjusting the details. Changes won't be saved.Climate risks
Neighborhood: 23185
Nearby schools
GreatSchools rating
- 4/10James River Elementary SchoolGrades: K-5Distance: 3.2 mi
- 7/10Berkeley Middle SchoolGrades: 6-8Distance: 5 mi
- 6/10Jamestown High SchoolGrades: 9-12Distance: 6.8 mi
Schools provided by the listing agent
- Elementary: James River Elementary
- Middle: Berkeley Middle
- High: Jamestown
Source: REIN Inc.. This data may not be complete. We recommend contacting the local school district to confirm school assignments for this home.
- $253,500-- bd-- ba-- sqft608 Dock Lndg, Williamsburg, VA 23185Off Market
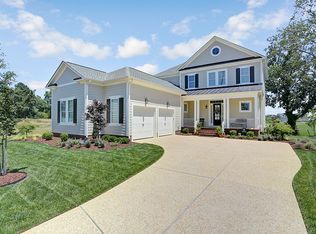
- $1,731,6004 bd5 ba3.5k sqft610 Dock Lndg, Williamsburg, VA 23185Off Market
- $195,000-- bd-- ba-- sqft607 Dock Lndg, Williamsburg, VA 23185Off Market
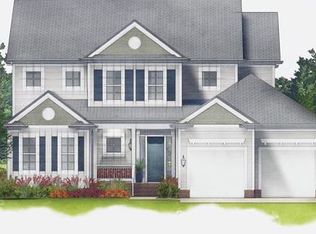
- $1,760,5004 bd4 ba3.4k sqft611 Dock Lndg, Williamsburg, VA 23185Off Market
- $195,000-- bd-- ba-- sqft606 Dock Lndg, Williamsburg, VA 23185Off Market
- $1,935,5005 bd5 ba4k sqft612 Dock Lndg, Williamsburg, VA 23185Off Market
- $195,000-- bd-- ba-- sqft605 Dock Lndg, Williamsburg, VA 23185Off Market
- $1,749,0004 bd5 ba3.5k sqft613 Dock Lndg, Williamsburg, VA 23185Sold
A local agent can set up tours, give advice and negotiate with sellers.
Similar homes
- $1,450,0004 bd4 ba2.7k sqft504 Thomas Bransby, Williamsburg, VA 23185For Sale By Owner

- $1,100,0004 bd3 ba2.8k sqft135 Kingspoint Dr, Williamsburg, VA 23185For Sale
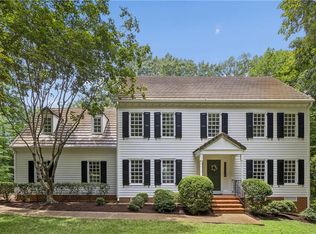 MLS ID #10645500, Pernille Carter. REIN Inc.
 - $1,049,0004 bd3 ba2.7k sqft220 Southpoint Dr, Williamsburg, VA 23185For Sale
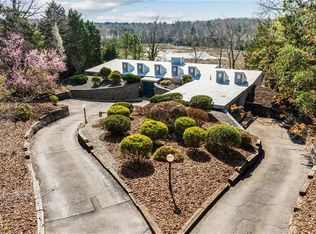 MLS ID #10625583, Pernille Carter. REIN Inc.
 - $1,055,0005 bd3 ba3.4k sqft4400 Landfall Dr, Williamsburg, VA 23185For Sale
 MLS ID #10645181, Alison Sakimura. REIN Inc.
 - $1,165,0004 bd4 ba3.1k sqft27 Ensign Spence, Williamsburg, VA 23185New Construction
 MLS ID #2600291, Craig McLellon, EXP Realty-Diligence. WMLS
 - $998,0003 bd3 ba2.1k sqft121 Randolphs Grn, Williamsburg, VA 23185New ConstructionMLS ID #10645432, Craig McLellon. REIN Inc.
- $1,250,0004 bd3 ba3k sqft108 Colonel Philip Johnson, Williamsburg, VA 23185New ConstructionMLS ID #10643072, Craig McLellon. REIN Inc.
- $1,075,0004 bd4 ba3k sqft20 The Palisades, Williamsburg, VA 23185For SaleMLS ID #10633065, Olyvia Salyer. REIN Inc.
- $1,800,0004 bd4 ba3.5k sqft302 Dawson Dr, Seaford, VA 23696For SaleMLS ID #10645569, Johnny Francum. REIN Inc.
- $1,395,0005 bd4 ba4.1k sqft213 Yorkshire Dr, Williamsburg, VA 23185New ConstructionMLS ID #10634286, Steve Van Kirk. REIN Inc.
- $1,710,0005 bd5 ba3.2k sqft115 Links Of Leith, Williamsburg, VA 23188New ConstructionMLS ID #10641494, John McLaren. REIN Inc.
- $1,250,0005 bd4 ba2.3k sqft208 Virginia Ave, Williamsburg, VA 23185New ConstructionMLS ID #10644297, Brian Simon. REIN Inc.
- $1,500,0003 bd4 ba3k sqft4203 Seaford Rd, Seaford, VA 23696For SaleMLS ID #10645565, Carrie Griggs. REIN Inc.
- $1,095,0003 bd4 ba3.5k sqft215 Danesbury Park, Williamsburg, VA 23188For SaleMLS ID #10646424, Lisa Hatcher. REIN Inc.
- $995,0004 bd4 ba3.7k sqft162 Waterton, Williamsburg, VA 23188For SaleMLS ID #10642096, Susan Krancer. REIN Inc.
- $1,495,0004 bd4 ba3.3k sqft109 Vreeland Dr, Yorktown, VA 23692For SaleMLS ID #10635610, Ingrid Bayne. REIN Inc.
- $1,898,0004 bd4 ba3.6k sqft132 Breezy Point Dr, Yorktown, VA 23692New ConstructionMLS ID #10618568, Craig McLellon. REIN Inc.
- $1,200,0004 bd5 ba2k sqft317 Indian Springs Rd, Williamsburg, VA 23185New ConstructionMLS ID #10608963, Mike Dauses. REIN Inc.
- $1,200,0004 bd5 ba2k sqft206 Indian Springs Rd, Williamsburg, VA 23185New ConstructionMLS ID #10608957, Mike Dauses. REIN Inc.
- $1,261,0004 bd5 ba3.8k sqft1214 Dandy Loop Rd, Yorktown, VA 23692For SaleMLS ID #10640431, Rodney Hockaday. REIN Inc.
