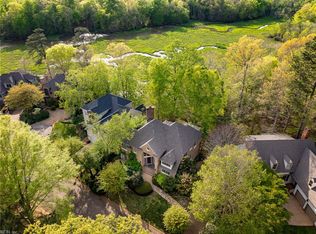
Lots have been cleared — Rare Opportunity! Don’t miss this exceptional chance to own a brand-new 4 bedroom, 4.5 bath home in the heart of historic downtown Williamsburg. New construction in this coveted area is nearly unheard of, offering the perfect blend of modern luxury and classic charm just minutes from Colonial Williamsburg, shops, dining, and world-class attractions. This planned custom brick home features an open-concept layout, high-end finishes, gourmet kitchen, spacious primary suites, and energy-efficient design. Enjoy living in one of Virginia’s most iconic settings, with the opportunity to personalize finishes and selections. A truly rare offering for those seeking convenience, history, and luxury in one. Contact us today to explore plans and secure this premier downtown address.
New construction
$1,200,000
317 Indian Springs Rd, Williamsburg, VA 23185
4beds
2,100sqft
Single Family Residence
Built in 2026
8,712 Square Feet Lot
$1,187,500 Zestimate®
$571/sqft
$-- HOA
What's special
Open-concept layoutEnergy-efficient designSpacious primary suitesHigh-end finishesGourmet kitchen
- 18 days
- 283
- 9
Zillow last checked:
Listing updated:
Listed by:
Mike Dauses,
Garrett Realty Partners 757-873-1002
Source: REIN Inc.,MLS#: 10651346
Facts & features
Interior
Bedrooms & bathrooms
- Bedrooms: 4
- Bathrooms: 5
- Full bathrooms: 4
- 1/2 bathrooms: 1
Rooms
- Room types: Attic, Breakfast Area, Fin. Rm Over Gar, Loft, PBR with Bath, Office/Study, Utility Closet
Heating
- Forced Air
Cooling
- Central Air
Appliances
- Included: Dishwasher, Disposal, ENERGY STAR Qualified Appliances, Microwave, Range, Gas Range, Electric Range, Refrigerator, Gas Water Heater
- Laundry: Dryer Hookup, Washer Hookup
Features
- Primary Sink-Double, Walk-In Closet(s), Ceiling Fan(s), Pantry
- Flooring: Carpet, Ceramic Tile, Vinyl, Wood
- Basement: Crawl Space
- Attic: Pull Down Stairs
- Number of fireplaces: 2
Interior area
- Total interior livable area: 2,100 sqft
Property
Parking
- Total spaces: 2
- Parking features: Garage Att 2 Car, Garage Door Opener
- Attached garage spaces: 2
Features
- Stories: 2
- Pool features: None
- Fencing: None
- Has view: Yes
- View description: Trees/Woods
- Waterfront features: Ocean Front
Lot
- Size: 8,712 Square Feet
- Features: Wooded
Details
- Parcel number: 5241100047
- Zoning: RS-2
Construction
Type & style
- Home type: SingleFamily
- Architectural style: Colonial,Traditional
- Property subtype: Single Family Residence
Materials
- Brick
- Roof: Asphalt Shingle
Condition
- New construction: Yes
- Year built: 2026
Utilities & green energy
- Sewer: City/County
- Water: City/County
- Utilities for property: Cable Hookup
Community & HOA
Community
- Security: Security System
- Subdivision: All Others Area 114
HOA
- Has HOA: No
Location
- Region: Williamsburg
Financial & listing details
- Price per square foot: $571/sqft
- Tax assessed value: $333,600
- Annual tax amount: $2,254
- Date on market: 8/28/2026
Estimated market value
$1,187,500
$1.13M - $1.25M
$3,071/mo
Price history
Price history is unavailable.
Public tax history
| Year | Property taxes | Tax assessment |
|---|---|---|
| 2025 | $2,068 +52.1% | $333,600 +13.7% |
| 2024 | $1,360 | $293,300 +33.7% |
| 2023 | $1,360 +7.1% | $219,300 |
| 2022 | $1,269 +6.7% | $219,300 +10.6% |
| 2021 | $1,190 +1.7% | $198,300 |
| 2020 | $1,170 +14% | $198,300 +10.2% |
| 2019 | $1,026 | $180,000 |
| 2018 | $1,026 +16.1% | $180,000 |
| 2017 | $884 | $180,000 +2.9% |
| 2016 | $884 | $175,000 +9.4% |
| 2015 | $884 | $160,000 +3.2% |
| 2014 | $884 | $155,000 +3.3% |
| 2013 | -- | $150,000 |
| 2012 | -- | $150,000 -9.1% |
| 2011 | -- | $165,000 |
| 2010 | -- | $165,000 +3.1% |
| 2009 | -- | $160,000 |
| 2008 | -- | $160,000 |
| 2007 | $864 +23.1% | $160,000 +23.1% |
| 2006 | $702 +23.8% | $130,000 +23.8% |
| 2005 | $567 +5% | $105,000 +5% |
| 2004 | $540 +14.4% | $100,000 +14.4% |
| 2003 | $472 +8.7% | $87,400 +8.7% |
| 2002 | $434 | $80,400 |
| 2001 | $434 | $80,400 |
Find assessor info on the county website
Monthly payment
Est. payment
Payment breakdown
Explore the cost of this home by adjusting the details. Changes won't be saved.Climate risks
Neighborhood: 23185
Nearby schools
Schools provided by the listing agent
- Elementary: Clara Byrd Baker Elementary
- Middle: Berkeley Middle
- High: Lafayette
Source: REIN Inc.. This data may not be complete. We recommend contacting the local school district to confirm school assignments for this home.
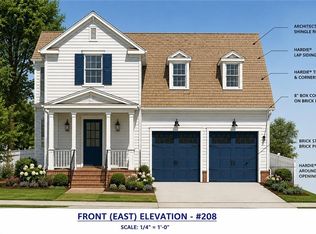
- $1,200,0004 bd5 ba2.1k sqft206 Indian Springs Rd, Williamsburg, VA 23185New Construction
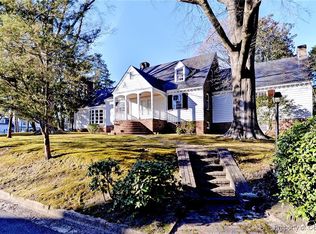
- $798,0004 bd4 ba3.4k sqft311 Indian Springs Rd, Williamsburg, VA 23185Sold
- $717,1003 bd3 ba2.1k sqft202 Indian Springs Rd, Williamsburg, VA 23185Off Market
- $610,4004 bd2 ba1.8k sqft204 Indian Springs Rd, Williamsburg, VA 23185Off Market
Similar homes
- $1,200,0004 bd5 ba2.1k sqft206 Indian Springs Rd, Williamsburg, VA 23185New ConstructionMLS ID #10651344, Mike Dauses. REIN Inc.
- $1,049,0004 bd3 ba2.8k sqft135 Kingspoint Dr, Williamsburg, VA 23185For Sale
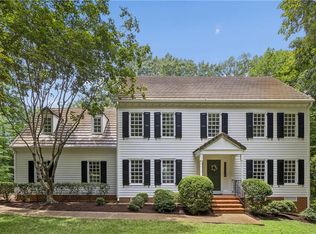 MLS ID #10645500, Pernille Carter. REIN Inc.
 - $795,0004 bd3 ba2.8k sqft125 Indian Springs Rd, Williamsburg, VA 23185For Sale
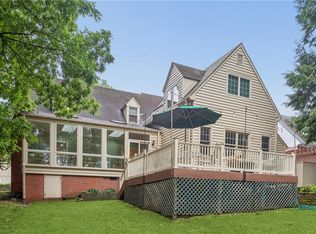 MLS ID #10647272, Karen Schell. REIN Inc.
 - $999,0004 bd4 ba3k sqft20 The Palisades, Williamsburg, VA 23185For Sale
 MLS ID #10633065, Olyvia Salyer. REIN Inc.
