New construction opportunity in the prestigious gated community of Kingsmill! Elegantly situated on the golf course, this beautifully crafted home offers 2,077 square feet of thoughtfully designed living space with 4 bedrooms and 2 full bathrooms. The open-concept floor plan features 9-foot ceilings on the main level, 8-foot ceilings upstairs, a dramatic vaulted family room ceiling, and an elegant tray ceiling in the spacious primary suite. Luxury vinyl plank flooring flows throughout the foyer, dining area, family room, kitchen, and breakfast area, while plush carpet adds comfort to the bedrooms and upstairs. The primary bath is designed as a private retreat with a custom tiled walk-in shower. The chef-inspired kitchen showcases a premium GE Café appliance package, custom cabinetry available in seven designer finishes, and upscale finishes throughout. Enjoy seamless indoor-outdoor living on the oversized covered porch overlooking the golf course—perfect for entertaining or relaxing. A spacious two-car garage completes this exceptional home. Experience luxury, quality craftsmanship, and resort-style living in one of Williamsburg's most sought-after communities.
New construction
$998,000
121 Randolphs Grn, Williamsburg, VA 23185
3beds
2,111sqft
:
Get pre-qualified$6,166/mo
Single Family Residence
Built in 2025
-- sqft lot
$998,000 Zestimate®
$473/sqft
$202/mo HOA
What's special
Open-concept floor planUpscale finishes throughoutLuxury vinyl plank flooringSpacious two-car garageChef-inspired kitchenSeamless indoor-outdoor livingCustom tiled walk-in shower
- 12 days |
- 605 |
- 12 |
Zillow last checked:
Listing updated:
Listed by:
Craig McLellon,
EXP Realty LLC 866-825-7169
Source: REIN Inc.,MLS#: 10645432
Facts & features
Interior
Bedrooms & bathrooms
- Bedrooms: 3
- Bathrooms: 3
- Full bathrooms: 2
- 1/2 bathrooms: 1
Rooms
- Room types: 1st Floor BR, 1st Floor Primary BR, Fin. Rm Over Gar
Primary bedroom
- Level: First
Heating
- Natural Gas
Cooling
- Central Air
Appliances
- Included: Dishwasher, Microwave, Range, Refrigerator, Gas Water Heater
- Laundry: Dryer Hookup, Washer Hookup
Features
- Primary Sink-Double, Walk-In Closet(s), Pantry
- Flooring: Carpet, Laminate/LVP
- Basement: Crawl Space
- Number of fireplaces: 1
- Fireplace features: Fireplace Gas-natural
Interior area
- Total interior livable area: 2,111 sqft
Property
Parking
- Total spaces: 2
- Parking features: Garage Att 2 Car
- Attached garage spaces: 2
Features
- Levels: One
- Stories: 1
- Patio & porch: Deck, Porch
- Pool features: None
- Fencing: None
- Has view: Yes
- View description: Golf Course
- Waterfront features: Not Waterfront
Lot
- Features: Cul-De-Sac, On Golf Course
Details
- Parcel number: 5041200018
- Zoning: R4
Construction
Type & style
- Home type: SingleFamily
- Architectural style: Cottage,Craftsman,Traditional
- Property subtype: Single Family Residence
Materials
- Fiber Cement
- Roof: Asphalt Shingle
Condition
- New construction: Yes
- Year built: 2025
Utilities & green energy
- Sewer: City/County
- Water: City/County
Community & HOA
Community
- Subdivision: Kingsmill
HOA
- Has HOA: Yes
- Amenities included: Gated
- HOA fee: $202 monthly
Location
- Region: Williamsburg
Financial & listing details
- Price per square foot: $473/sqft
- Tax assessed value: $184,500
- Annual tax amount: $6,521
- Date on market: 7/22/2026
Estimated market value
$998,000
$948,000 - $1.05M
$3,187/mo
Price history
Price history is unavailable.
Public tax history
| Year | Property taxes | Tax assessment |
|---|---|---|
| 2025 | $1,531 | $184,500 |
| 2024 | $1,531 | $184,500 |
| 2023 | $1,531 | $184,500 |
| 2022 | $1,531 -11.1% | $184,500 -10% |
| 2021 | $1,722 | $205,000 |
| 2020 | $1,722 | $205,000 |
| 2019 | $1,722 -56.6% | $205,000 -56.6% |
| 2017 | $3,971 +101.4% | $472,700 |
| 2016 | $1,971 | $472,700 +0.7% |
| 2015 | $1,971 | $469,400 |
| 2014 | -- | $469,400 +2.7% |
| 2013 | -- | $457,200 |
| 2012 | -- | $457,200 -10.9% |
| 2011 | -- | $513,100 |
| 2010 | -- | $513,100 |
| 2009 | -- | $513,100 |
| 2008 | -- | -- |
| 2007 | -- | -- |
| 2005 | -- | -- |
| 2004 | -- | -- |
| 2003 | -- | -- |
| 2002 | -- | -- |
| 2001 | -- | -- |
Find assessor info on the county website
Monthly payment
Est. payment
Payment breakdown
Explore the cost of this home by adjusting the details. Changes won't be saved.Climate risks
Neighborhood: 23185
Nearby schools
GreatSchools rating
- 4/10James River Elementary SchoolGrades: K-5Distance: 3.2 mi
- 7/10Berkeley Middle SchoolGrades: 6-8Distance: 4.8 mi
- 6/10Jamestown High SchoolGrades: 9-12Distance: 6.8 mi
Schools provided by the listing agent
- Elementary: James River Elementary
- Middle: Berkeley Middle
- High: Jamestown
Source: REIN Inc.. This data may not be complete. We recommend contacting the local school district to confirm school assignments for this home.
- $697,6002 bd3 ba2.5k sqft125 Randolphs Grn, Williamsburg, VA 23185Off Market
- $812,5003 bd3 ba2.7k sqft117 Randolphs Grn, Williamsburg, VA 23185Off Market

- $865,0004 bd4 ba3.4k sqft129 Randolphs Grn, Williamsburg, VA 23185Sold
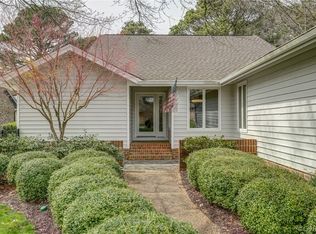
- $538,0003 bd3 ba2.4k sqft113 Randolphs Grn, Williamsburg, VA 23185Sold

- $723,1003 bd3 ba2.8k sqft112 Randolphs Grn, Williamsburg, VA 23185Off Market
- $824,8003 bd4 ba3.4k sqft116 Randolphs Grn, Williamsburg, VA 23185Off Market
- $825,5003 bd3 ba3k sqft108 Randolphs Grn, Williamsburg, VA 23185Off Market
- $650,0003 bd3 ba3.7k sqft133 Randolphs Grn, Williamsburg, VA 23185Sold
A local agent can set up tours, give advice and negotiate with sellers.
Similar homes
- $625,0003 bd3 ba2.2k sqft125 Jerdone Rd, Williamsburg, VA 23185For Sale
 MLS ID #10641519, Cindy Steele. REIN Inc.
 - $1,165,0004 bd4 ba3.1k sqft27 Ensign Spence, Williamsburg, VA 23185New Construction
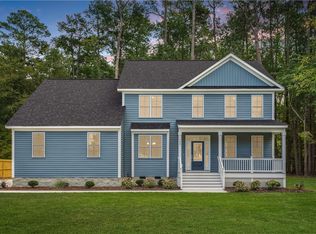
 MLS ID #2600291, Craig McLellon, EXP Realty-Diligence. WMLS
 - $760,0004 bd4 ba3k sqft2201 Moonlight Pt, Williamsburg, VA 23185For Sale
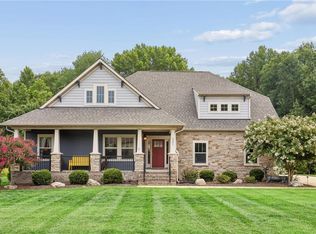 MLS ID #10647011, Amanda Redfern. REIN Inc.
 - $1,250,0004 bd3 ba3k sqft108 Colonel Philip Johnson, Williamsburg, VA 23185New Construction
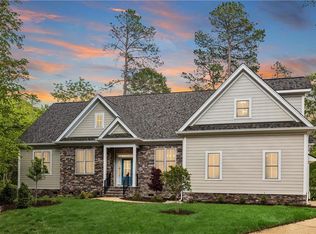 MLS ID #10643072, Craig McLellon. REIN Inc.
 - $559,9003 bd2 ba1.9k sqft605 Tranquility Dr, Williamsburg, VA 23185For SaleMLS ID #10644617, Amy Hurst. REIN Inc.
- $606,6004 bd3 ba2.5k sqft610 Tam O Shanter Blvd, Williamsburg, VA 23185New ConstructionMLS ID #10623146, Kimberly Quinn. REIN Inc.
- $1,250,0005 bd4 ba2.3k sqft208 Virginia Ave, Williamsburg, VA 23185New ConstructionMLS ID #10644297, Brian Simon. REIN Inc.
- $563,9003 bd2 ba1.9k sqft112 Ironsmith Way, Williamsburg, VA 23185For SaleMLS ID #10643574, Tammy Smith. REIN Inc.
- $503,5753 bd3 ba2k sqft3016 Plymouth Pl, Williamsburg, VA 23185New ConstructionMLS ID #10638655, Kimberly Quinn. REIN Inc.
- $600,0004 bd3 ba2.7k sqft3509 Hunters Rdg, Williamsburg, VA 23188For SaleMLS ID #10641099, Wendy Robinson. REIN Inc.
- $794,9903 bd3 ba3k sqft6311 Fawncrest Ln, Williamsburg, VA 23188New ConstructionMLS ID #10634050, Chuck Kane. REIN Inc.
- $1,280,0003 bd4 ba2.9k sqft283 Lawnes Neck Dr, Smithfield, VA 23430New ConstructionMLS ID #10646308, Brian Simon. REIN Inc.
- $998,0004 bd4 ba3.1k sqft6 Landing Cir, Williamsburg, VA 23188New ConstructionMLS ID #10618829, Craig McLellon. REIN Inc.
- $675,0003 bd2 ba2.4k sqft3 Highgate Rd, Surry, VA 23883New ConstructionMLS ID #10643329, Rachel Beasley. REIN Inc.
- $580,8904 bd2 ba1.8k sqft211 Wisconsin Ave, Williamsburg, VA 23188New ConstructionMLS ID #10646996, Victoria Clark. REIN Inc.
- $499,9003 bd3 ba1.9k sqft5230 Gum Fork Rd, Gloucester, VA 23061For SaleMLS ID #10633664, Stacey Taylor. REIN Inc.
- $650,0004 bd3 ba2.3k sqft1734 Angus Rd, Hayes, VA 23072For SaleMLS ID #10643246, Cari Rausch. REIN Inc.
- from $1,250,0003 bd3 ba2.8k sqftDavidson Plan, The Parke at Westport at Ford's Colony, Williamsburg, VA 23188New ConstructionEagle Construction
- $895,0004 bd3 ba3k sqft704 Dare Rd, Yorktown, VA 23692New ConstructionMLS ID #10611523, Ingrid Bayne. REIN Inc.
- $739,9004 bd3 ba2.4k sqft3AC Barnes Rd, Toano, VA 23168New ConstructionMLS ID #10638736, Rachel Beasley. REIN Inc.
