New construction underway, scheduled for completion Fall 2026. This popular Coastal Model by award winning custom home builder is loaded with extras and checks all the boxes. Open floor plan with oversized eat up kitchen island, covered exterior porches for outside gatherings, primary bedroom on second floor with guest bedroom and full bath downstairs. Fully loaded interior trim package including wainscoting and coffered ceilings.
Active
$1,165,000
27 Ensign Spence, Williamsburg, VA 23185
4beds
3,150sqft
:
Get pre-qualified$6,858/mo
Single Family Residence
Built in 2025
0.5 Acres Lot
$-- Zestimate®
$370/sqft
$202/mo HOA
What's special
Open floor planCoffered ceilings
- 182 days |
- 142 |
- 3 |
Zillow last checked:
Listing updated:
Listed by:
Craig McLellon 757-869-1340,
EXP Realty-Diligence 866-825-7169
Source: WMLS,MLS#: 2600291 Originating MLS: Williamsburg MLS
Originating MLS: Williamsburg MLSFacts & features
Interior
Bedrooms & bathrooms
- Bedrooms: 4
- Bathrooms: 4
- Full bathrooms: 3
- 1/2 bathrooms: 1
Bedroom 1
- Level: Second
Bedroom 2
- Level: First
Bedroom 3
- Level: First
Bedroom 4
- Level: First
Heating
- Heat Pump, Natural Gas
Cooling
- Central Air
Appliances
- Included: Dishwasher, Gas Water Heater
- Laundry: Dryer Hookup
Features
- Dining Area, Separate/Formal Dining Room, Double Vanity, Granite Counters, Kitchen Island, Pantry, Pull Down Attic Stairs
- Flooring: Carpet, Laminate
- Basement: Crawl Space
- Attic: Pull Down Stairs
- Number of fireplaces: 1
- Fireplace features: Gas
Interior area
- Total interior livable area: 3,150 sqft
Property
Parking
- Total spaces: 2
- Parking features: Attached, Garage
- Attached garage spaces: 2
Features
- Levels: Two
- Stories: 2
- Patio & porch: Rear Porch, Deck, Porch
- Exterior features: Deck, Porch
- Pool features: None
Lot
- Size: 0.5 Acres
Details
- Parcel number: 5021100020
- Zoning description: R4
Construction
Type & style
- Home type: SingleFamily
- Architectural style: Craftsman
- Property subtype: Single Family Residence
Materials
- Drywall, Frame, HardiPlank Type
- Roof: Asphalt,Shingle
Condition
- New Construction,Under Construction
- New construction: Yes
- Year built: 2025
Utilities & green energy
- Sewer: Public Sewer
- Water: Public
Community & HOA
Community
- Features: Gated
- Security: Gated Community
- Subdivision: Kingsmill
HOA
- Has HOA: Yes
- HOA fee: $202 monthly
- HOA name: Kcsa
- HOA phone: 757-303-6011
Location
- Region: Williamsburg
Financial & listing details
- Price per square foot: $370/sqft
- Annual tax amount: $4,502
- Date on market: 2/4/2026
- Ownership: Fee Simple,Corporate
Estimated market value
Not available
Estimated sales range
Not available
Not available
Price history
| Date | Event | Price |
|---|---|---|
| 2/4/2026 | Listed for sale | $1,165,000$370/sqft |
Source:  REIN Inc. #10618792 Report a problem REIN Inc. #10618792 Report a problem | ||
| 1/1/2026 | Listing removed | $1,165,000$370/sqft |
Source:  WMLS #2501760 Report a problem WMLS #2501760 Report a problem | ||
| 5/12/2025 | Listed for sale | $1,165,000$370/sqft |
Source: REIN Inc. #10582998 Report a problem | ||
Public tax history
Tax history is unavailable.
Monthly payment
Est. payment
Payment breakdown
Explore the cost of this home by adjusting the details. Changes won't be saved.Climate risks
Neighborhood: 23185
Nearby schools
GreatSchools rating
- 4/10James River Elementary SchoolGrades: K-5Distance: 3.7 mi
- 7/10Berkeley Middle SchoolGrades: 6-8Distance: 4.4 mi
- 6/10Jamestown High SchoolGrades: 9-12Distance: 6.6 mi
Schools provided by the listing agent
- Elementary: James River
- Middle: Berkeley
- High: Jamestown
Source: WMLS. This data may not be complete. We recommend contacting the local school district to confirm school assignments for this home.
- $200,000-- bd-- ba-- sqft27 Ensigne Spence, Williamsburg, VA 23185Sold
- $723,0005 bd2 ba3.5k sqft29 Ensigne Spence, Williamsburg, VA 23185Off Market
- $330,0004 bd3 ba2.2k sqft25 Ensigne Spence, Williamsburg, VA 23185Sold

- $542,2003 bd3 ba2.3k sqft36 Hampton Ky, Williamsburg, VA 23185Off Market
- $663,0004 bd3 ba3.2k sqft38 Hampton Ky, Williamsburg, VA 23185Off Market
- $895,3005 bd5 ba4.1k sqft31 Ensign Spence, Williamsburg, VA 23185Off Market
- $768,8005 bd4 ba4.3k sqft31 Ensigne Spence, Williamsburg, VA 23185Off Market
- $595,0004 bd3 ba2.8k sqft34 Hampton Ky, Williamsburg, VA 23185Sold
A local agent can set up tours, give advice and negotiate with sellers.
Similar homes
- $899,0004 bd4 ba3.7k sqft15 Bray Wood Rd, Williamsburg, VA 23185For Sale
 MLS ID #10643357, Lauren Rogers. REIN Inc.
 - $1,250,0004 bd3 ba3k sqft108 Colonel Philip Johnson, Williamsburg, VA 23185New Construction
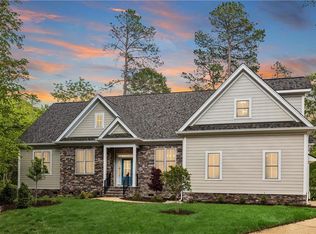 MLS ID #10643072, Craig McLellon. REIN Inc.
 - $625,0003 bd3 ba2.2k sqft125 Jerdone Rd, Williamsburg, VA 23185For Sale
 MLS ID #10641519, Cindy Steele. REIN Inc.
 - $1,189,0005 bd5 ba4.4k sqft3404 Liberty Ridge Pkwy, Williamsburg, VA 23188For Sale
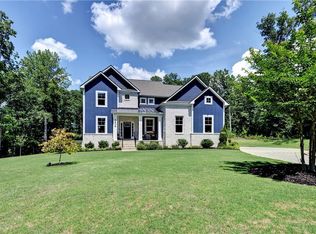 MLS ID #10641997, Donald Garland. REIN Inc.
 - $975,0004 bd3 ba3.1k sqft2504 Campbell Close, Williamsburg, VA 23185New ConstructionMLS ID #10623322, Ingrid Bayne. REIN Inc.
- $664,0005 bd4 ba3.7k sqft115 Yacht Ct, Williamsburg, VA 23185For SaleMLS ID #10636969, Marketa Kirts. REIN Inc.
- $587,0004 bd3 ba2.7k sqft4795 Williamsburg Glade, Williamsburg, VA 23185For SaleMLS ID #10644797, Suzanne Dana. REIN Inc.
- $645,0004 bd4 ba2.5k sqft113 Evergreen Way, Williamsburg, VA 23185For SaleMLS ID #10646563, Joshua Bowen. REIN Inc.
- $884,9005 bd4 ba3.9k sqft2925 Nathaniels Run, Williamsburg, VA 23185For SaleMLS ID #10642734, Olyvia Salyer. REIN Inc.
- $1,095,0003 bd4 ba3.5k sqft215 Danesbury Park, Williamsburg, VA 23188For SaleMLS ID #10646424, Lisa Hatcher. REIN Inc.
- $1,250,0005 bd4 ba2.3k sqft208 Virginia Ave, Williamsburg, VA 23185New ConstructionMLS ID #10644297, Brian Simon. REIN Inc.
- $1,195,0004 bd3 ba3.1k sqft940 Dare Rd, Yorktown, VA 23692New ConstructionMLS ID #10645418, Craig McLellon. REIN Inc.
- $1,250,0003 bd3 ba2.8k sqft3399 Westport, Williamsburg, VA 23188New Construction
 WMLS
WMLS - $1,275,0005 bd4 ba4.1k sqft3395 Westport, Williamsburg, VA 23188New ConstructionWMLS
- $600,0004 bd3 ba2.7k sqft3509 Hunters Rdg, Williamsburg, VA 23188For SaleMLS ID #10641099, Wendy Robinson. REIN Inc.
- $635,0004 bd3 ba2.6k sqft401 Piney Point Rd, Yorktown, VA 23692For SaleMLS ID #10647729, Sylvia Woods. REIN Inc.
- $864,9904 bd4 ba3.8k sqft1117 Parkers Rdg, Williamsburg, VA 23188New ConstructionMLS ID #10641243, Jenny Lovell. REIN Inc.
- $710,0004 bd3 ba2.5k sqft4135 Longview Lndg, Williamsburg, VA 23188For SaleMLS ID #10645435, Carmen Hamner. REIN Inc.
- $679,0004 bd3 ba2.9k sqft4 Efford Ct, Williamsburg, VA 23188For SaleMLS ID #10641221, Lauren Rogers. REIN Inc.
- $874,9904 bd4 ba3.9k sqft3512 Liberty Ridge Pkwy, Williamsburg, VA 23188New ConstructionMLS ID #10641001, Jenny Lovell. REIN Inc.
