Discover the Kirbor difference!!! New home will be ready Summer 2026! Our Derring II Model
New construction
$606,600
610 Tam O Shanter Blvd, Williamsburg, VA 23185
4beds
2,561sqft
Single Family Residence
Built in 2026
0.35 Acres Lot
$606,100 Zestimate®
$237/sqft
$-- HOA
What's special
- 181 days
- 199
- 5
Zillow last checked:
Listing updated:
Listed by:
Kimberly Quinn,
RE/MAX Capital 757-564-1557
Source: REIN Inc.,MLS#: 10623146
Facts & features
Interior
Bedrooms & bathrooms
- Bedrooms: 4
- Bathrooms: 3
- Full bathrooms: 2
- 1/2 bathrooms: 1
Rooms
- Room types: Attic, Breakfast Area, Loft, PBR with Bath, Office/Study, Utility Room
Primary bedroom
- Level: Second
Bedroom
- Level: Second
Full bathroom
- Level: Second
Dining room
- Level: First
Family room
- Level: First
Kitchen
- Level: First
Utility room
- Level: Second
Heating
- Forced Air, Natural Gas, Programmable Thermostat, Zoned
Cooling
- Central Air, Zoned
Appliances
- Included: 220 V Elec, Dishwasher, Disposal, Microwave, Electric Range, Tankless Water Heater, Gas Water Heater
- Laundry: Dryer Hookup, Washer Hookup
Features
- Primary Sink-Double, Walk-In Closet(s), Entrance Foyer, Pantry
- Flooring: Carpet, Laminate/LVP
- Attic: Scuttle
- Number of fireplaces: 1
- Fireplace features: Fireplace Gas-natural
Interior area
- Total interior livable area: 2,561 sqft
Property
Parking
- Total spaces: 2
- Parking features: Garage Att 2 Car, Driveway, Garage Door Opener
- Attached garage spaces: 2
- Has uncovered spaces: Yes
Features
- Stories: 2
- Patio & porch: Patio, Screened Porch
- Pool features: None
- Fencing: None
- Has view: Yes
- View description: Trees/Woods
- Waterfront features: Not Waterfront
- Frontage length: 100
Lot
- Size: 0.35 Acres
- Features: Wooded
Details
- Parcel number: H12a16574331
- Zoning: RES
- Special conditions: Owner Agent
Construction
Type & style
- Home type: SingleFamily
- Architectural style: Traditional,Transitional
- Property subtype: Single Family Residence
Materials
- Vinyl Siding
- Foundation: Slab
- Roof: Asphalt Shingle
Condition
- New construction: Yes
- Year built: 2026
Details
- Warranty included: Yes
Utilities & green energy
- Sewer: City/County
- Water: City/County
- Utilities for property: Cable Hookup
Green energy
- Energy efficient items: Engineered Wood Products, Construction
Community & HOA
Community
- Subdivision: Country Club Acres
HOA
- Has HOA: No
Location
- Region: Williamsburg
Financial & listing details
- Price per square foot: $237/sqft
- Tax assessed value: $99,200
- Annual tax amount: $4,700
- Date on market: 3/2/2026
Estimated market value
$606,100
$576,000 - $636,000
$3,203/mo
Price history
Price history is unavailable.
Public tax history
| Year | Property taxes | Tax assessment |
|---|---|---|
| 2025 | $774 +5.4% | $99,200 |
| 2024 | $734 +19.2% | $99,200 +24% |
| 2023 | $616 -1.3% | $80,000 |
| 2022 | $624 +4.7% | $80,000 +6.7% |
| 2021 | $596 | $75,000 |
| 2020 | $596 | $75,000 |
| 2019 | $596 | $75,000 |
| 2018 | $596 | $75,000 |
| 2017 | -- | $75,000 |
| 2016 | -- | $75,000 +15.4% |
| 2015 | -- | $65,000 +3.2% |
| 2008 | -- | $63,000 +40% |
| 2007 | -- | $45,000 |
| 2006 | -- | $45,000 +15.4% |
| 2005 | -- | $39,000 |
| 2004 | -- | $39,000 |
| 2003 | -- | -- |
| 2002 | -- | -- |
Find assessor info on the county website
Monthly payment
Est. payment
Payment breakdown
Explore the cost of this home by adjusting the details. Changes won't be saved.Climate risks
Neighborhood: 23185
Nearby schools
Schools provided by the listing agent
- Elementary: Magruder Elementary
- Middle: Queens Lake Middle
- High: Bruton
Source: REIN Inc.. This data may not be complete. We recommend contacting the local school district to confirm school assignments for this home.
- $425,2004 bd2 ba2.1k sqft608 Tam O Shanter Blvd, Williamsburg, VA 23185Off Market
- $436,9005 bd2 ba2.3k sqft612 Tam O Shanter Blvd, Williamsburg, VA 23185Off Market
- $551,8003 bd2 ba2.4k sqft120 Pebble Beach Ln, Williamsburg, VA 23185Off Market
- $469,3004 bd2 ba2.4k sqft118 Pebble Beach Ln, Williamsburg, VA 23185Off Market
Similar homes
- $581,3903 bd3 ba2.4k sqft4416 Battery Blvd, Williamsburg, VA 23185New Construction
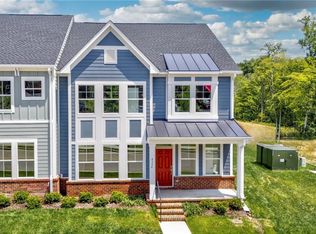 MLS ID #10621233, Kimberly Quinn. REIN Inc.
 - $599,9905 bd4 ba3k sqft116 Wax Myrtle Dr, Williamsburg, VA 23185New Construction
 MLS ID #10638117, Melissa Queeney. REIN Inc.
 - $609,9906 bd4 ba3k sqft117 Wax Myrtle Dr, Williamsburg, VA 23185New ConstructionMLS ID #10638111, Melissa Queeney. REIN Inc.
- $579,9904 bd3 ba1.9k sqftMichigan Ave, Williamsburg, VA 23188New Construction
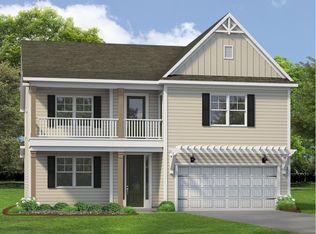
 MLS ID #2602863, Victoria Clark, D R Horton Realty of Virginia, LLC. WMLS
