To-Be-Built! The Chamberlayne is a two-story, six-bedroom, two-and-a-half-bath townhome with a one-car garage, a first-floor primary bedroom, a spacious family room, a separate dining area, and a covered rear porch. Upstairs, there are 4 additional bedrooms and an additional full bathroom. Nestled in the heart of Williamsburg, Wyndham Plantation West offers new townhome designs in a peaceful, established, pedestrian-friendly setting surrounded by mature trees and classic Williamsburg charm. Its convenient location places residents near to popular destinations like Colonial Williamsburg, New Town, William & Mary, and the scenic trails and waterways of the region, making it easy to enjoy history, culture, shopping, and outdoor recreation, all within minutes. With thoughtfully crafted townhomes, Wyndham Plantation offers a beautifully balanced lifestyle—connected, convenient, and effortlessly welcoming.
New construction
$639,990
112 Wax Myrtle Dr, Williamsburg, VA 23185
6beds
3,232sqft
Townhouse
Built in 2026
-- sqft lot
$638,900 Zestimate®
$198/sqft
$205/mo HOA
What's special
First-floor primary bedroomOne-car garageSurrounded by mature treesSpacious family roomCovered rear porchSeparate dining area
- 85 days
- 31
- 1
Zillow last checked:
Listing updated:
Listed by:
Melissa Queeney,
BHHS RW Towne Realty 757-935-9010
Source: REIN Inc.,MLS#: 10638125
Facts & features
Interior
Bedrooms & bathrooms
- Bedrooms: 6
- Bathrooms: 4
- Full bathrooms: 3
- 1/2 bathrooms: 1
Rooms
- Room types: 1st Floor Primary BR, Breakfast Area, Loft, PBR with Bath
Primary bedroom
- Level: First
Heating
- Natural Gas, Programmable Thermostat
Cooling
- Central Air, Whole House Fan, Zoned
Appliances
- Included: 220 V Elec, Dishwasher, Disposal, Gas Water Heater
- Laundry: Dryer Hookup, Washer Hookup
Features
- Primary Sink-Double, Entrance Foyer, Pantry
- Flooring: Carpet, Ceramic Tile, Laminate/LVP, Vinyl, Wood
- Attic: Pull Down Stairs
- Has fireplace: No
Interior area
- Total interior livable area: 3,232 sqft
Property
Parking
- Total spaces: 1
- Parking features: Garage Att 1 Car, 1 Space, Garage Door Opener
- Attached garage spaces: 1
Features
- Stories: 2
- Patio & porch: Porch
- Pool features: None
- Fencing: None
- Waterfront features: Not Waterfront
Details
- Parcel number: 4382400021
- Zoning: RES
Construction
Type & style
- Home type: Townhouse
- Property subtype: Townhouse
- Attached to another structure: Yes
Materials
- Brick, Fiber Cement
- Foundation: Slab
- Roof: Asphalt Shingle
Condition
- New construction: Yes
- Year built: 2026
Utilities & green energy
- Sewer: City/County
- Water: City/County
- Utilities for property: Cable Hookup
Community & HOA
Community
- Subdivision: Wyndham Plantation West
HOA
- Has HOA: Yes
- HOA fee: $205 monthly
Location
- Region: Williamsburg
Financial & listing details
- Price per square foot: $198/sqft
- Tax assessed value: $72,400
- Annual tax amount: $3,905
- Date on market: 6/4/2026
Estimated market value
$638,900
$607,000 - $671,000
$3,425/mo
Price history
Price history is unavailable.
Public tax history
| Year | Property taxes | Tax assessment |
|---|---|---|
| 2025 | $449 +7.9% | $72,400 +7.9% |
| 2024 | $416 | $67,100 |
| 2023 | $416 +5% | $67,100 |
| 2022 | $396 +6.7% | $67,100 +8.4% |
| 2021 | $371 +3.2% | $61,900 |
| 2020 | $360 +5.3% | $61,900 +3.2% |
| 2019 | $342 | $60,000 |
| 2018 | $342 +100% | $60,000 |
| 2017 | $171 | $60,000 +42.9% |
| 2016 | $171 | $42,000 +5% |
| 2015 | $171 | $40,000 +33.3% |
| 2014 | $171 | $30,000 |
| 2013 | -- | -- |
Find assessor info on the county website
Monthly payment
Est. payment
Payment breakdown
Explore the cost of this home by adjusting the details. Changes won't be saved.Climate risks
Neighborhood: 23185
Nearby schools
Schools provided by the listing agent
- Elementary: Matthew Whaley Elementary
- Middle: Berkeley Middle
- High: Lafayette
Source: REIN Inc.. This data may not be complete. We recommend contacting the local school district to confirm school assignments for this home.
- $599,9905 bd4 ba3k sqft116 Wax Myrtle Dr, Williamsburg, VA 23185New Construction

- $293,900-- bd-- ba-- sqft108 Wax Myrtle Dr, Williamsburg, VA 23185Off Market
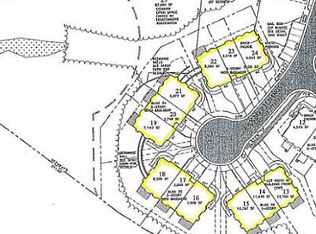
- $283,400-- bd-- ba-- sqft104 Wax Myrtle Dr, Williamsburg, VA 23185Off Market
- $629,9906 bd4 ba3.2k sqft120 Wax Myrtle Dr, Williamsburg, VA 23185New Construction
Similar homes
- $639,9906 bd4 ba3.2k sqft121 Wax Myrtle Dr, Williamsburg, VA 23185New ConstructionMLS ID #10638113, Melissa Queeney. REIN Inc.
- $629,9906 bd4 ba3.2k sqft120 Wax Myrtle Dr, Williamsburg, VA 23185New ConstructionMLS ID #10638120, Melissa Queeney. REIN Inc.
- $634,9905 bd4 ba3.1k sqft113 Wax Myrtle Dr, Williamsburg, VA 23185New ConstructionMLS ID #10638106, Melissa Queeney. REIN Inc.
- $609,9906 bd4 ba3k sqft117 Wax Myrtle Dr, Williamsburg, VA 23185New ConstructionMLS ID #10638111, Melissa Queeney. REIN Inc.
