Welcome to the Tillman at Fenton Hollow, a thoughtfully designed two-story home featuring five bedrooms, three full bathrooms, one half bathroom, and flexible living spaces tailored to today's lifestyle. A welcoming foyer leads to an elegant dining area and the open-concept living space at the heart of the home. The spacious kitchen overlooks the family room, creating an ideal setting for entertaining, gatherings, and everyday living. A first-floor primary suite offers a private retreat, while an additional first-floor bedroom and full bath provide flexibility for guests, multigenerational living, or a home office. Upstairs, you'll find three additional bedrooms, two full bathrooms, a versatile loft, and a conveniently located laundry room. Whether you need additional living space, a media room, playroom, or study area, the Tillman offers room to grow and adapt to your needs. Residents of Fenton Hollow will enjoy exceptional community amenities, including a clubhouse, resort-style pool, playground, and dog park, all designed to encourage an active and connected lifestyle. Ideally situated in Williamsburg, Virginia, Fenton Hollow provides convenient access to shopping, dining, entertainment, and the area's renowned historic attractions. Explore Colonial Williamsburg, Jamestown Settlement, and Historic Yorktown while enjoying the convenience of nearby recreation, major employment centers, military installations, and coastal destinations throughout the region. Pricing reflects the base home price only. Lot premiums, structural selections, design options, and upgrades may be available at an additional cost. Photos and renderings are for illustrative purposes only. Actual homes, features, finishes, colors, options, and selections will vary.
New construction
$694,990
Mm The Tillman At Fenton Holw, Williamsburg, VA 23188
4beds
3,224sqft
Single Family Residence
Built in 2026
-- sqft lot
$694,400 Zestimate®
$216/sqft
$200/mo HOA
What's special
Versatile loftOpen-concept living spaceFlexible living spacesWelcoming foyerFive bedroomsConveniently located laundry roomSpacious kitchen
- 11 days |
- 441 |
- 13 |
Zillow last checked:
Listing updated:
Listed by:
Victoria Clark,
D R Horton Realty of Virginia 804-510-9139
Source: REIN Inc.,MLS#: 10648406
Facts & features
Interior
Bedrooms & bathrooms
- Bedrooms: 4
- Bathrooms: 4
- Full bathrooms: 3
- 1/2 bathrooms: 1
Rooms
- Room types: Loft, PBR with Bath
Heating
- Natural Gas
Cooling
- Zoned
Appliances
- Included: Dishwasher, Disposal, Microwave, Gas Range, Gas Water Heater
- Laundry: Dryer Hookup, Washer Hookup
Features
- Primary Sink-Double, Walk-In Closet(s), Entrance Foyer, Pantry
- Flooring: Carpet, Ceramic Tile, Laminate/LVP
- Has fireplace: No
Interior area
- Total interior livable area: 3,224 sqft
Property
Parking
- Total spaces: 2
- Parking features: Garage Att 2 Car
- Attached garage spaces: 2
Features
- Stories: 2
- Pool features: None
- Fencing: None
- Waterfront features: Not Waterfront
Construction
Type & style
- Home type: SingleFamily
- Architectural style: Transitional
- Property subtype: Single Family Residence
Materials
- Vinyl Siding
- Foundation: Slab
- Roof: Asphalt Shingle
Condition
- New construction: Yes
- Year built: 2026
Details
- Warranty included: Yes
Utilities & green energy
- Sewer: City/County
- Water: City/County
Community & HOA
Community
- Subdivision: Fenton Hollow
HOA
- Has HOA: Yes
- HOA fee: $200 monthly
Location
- Region: Williamsburg
Financial & listing details
- Price per square foot: $216/sqft
- Annual tax amount: $4,000
- Date on market: 8/10/2026
Estimated market value
$694,400
$660,000 - $729,000
Not available
Price history
Price history is unavailable.
Public tax history
Tax history is unavailable.
Monthly payment
Est. payment
Payment breakdown
Explore the cost of this home by adjusting the details. Changes won't be saved.Climate risks
Neighborhood: 23188
Nearby schools
GreatSchools rating
- 5/10Matthew Whaley Elementary SchoolGrades: K-5Distance: 0.3 mi
- 7/10Berkeley Middle SchoolGrades: 6-8Distance: 1.7 mi
- 5/10Lafayette High SchoolGrades: 9-12Distance: 4.5 mi
Schools provided by the listing agent
- Elementary: Waller Mill Elementary
- Middle: Queens Lake Middle
- High: Bruton
Source: REIN Inc.. This data may not be complete. We recommend contacting the local school district to confirm school assignments for this home.
- $1,684,700-- bd-- ba4.4k sqft401 W Duke Of Gloucester St, Williamsburg, VA 23185Off Market
- $447,8002 bd2 ba960 sqft706-3 S Henry St, Williamsburg, VA 23185Off Market

- $453,8003 bd2 ba1.6k sqft3 Williamsburg Farms, Clemmons, NC 27012Off Market
- $446,1003 bd3 ba1.4k sqft10 Williamsburg Farms, Clemmons, NC 27012Off Market
- $492,7003 bd3 ba1.8k sqft2 Williamsburg Farms, Clemmons, NC 27012Off Market
- $491,5003 bd2 ba1.4k sqft11 Williamsburg Farms, Clemmons, NC 27012Off Market
- $526,3003 bd2 ba1.6k sqft9 Williamsburg Farms, Clemmons, NC 27012Off Market
- $756,5004 bd3 ba2.6k sqft313 W Duke Of Gloucester St, Williamsburg, VA 23185Off Market
A local agent can set up tours, give advice and negotiate with sellers.
Similar homes
- $725,0004 bd4 ba3k sqft109 Barlows Run, Williamsburg, VA 23188For Sale
 MLS ID #10649142, Sarah Wood Bigler. REIN Inc.
 - $739,0004 bd5 ba3.4k sqft4 Pasture Cir, Williamsburg, VA 23188For Sale
 MLS ID #10648341, Jennifer Mitchell. REIN Inc.
 - $705,8904 bd4 ba3.2k sqft108 Michigan Ave, Williamsburg, VA 23188New Construction
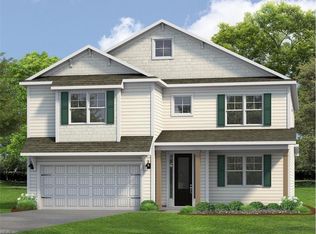 MLS ID #10648403, Victoria Clark. REIN Inc.
 - $685,0004 bd3 ba3k sqft3987 Isaac Cir, Williamsburg, VA 23188For Sale
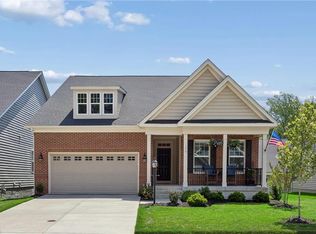 MLS ID #10647661, Ashley Tarter. REIN Inc.
 - $717,3904 bd4 ba3.2k sqft219 Michigan Ave, Williamsburg, VA 23188New ConstructionMLS ID #10648437, Victoria Clark. REIN Inc.
- $728,8904 bd3 ba3.5k sqft130 Michigan Ave, Williamsburg, VA 23188New ConstructionMLS ID #10648834, Victoria Clark. REIN Inc.
- $659,9904 bd3 ba2.5k sqftMm The Hanover At Fenton Holw, Williamsburg, VA 23188New ConstructionMLS ID #10648645, Victoria Clark. REIN Inc.
- $649,0005 bd4 ba3.7k sqft115 Yacht Ct, Williamsburg, VA 23185For SaleMLS ID #10636969, Marketa Kirts. REIN Inc.
- $599,0004 bd3 ba2.7k sqft3306 Westover Rdg, Williamsburg, VA 23188For SaleMLS ID #10648295, Laura McGuire. REIN Inc.
- $659,9904 bd3 ba2.7k sqft1208 Treviso Bay, Williamsburg, VA 23188New ConstructionMLS ID #10649800, Victoria Clark. REIN Inc.
- $674,8904 bd3 ba2.8k sqft109 Michigan Ave, Williamsburg, VA 23188New ConstructionREIN Inc.
- $649,9904 bd3 ba2.6k sqftMm The Salem At Fenton Holw, Williamsburg, VA 23188New ConstructionMLS ID #10648655, Victoria Clark. REIN Inc.
- $652,8905 bd3 ba2.5k sqft207 Wisconsin Ave, Williamsburg, VA 23188New ConstructionREIN Inc.
- $650,8905 bd3 ba2.5k sqft219 Wisconsin Ave, Williamsburg, VA 23188New ConstructionREIN Inc.
- $664,8904 bd3 ba2.6k sqft111 Michigan Ave, Williamsburg, VA 23188New ConstructionREIN Inc.
- $549,9004 bd3 ba2.5k sqft108 Wickre St, Williamsburg, VA 23185New ConstructionMLS ID #10649903, Craig McLellon. REIN Inc.
- $685,0003 bd3 ba3.6k sqft3914 Isaac Cir, Williamsburg, VA 23188For SaleMLS ID #10645387, Marshall Osbey. REIN Inc.
- $658,8904 bd3 ba2.2k sqft110 Michigan Ave, Williamsburg, VA 23188New ConstructionMLS ID #10647291, Victoria Clark. REIN Inc.
- $654,8905 bd3 ba2.5k sqft107 Michigan Ave, Williamsburg, VA 23188New ConstructionREIN Inc.
- $639,9905 bd3 ba2.5k sqftMm Hayden At Fenton Holw, Williamsburg, VA 23188New ConstructionMLS ID #10647988, Victoria Clark. REIN Inc.
