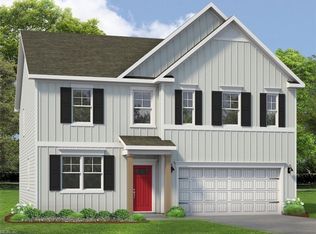
Welcome to The Salem at Fenton Hollow, a thoughtfully designed home that perfectly blends modern style, comfort, and flexibility. Located in one of Williamsburg’s most desirable communities, this spacious residence offers an open-concept floor plan ideal for both everyday living and entertaining. The main level features a bright and inviting family room that flows seamlessly into the well-appointed kitchen and casual dining area, creating the perfect gathering space for family and friends. A versatile flex room provides endless possibilities for a home office, playroom, or formal living area, while the convenient laundry room and powder room add everyday functionality. The luxurious first-floor primary suite serves as a private retreat, complete with a generous walk-in closet and a spa-inspired bath featuring dual vanities and a private water closet. Upstairs, you'll find three additional bedrooms, a full bath, and an expansive bonus room with two walk-in closets, offering exceptional space for recreation, guests, or multi-generational living. Adding even more flexibility, this home features a walk-out basement with a finished recreation room, providing the perfect space for a media room, game room, fitness area, or additional gathering space. Beyond your front door, enjoy the outstanding amenities of Fenton Hollow, including a clubhouse, swimming pool, playground, and dog park. Conveniently located just minutes from Williamsburg’s historic attractions, shopping, dining, and entertainment, this community offers the perfect blend of relaxation and accessibility. Photos are for illustrative purposes only. Actual home features, elevations, colors, options, and finishes may vary.
New construction
$728,890
130 Michigan Ave, Williamsburg, VA 23188
4beds
3,536sqft
:
Get pre-qualified$4,629/mo
Single Family Residence
Built in 2026
-- sqft lot
$-- Zestimate®
$206/sqft
$200/mo HOA
What's special
Swimming poolWalk-out basementFinished recreation roomPrivate water closetLuxurious first-floor primary suiteOpen-concept floor planDog park
- 2 days |
- 156 |
- 0 |
Zillow last checked:
Listing updated:
Listed by:
Victoria Clark,
D R Horton Realty of Virginia 804-510-9139
Source: REIN Inc.,MLS#: 10648834
Facts & features
Interior
Bedrooms & bathrooms
- Bedrooms: 4
- Bathrooms: 3
- Full bathrooms: 2
- 1/2 bathrooms: 1
Rooms
- Room types: Loft, PBR with Bath
Heating
- Natural Gas
Cooling
- Zoned
Appliances
- Included: Dishwasher, Disposal, Microwave, Gas Range, Gas Water Heater
- Laundry: Dryer Hookup, Washer Hookup
Features
- Primary Sink-Double, Walk-In Closet(s), Entrance Foyer, Pantry
- Flooring: Carpet, Ceramic Tile, Laminate/LVP
- Has basement: Yes
- Has fireplace: No
Interior area
- Total interior livable area: 3,536 sqft
Property
Parking
- Total spaces: 2
- Parking features: Garage Att 2 Car
- Attached garage spaces: 2
Features
- Stories: 2
- Pool features: None
- Fencing: None
- Waterfront features: Not Waterfront
Construction
Type & style
- Home type: SingleFamily
- Architectural style: Transitional
- Property subtype: Single Family Residence
Materials
- Vinyl Siding
- Foundation: Basement
- Roof: Asphalt Shingle
Condition
- New construction: Yes
- Year built: 2026
Details
- Warranty included: Yes
Utilities & green energy
- Sewer: City/County
- Water: City/County
Community & HOA
Community
- Subdivision: Fenton Hollow
HOA
- Has HOA: Yes
- HOA fee: $200 monthly
Location
- Region: Williamsburg
Financial & listing details
- Price per square foot: $206/sqft
- Annual tax amount: $4,000
- Date on market: 8/12/2026
Estimated market value
Not available
Estimated sales range
Not available
Not available
Price history
Price history is unavailable.
Public tax history
Tax history is unavailable.
Monthly payment
Est. payment
Payment breakdown
Explore the cost of this home by adjusting the details. Changes won't be saved.Climate risks
Neighborhood: 23188
Nearby schools
GreatSchools rating
- 9/10Waller Mill Elementary SchoolGrades: K-5Distance: 4.1 mi
- 8/10Queens Lake Middle SchoolGrades: 6-8Distance: 5.5 mi
- 7/10Bruton High SchoolGrades: 9-12Distance: 3.4 mi
Schools provided by the listing agent
- Elementary: Waller Mill Elementary
- Middle: Queens Lake Middle
- High: Bruton
Source: REIN Inc.. This data may not be complete. We recommend contacting the local school district to confirm school assignments for this home.
- $674,8904 bd3 ba2.5k sqft109 Michigan Ave, Williamsburg, VA 23188New Construction
- $664,8904 bd3 ba2.6k sqft111 Michigan Ave, Williamsburg, VA 23188New Construction

- $654,8905 bd3 ba2.5k sqft107 Michigan Ave, Williamsburg, VA 23188New Construction

- $658,8904 bd3 ba2.2k sqft110 Michigan Ave, Williamsburg, VA 23188New Construction

- $705,8904 bd4 ba3.2k sqft108 Michigan Ave, Williamsburg, VA 23188New Construction
- $717,3904 bd4 ba3.2k sqft219 Michigan Ave, Williamsburg, VA 23188New Construction
- $649,9904 bd3 ba2.6k sqftMm The Salem At Fenton Holw, Williamsburg, VA 23188New Construction
- $5,998,288-- bd-- ba-- sqft1054 Newman Rd, Williamsburg, VA 23188Sold
A local agent can set up tours, give advice and negotiate with sellers.
Similar homes
- $717,3904 bd4 ba3.2k sqft219 Michigan Ave, Williamsburg, VA 23188New Construction
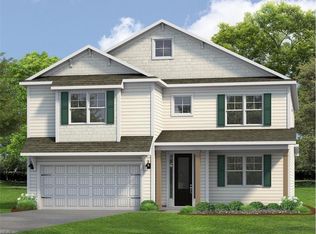 MLS ID #10648437, Victoria Clark. REIN Inc.
 - $705,8904 bd4 ba3.2k sqft108 Michigan Ave, Williamsburg, VA 23188New ConstructionMLS ID #10648403, Victoria Clark. REIN Inc.
- $649,9904 bd3 ba2.6k sqftMm The Salem At Fenton Holw, Williamsburg, VA 23188New Construction
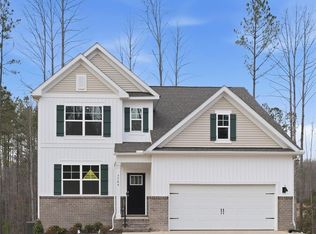 MLS ID #10648655, Victoria Clark. REIN Inc.
 - $625,0004 bd3 ba2.2k sqft105 Wilson Dr, Williamsburg, VA 23188For Sale
 MLS ID #10648387, Rebekah Brewster. REIN Inc.
 - $639,9905 bd3 ba2.5k sqft0 Michigan Ave, Williamsburg, VA 23188New Construction
 MLS ID #2602846, Victoria Clark, D R Horton Realty of Virginia, LLC. WMLS
 - $659,9904 bd3 ba2.5k sqftMm The Hanover At Fenton Holw, Williamsburg, VA 23188New ConstructionMLS ID #10648645, Victoria Clark. REIN Inc.
- $650,8905 bd3 ba2.5k sqft219 Wisconsin Ave, Williamsburg, VA 23188New ConstructionREIN Inc.
- $652,8905 bd3 ba2.5k sqft207 Wisconsin Ave, Williamsburg, VA 23188New ConstructionREIN Inc.
- $670,8904 bd3 ba2.8k sqft205 Wisconsin Ave, Williamsburg, VA 23188New ConstructionWMLS
- $579,9904 bd3 ba1.9k sqftMichigan Ave, Williamsburg, VA 23188New ConstructionMLS ID #2602863, Victoria Clark, D R Horton Realty of Virginia, LLC. WMLS
- $709,8904 bd4 ba3.2k sqft113 Michigan Ave, Williamsburg, VA 23188New ConstructionMLS ID #2602810, Victoria Clark, D R Horton Realty of Virginia, LLC. WMLS
- $705,0004 bd5 ba3.9k sqft124 Londonderry Ln, Williamsburg, VA 23188New ConstructionMLS ID #2601789, Claire Kruszewski, Virginia Capital Realty. WMLS
- $658,8904 bd3 ba2.2k sqft110 Michigan Ave, Williamsburg, VA 23188New ConstructionMLS ID #10647291, Victoria Clark. REIN Inc.
- $650,0004 bd4 ba2.8k sqft139 Great Gln, Williamsburg, VA 23188For SaleMLS ID #10648427, Jenna Heuser. REIN Inc.
- $664,8904 bd3 ba2.6k sqft111 Michigan Ave, Williamsburg, VA 23188New ConstructionREIN Inc.
- $749,9005 bd3 ba3.7k sqft306 Buford Rd, Williamsburg, VA 23188For SaleMLS ID #10646222, John Womeldorf. REIN Inc.
- $674,8904 bd3 ba2.5k sqft109 Michigan Ave, Williamsburg, VA 23188New ConstructionREIN Inc.
- $700,0004 bd4 ba3k sqft147 Nottinghamshire, Williamsburg, VA 23188For SaleMLS ID #2620661, Gregory Duncan, Howard Hanna William E Wood. CVRMLS
- $685,0004 bd3 ba3k sqft3987 Isaac Cir, Williamsburg, VA 23188For SaleMLS ID #10647661, Ashley Tarter. REIN Inc.
- from $649,9904 bd3 ba2.6k sqftSalem Plan, Fenton Hollow, Williamsburg, VA 23188New ConstructionDR Horton
