Welcome to Banbury Cross, one of the most desirable subdivisions in York County Williamsburg. All homes are on large lots in this tranquil neighborhood. HOA is voluntary and only $75/year which covers the recreation area/running trail. Banbury Cross is right next to Barlow's Pond. York county State Park which amenities include fossil beds, trail for mountain biking, horseback riding and fishing pier, a fishing license is required. Boat launch at Croaker Landing for river access. Seasonal rentals for canoes, kayaks and bicycles. Sentara Williamsburg Hospital is 2.9 miles away and Doctors offices, restaurants and shopping. On Richmond Road you'll find Premium Outlet shopping. The area includes Colonial Williamsburg, Jamestown 1607, Yorktown Beach, Jamestown Beach, Busch Gardens and Water Country, also there's an indoor water park in the area. When the weather turns warmer there's Farmers markets and Second Sunday in Colonial Williamsburg. Home includes 42" soft close cabinets, granite counters, a 60" island, stainless steel appliances. This is a large home with lots of bedrooms and baths, so what are you waiting for! NO STRUCTURAL CHANGES TO HOME.
Active
Price cut: $5K (8/7)
$729,000
124 Londonderry Ln, Williamsburg, VA 23188
4beds
3,954sqft
:
Get pre-qualified$4,483/mo
Single Family Residence
Built in 2026
1.5 Acres Lot
$728,200 Zestimate®
$184/sqft
$-- HOA
What's special
Large lotsGranite countersStainless steel appliances
- 78 days |
- 1,224 |
- 36 |
Zillow last checked:
Listing updated:
Listed by:
Claire Kruszewski 757-208-3200,
Virginia Capital Realty 757-819-0559
Source: WMLS,MLS#: 2601789 Originating MLS: Williamsburg MLS
Originating MLS: Williamsburg MLSFacts & features
Interior
Bedrooms & bathrooms
- Bedrooms: 4
- Bathrooms: 5
- Full bathrooms: 4
- 1/2 bathrooms: 1
Primary bedroom
- Description: Full bath with jetted tub and separate shower
- Level: First
Primary bedroom
- Description: Full shower
- Level: Second
Bedroom 3
- Description: Bath in hall
- Level: Second
Bedroom 4
- Description: Bath in hall
- Level: Second
Additional room
- Description: With shower
- Level: Third
Bonus room
- Description: Finished room above garage
- Level: Second
Dining room
- Description: Off entrance
- Level: First
Family room
- Description: With propane gas fireplace
- Level: First
Kitchen
- Description: Eat in area off to side
- Level: First
Laundry
- Description: Off garage
- Level: First
Heating
- Electric, Forced Air, Heat Pump
Cooling
- Central Air, Heat Pump
Appliances
- Included: Dishwasher, Electric Cooking, Electric Water Heater, Disposal, Ice Maker, Microwave
- Laundry: Washer Hookup, Dryer Hookup
Features
- Ceiling Fan(s), Separate/Formal Dining Room, Double Vanity, Eat-in Kitchen, Granite Counters, High Ceilings, Jetted Tub, Recessed Lighting, Walk-In Closet(s)
- Flooring: Carpet, Laminate, Vinyl
- Windows: Thermal Windows
- Basement: Crawl Space
- Number of fireplaces: 1
- Fireplace features: Gas, Vented
Interior area
- Total interior livable area: 3,954 sqft
- Finished area below ground: 0
Property
Parking
- Total spaces: 2
- Parking features: Attached, Direct Access, Garage, Garage Door Opener, Oversized, Two Spaces
- Attached garage spaces: 2
Features
- Levels: Three Or More
- Stories: 3
- Patio & porch: Deck, Front Porch
- Exterior features: Deck
- Pool features: None
Lot
- Size: 1.5 Acres
Details
- Parcel number: D21C10800076
- Zoning description: RR
Construction
Type & style
- Home type: SingleFamily
- Architectural style: Colonial
- Property subtype: Single Family Residence
Materials
- Drywall, Frame, Vinyl Siding
- Roof: Asphalt,Shingle
Condition
- Under Construction
- New construction: Yes
- Year built: 2026
Details
- Warranty included: Yes
Utilities & green energy
- Sewer: Septic Tank
- Water: Public
Community & HOA
Community
- Features: Common Grounds/Area, Trails/Paths
- Security: Smoke Detector(s)
- Subdivision: Banbury Cross
HOA
- Has HOA: No
Location
- Region: Williamsburg
Financial & listing details
- Price per square foot: $184/sqft
- Tax assessed value: $116,400
- Date on market: 5/23/2026
- Listing terms: Cash,Conventional,FHA,VA Loan
- Ownership: Fee Simple,Corporate
Estimated market value
$728,200
$692,000 - $765,000
$4,597/mo
Price history
| Date | Event | Price |
|---|---|---|
| 8/7/2026 | Price change | $729,000-0.7%$184/sqft |
Source:  WMLS #2601789 Report a problem WMLS #2601789 Report a problem | ||
| 7/31/2026 | Price change | $734,000-0.7%$186/sqft |
Source: WMLS #2601789 Report a problem | ||
| 7/23/2026 | Price change | $739,000-5.4%$187/sqft |
Source: WMLS #2601789 Report a problem | ||
| 7/17/2026 | Price change | $781,000-0.6%$198/sqft |
Source: WMLS #2601789 Report a problem | ||
| 5/30/2026 | Listed for sale | $786,000+504.6%$199/sqft |
Source: WMLS #2601789 Report a problem | ||
| 1/9/2026 | Sold | $130,000+18.2%$33/sqft |
Source: Public Record Report a problem | ||
| 5/14/2024 | Sold | $110,000-26.7%$28/sqft |
Source: WMLS #2303047 Report a problem | ||
| 5/1/2024 | Pending sale | $150,000$38/sqft |
Source: WMLS #2303047 Report a problem | ||
| 5/1/2024 | Contingent | $150,000$38/sqft |
Source:  REIN Inc. #10506235 Report a problem REIN Inc. #10506235 Report a problem | ||
| 10/10/2023 | Listed for sale | $150,000$38/sqft |
Source: REIN Inc. #10506235 Report a problem | ||
Public tax history
| Year | Property taxes | Tax assessment |
|---|---|---|
| 2025 | $908 +5.4% | $116,400 |
| 2024 | $861 -3.9% | $116,400 |
| 2023 | $896 -1.3% | $116,400 |
| 2022 | $908 +0.8% | $116,400 +2.7% |
| 2021 | $901 | $113,300 |
| 2020 | $901 +6.8% | $113,300 +6.8% |
| 2019 | $844 | $106,100 |
| 2018 | $844 | $106,100 +3% |
| 2017 | -- | $103,000 |
| 2016 | -- | $103,000 |
| 2015 | -- | $103,000 +16.3% |
| 2008 | -- | $88,600 +15.1% |
| 2007 | -- | $77,000 |
| 2006 | -- | $77,000 +54% |
| 2005 | -- | $50,000 |
| 2004 | -- | $50,000 |
| 2003 | -- | -- |
| 2002 | -- | -- |
Find assessor info on the county website
Monthly payment
Est. payment
Payment breakdown
Explore the cost of this home by adjusting the details. Changes won't be saved.Climate risks
Neighborhood: 23188
Nearby schools
GreatSchools rating
- 9/10Waller Mill Elementary SchoolGrades: K-5Distance: 4.7 mi
- 8/10Queens Lake Middle SchoolGrades: 6-8Distance: 5.9 mi
- 7/10Bruton High SchoolGrades: 9-12Distance: 3.8 mi
Schools provided by the listing agent
- Elementary: Waller Mill
- Middle: Queens Lake
- High: Bruton
Source: WMLS. This data may not be complete. We recommend contacting the local school district to confirm school assignments for this home.
- $511,3003 bd2 ba2k sqft122 Londonderry Ln, Williamsburg, VA 23188Off Market
- $475,4003 bd2 ba2.1k sqft128 Londonderry Ln, Williamsburg, VA 23188Off Market
- $637,1004 bd3 ba2.4k sqft130 Londonderry Ln, Williamsburg, VA 23188Off Market
- $598,5001 bd1 ba750 sqft116 Londonderry Ln, Williamsburg, VA 23188Off Market
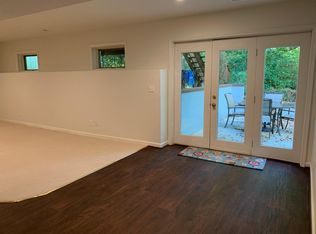
- $453,1003 bd2 ba2.2k sqft110 Londonderry Ln, Williamsburg, VA 23188Off Market
- $530,6004 bd3 ba2.4k sqft132 Londonderry Ln, Williamsburg, VA 23188Off Market
- $526,7003 bd3 ba2k sqft125 Londonderry Ln, Williamsburg, VA 23188Off Market
- $602,7006 bd4 ba3.7k sqft129 Londonderry Ln, Williamsburg, VA 23188Off Market
A local agent can set up tours, give advice and negotiate with sellers.
Similar homes
- $639,0004 bd3 ba2.9k sqft102 Whitehall Ct, Williamsburg, VA 23188For Sale
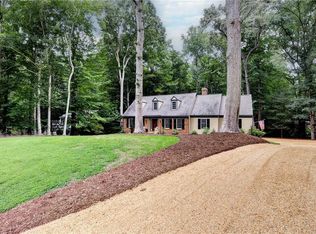 MLS ID #10647886, Holly Miller. REIN Inc.
 - $799,9004 bd5 ba4k sqft110 Workington, Williamsburg, VA 23188For Sale
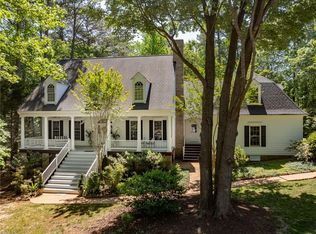 MLS ID #10646192, Olyvia Salyer. REIN Inc.
 - $725,0003 bd4 ba3.1k sqft100 Woodhall Spa, Williamsburg, VA 23188For Sale
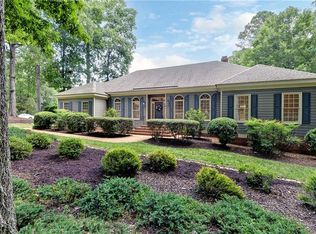 MLS ID #10644217, Elaine Roberto. REIN Inc.
 - $605,0004 bd3 ba3.1k sqft4613 Massena Dr, Williamsburg, VA 23188For Sale
 MLS ID #2612178, Stacey Forcke, Keeton & Co Real Estate. CVRMLS
 - $489,9003 bd2 ba2.3k sqft4206 Rose Ln, Williamsburg, VA 23188For SaleMLS ID #10648191, Kyle Hause. REIN Inc.
- $615,0005 bd4 ba3.2k sqft5516 Pennington Pl, Williamsburg, VA 23188For Sale
 MLS ID #2601511, Felicia Hunt, Commonwealth Realty Mgmt Svcs. WMLS
 - $759,9003 bd3 ba3.5k sqft103 Dutchess, Williamsburg, VA 23188For SaleMLS ID #10632278, Peggie Smolko. REIN Inc.
- $760,0004 bd3 ba3k sqft101 Royal Sydney, Williamsburg, VA 23188For SaleMLS ID #10635040, Brian Broas. REIN Inc.
- $710,0004 bd3 ba2.5k sqft4135 Longview Lndg, Williamsburg, VA 23188For SaleMLS ID #10645435, Carmen Hamner. REIN Inc.
- from $694,9905 bd4 ba3k sqftTillman Plan, Fenton Hollow, Williamsburg, VA 23188New ConstructionDR Horton
- $665,0005 bd6 ba4.9k sqft106 Wentworth, Williamsburg, VA 23188For SaleMLS ID #2601033, Frances Cairns, Howard Hanna William E. Wood. WMLS
- $765,0004 bd3 ba3.1k sqft6295 Ark Rd, Gloucester, VA 23061For SaleMLS ID #10642103, R ReNaye Dame. REIN Inc.
- from $659,9904 bd3 ba2.8k sqftHanover Plan, Fenton Hollow, Williamsburg, VA 23188New ConstructionDR Horton
- $915,0004 bd6 ba4.6k sqft137 Links Of Leith, Williamsburg, VA 23188For SaleMLS ID #10633652, Olyvia Salyer. REIN Inc.
- $460,0004 bd3 ba2k sqft112 Old Carriage Way, Williamsburg, VA 23188For SaleMLS ID #10646760, Susan George. REIN Inc.
- $799,0005 bd4 ba3.7k sqft5129 Rolling Reach, Williamsburg, VA 23185For SaleMLS ID #10643338, Olyvia Salyer. REIN Inc.
- $699,0004 bd3 ba3.1k sqft4132 Longview Lndg, Williamsburg, VA 23188For SaleMLS ID #10637549, Andrea Pokorny. REIN Inc.
- $649,9004 bd4 ba3.2k sqft11937 Pergola Ct, Providence Forge, VA 23140For SaleMLS ID #2621519, Josh Highlander, Highlander Realty LLC. CVRMLS
- $599,0005 bd3 ba2.8k sqft109 Daingerfield Rd, Williamsburg, VA 23185For SaleMLS ID #10647672, Brian Twiddy. REIN Inc.
- $685,0004 bd3 ba2.8k sqft1212 Hitchens Ln, Williamsburg, VA 23188New ConstructionMLS ID #10571009, Morgan Wojciechowski. REIN Inc.
