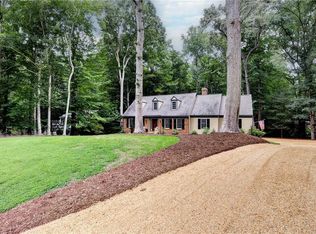
Welcome to this spacious home in Ford's Colony. NOW with a NEW ROOF!!!!! And NEW EXTERIOR PAINT.....Situated on a lovely treed lot, this home offers over 4900 sq. ft. It has a workshop in the garage. 4/5 bedrooms with 4.1 baths. Freshly painted with new carpet it is priced to sell and just waiting for you to call it home.
Active
Price cut: $9.9K (6/29)
$665,000
106 Wentworth, Williamsburg, VA 23188
5beds
4,981sqft
:
Get pre-qualified$4,318/mo
Single Family Residence
Built in 1994
0.44 Acres Lot
$658,900 Zestimate®
$134/sqft
$228/mo HOA
What's special
New carpetSpacious homeFreshly paintedNew exterior paintNew roofLovely treed lot
- 127 days |
- 535 |
- 22 |
Zillow last checked:
Listing updated:
Listed by:
Frances Cairns 757-229-0550,
Howard Hanna William E. Wood 757-229-0550
Source: WMLS,MLS#: 2601033 Originating MLS: Williamsburg MLS
Originating MLS: Williamsburg MLSFacts & features
Interior
Bedrooms & bathrooms
- Bedrooms: 5
- Bathrooms: 6
- Full bathrooms: 4
- 1/2 bathrooms: 2
Primary bedroom
- Description: Primary Bedroom with a sitting room
- Level: Second
Bedroom 2
- Description: Bedroom 2 with bath
- Level: Second
Bedroom 3
- Description: Bedroom 3 with bath
- Level: Second
Bedroom 4
- Description: Bedroom or Office area
- Level: Second
Bedroom 5
- Description: Bedroom 5 with bath
- Level: Basement
Dining room
- Description: Dining Room entry off foyer
- Level: First
Family room
- Description: Family Room with fireplace
- Level: First
Kitchen
- Description: Eat in Kitchen mobile island
- Level: First
Living room
- Description: Living Room spacious flow into family room
- Level: First
Heating
- Electric, Forced Air, Heat Pump, Natural Gas
Cooling
- Central Air, Heat Pump
Appliances
- Included: Built-In Oven, Double Oven, Dishwasher, Exhaust Fan, Freezer, Gas Cooking, Disposal, Gas Grill Connection, Gas Water Heater, Microwave, Range, Refrigerator
Features
- Ceiling Fan(s), Dining Area, Separate/Formal Dining Room, Eat-in Kitchen, Granite Counters, High Ceilings, Jetted Tub, Kitchen Island, Pull Down Attic Stairs, Workshop, Window Treatments
- Flooring: Carpet, Tile, Vinyl, Wood
- Windows: Window Treatments
- Basement: Full,Garage Access,Heated
- Attic: Pull Down Stairs
- Number of fireplaces: 1
- Fireplace features: Gas
Interior area
- Total interior livable area: 4,981 sqft
- Finished area below ground: 1,128
Property
Parking
- Total spaces: 2
- Parking features: Attached, Circular Driveway, Garage
- Attached garage spaces: 2
Features
- Levels: Three Or More
- Stories: 3
- Patio & porch: Side Porch
- Pool features: None, Community
- Fencing: Partial
Lot
- Size: 0.44 Acres
Details
- Parcel number: 3810300055
- Zoning description: R4
Construction
Type & style
- Home type: SingleFamily
- Architectural style: Colonial
- Property subtype: Single Family Residence
Materials
- Cedar, Drywall, Frame
- Roof: Asphalt,Shingle
Condition
- New construction: No
- Year built: 1994
Utilities & green energy
- Sewer: Public Sewer
- Water: Public
Community & HOA
Community
- Features: Basketball Court, Clubhouse, Community Pool, Golf, Gated, Lake, Playground, Park, Pond, Pool, Tennis Court(s), Trails/Paths
- Security: Gated Community, Smoke Detector(s), Security Guard
- Subdivision: Fords Colony
HOA
- Has HOA: Yes
- Amenities included: Management
- Services included: Association Management, Clubhouse, Common Areas, Pool(s), Road Maintenance, Trash
- HOA fee: $228 monthly
- HOA name: Fcho
- HOA phone: 757-258-4230
- Additional fee info: 1226
Location
- Region: Williamsburg
Financial & listing details
- Price per square foot: $134/sqft
- Tax assessed value: $719,100
- Annual tax amount: $5,969
- Date on market: 4/2/2026
- Ownership: Fee Simple,Individuals
Estimated market value
$658,900
$626,000 - $692,000
$4,892/mo
Price history
| Date | Event | Price |
|---|---|---|
| 6/29/2026 | Price change | $665,000-1.5%$134/sqft |
Source:  WMLS #2601033 Report a problem WMLS #2601033 Report a problem | ||
| 5/27/2026 | Price change | $674,900-3.6%$135/sqft |
Source: WMLS #2601033 Report a problem | ||
| 4/17/2026 | Listed for sale | $699,990+133.3%$141/sqft |
Source: WMLS #2601033 Report a problem | ||
| 7/1/1999 | Sold | $300,000$60/sqft |
Source: Public Record Report a problem | ||
Public tax history
| Year | Property taxes | Tax assessment |
|---|---|---|
| 2025 | $5,969 | $719,100 |
| 2024 | $5,969 +31.8% | $719,100 +31.8% |
| 2023 | $4,527 | $545,400 |
| 2022 | $4,527 +8.7% | $545,400 +10% |
| 2021 | $4,164 | $495,700 |
| 2020 | $4,164 | $495,700 |
| 2019 | $4,164 | $495,700 |
| 2017 | $4,164 +103.4% | $495,700 |
| 2016 | $2,047 | $495,700 |
| 2015 | $2,047 | $495,700 |
| 2014 | -- | $495,700 -2% |
| 2013 | -- | $505,800 |
| 2012 | -- | $505,800 -8.9% |
| 2011 | -- | $555,500 |
| 2010 | -- | $555,500 -4% |
| 2009 | -- | $578,500 |
| 2008 | -- | -- |
| 2007 | -- | -- |
| 2005 | -- | -- |
| 2004 | -- | -- |
| 2003 | -- | -- |
| 2002 | -- | -- |
| 2001 | -- | -- |
Find assessor info on the county website
Monthly payment
Est. payment
Payment breakdown
Explore the cost of this home by adjusting the details. Changes won't be saved.Climate risks
Neighborhood: 23188
Nearby schools
GreatSchools rating
- 7/10D.J. Montague Elementary SchoolGrades: PK-5Distance: 1.9 mi
- 5/10James Blair MiddleGrades: 6-8Distance: 2 mi
- 5/10Lafayette High SchoolGrades: 9-12Distance: 1.4 mi
Schools provided by the listing agent
- Elementary: D. J. Montague
- Middle: James Blair
- High: Lafayette
Source: WMLS. This data may not be complete. We recommend contacting the local school district to confirm school assignments for this home.
- $642,7003 bd3 ba2.6k sqft104 Wentworth, Williamsburg, VA 23188Off Market

- $809,6005 bd4 ba4.4k sqft108 Wentworth, Williamsburg, VA 23188Off Market
- $110,900-- bd-- ba-- sqft129 Deal, Williamsburg, VA 23188Off Market
- $106,9000.45 acres127 Deal, Williamsburg, VA 23188Off Market
- $745,0004 bd4 ba3.3k sqft107 Wentworth, Williamsburg, VA 23188Off Market
- $637,6003 bd3 ba2.4k sqft102 Wentworth, Williamsburg, VA 23188Off Market
- $825,0004 bd3 ba4.1k sqft105 Wentworth, Williamsburg, VA 23188Sold
- $866,6003 bd2 ba2.8k sqft110 Wentworth, Williamsburg, VA 23188Off Market
A local agent can set up tours, give advice and negotiate with sellers.
Similar homes
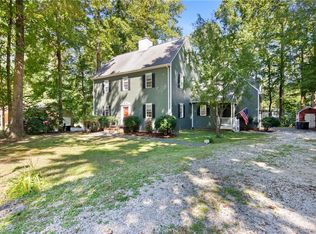
- $639,0004 bd3 ba2.9k sqft102 Whitehall Ct, Williamsburg, VA 23188For Sale
 MLS ID #10647886, Holly Miller. REIN Inc.
 - $710,0004 bd4 ba4k sqft147 Country Club Dr, Williamsburg, VA 23188For Sale
 MLS ID #10643921, Alyson Sisman. REIN Inc.
 - $795,0005 bd3 ba3.7k sqft306 Buford Rd, Williamsburg, VA 23188For Sale
 MLS ID #10646222, John Womeldorf. REIN Inc.
 - $725,0003 bd4 ba3.1k sqft100 Woodhall Spa, Williamsburg, VA 23188For Sale
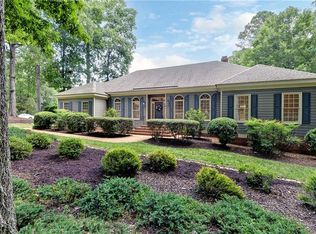 MLS ID #10644217, Elaine Roberto. REIN Inc.
 - $655,0004 bd3 ba2.5k sqft4027 River Moor, Williamsburg, VA 23188For Sale
 MLS ID #2602713, Susan White, Howard Hanna William E. Wood. WMLS
 - $975,0005 bd4 ba4.4k sqft9 Harrop Parrish Ct, Williamsburg, VA 23188For SaleMLS ID #10647893, Jennifer Brown. REIN Inc.
- $870,0005 bd4 ba4.8k sqft117 Leeds, Williamsburg, VA 23188For SaleMLS ID #10628361, Linda Collier. REIN Inc.
- $715,0003 bd3 ba2.7k sqft140 Southern Hls, Williamsburg, VA 23188For SaleMLS ID #2602618, Mike Stevens, The Steele Group Sotheby's Int. WMLS
- $776,4754 bd4 ba3k sqft120 Inverness, Williamsburg, VA 23188For SaleMLS ID #10644361, Holly Rolley. REIN Inc.
- $799,9004 bd5 ba4k sqft110 Workington, Williamsburg, VA 23188For SaleMLS ID #10646192, Olyvia Salyer. REIN Inc.
- $695,0003 bd3 ba2.6k sqft169 Highland, Williamsburg, VA 23188For SaleMLS ID #10646374, Deelyn Robinson. REIN Inc.
- $915,0004 bd6 ba4.6k sqft137 Links Of Leith, Williamsburg, VA 23188For SaleMLS ID #10633652, Olyvia Salyer. REIN Inc.
- $599,0005 bd3 ba2.8k sqft109 Daingerfield Rd, Williamsburg, VA 23185For SaleMLS ID #10647672, Brian Twiddy. REIN Inc.
- $645,0004 bd4 ba2.5k sqft113 Evergreen Way, Williamsburg, VA 23185For SaleMLS ID #10646563, Joshua Bowen. REIN Inc.
- $569,0004 bd3 ba2.7k sqft2800 Starling Dr, Williamsburg, VA 23185For SaleMLS ID #10646443, Renee Johnson. REIN Inc.
- $765,0004 bd4 ba3.4k sqft127 Woodmere Ct, Williamsburg, VA 23185For SaleMLS ID #10647653, Deelyn Robinson. REIN Inc.
- $710,0004 bd3 ba2.5k sqft4135 Longview Lndg, Williamsburg, VA 23188For SaleMLS ID #10645435, Carmen Hamner. REIN Inc.
- $615,0004 bd4 ba2.9k sqft170 Alwoodley, Williamsburg, VA 23188For SaleMLS ID #10625600, Courtney Martinez. REIN Inc.
- $759,9003 bd3 ba3.5k sqft103 Dutchess, Williamsburg, VA 23188For SaleMLS ID #10632278, Peggie Smolko. REIN Inc.
- $825,0004 bd4 ba3.2k sqft5 Peale Ct, Williamsburg, VA 23188For SaleMLS ID #10641293, Jenna Heuser. REIN Inc.
