Welcome to the Hanover model in Fenton Hollow, Williamsburg's newest community! This thoughtfully designed 4-bedroom home offers spacious, flexible living with an open-concept layout perfect for today's lifestyle. The main level features a bright family room and casual dining area, a chef-inspired kitchen with a large center island and walk-in pantry, a formal dining room, private home office, and convenient powder room. Upstairs, a versatile loft provides additional living space ideal for a media room, playroom, or home workspace. The spacious primary suite serves as a private retreat with a large walk-in closet and luxurious bath featuring dual vanities and a private water closet. Three additional bedrooms, a full bath, and an upstairs laundry room complete the second floor. Residents of Fenton Hollow will enjoy exceptional new community amenities, including a clubhouse, pool, playground, and dog park. Conveniently located near historic Williamsburg, shopping, dining, and entertainment. Photos are of a similar home and are for illustrative purposes only. Actual home features, options, colors, and selections may vary.
New construction
$674,890
109 Michigan Ave, Williamsburg, VA 23188
4beds
2,511sqft
:
Get pre-qualified$4,351/mo
Single Family Residence
Built in 2026
-- sqft lot
$674,200 Zestimate®
$269/sqft
$200/mo HOA
What's special
- 2 days |
- 45 |
- 0 |
Zillow last checked:
Listing updated:
Listed by:
Victoria Clark,
D R Horton Realty of Virginia 804-510-9139
Source: REIN Inc.,MLS#: 10646400
Facts & features
Interior
Bedrooms & bathrooms
- Bedrooms: 4
- Bathrooms: 3
- Full bathrooms: 2
- 1/2 bathrooms: 1
Rooms
- Room types: Loft, PBR with Bath
Heating
- Natural Gas
Cooling
- Zoned
Appliances
- Included: Dishwasher, Disposal, Microwave, Gas Range, Gas Water Heater
- Laundry: Dryer Hookup, Washer Hookup
Features
- Primary Sink-Double, Walk-In Closet(s), Entrance Foyer, Pantry
- Flooring: Carpet, Ceramic Tile, Laminate/LVP
- Has fireplace: No
Interior area
- Total interior livable area: 2,511 sqft
Property
Features
- Stories: 2
- Pool features: None
- Fencing: None
- Waterfront features: Not Waterfront
Details
- Parcel number: C20d43242184
Construction
Type & style
- Home type: SingleFamily
- Architectural style: Transitional
- Property subtype: Single Family Residence
Materials
- Vinyl Siding
- Foundation: Slab
- Roof: Asphalt Shingle
Condition
- New construction: Yes
- Year built: 2026
Details
- Warranty included: Yes
Utilities & green energy
- Sewer: City/County
- Water: City/County
Community & HOA
Community
- Subdivision: All Others Area 113
HOA
- Has HOA: Yes
- HOA fee: $200 monthly
Location
- Region: Williamsburg
Financial & listing details
- Price per square foot: $269/sqft
- Annual tax amount: $4,000
- Date on market: 7/28/2026
Estimated market value
$674,200
$640,000 - $708,000
Not available
Price history
Price history is unavailable.
Public tax history
Tax history is unavailable.
Monthly payment
Est. payment
Payment breakdown
Explore the cost of this home by adjusting the details. Changes won't be saved.Climate risks
Neighborhood: 23188
Nearby schools
GreatSchools rating
- 9/10Waller Mill Elementary SchoolGrades: K-5Distance: 4.1 mi
- 8/10Queens Lake Middle SchoolGrades: 6-8Distance: 5.5 mi
- 7/10Bruton High SchoolGrades: 9-12Distance: 3.4 mi
Schools provided by the listing agent
- Elementary: Waller Mill Elementary
- Middle: Queens Lake Middle
- High: Bruton
Source: REIN Inc.. This data may not be complete. We recommend contacting the local school district to confirm school assignments for this home.
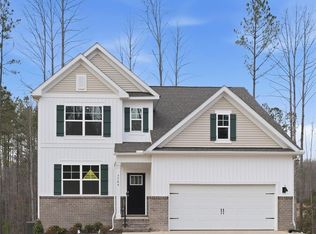
- $664,8904 bd3 ba2.6k sqft111 Michigan Ave, Williamsburg, VA 23188Coming Soon
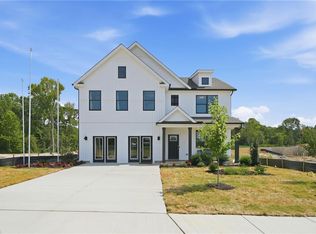
- $654,8905 bd3 ba2.5k sqft107 Michigan Ave, Williamsburg, VA 23188New Construction
- $5,998,288-- bd-- ba-- sqft1054 Newman Rd, Williamsburg, VA 23188Sold
- $345,0004 bd2 ba1.7k sqft102 Alabama Ln, Williamsburg, VA 23188Sold
- $368,9003 bd2 ba1.5k sqft104 Alabama Ln, Williamsburg, VA 23188Off Market
- $368,0003 bd2 ba1.8k sqft121 Indiana Ln, Williamsburg, VA 23188Sold
- $310,0003 bd2 ba1.4k sqft106 Alabama Ln, Williamsburg, VA 23188Sold
- $385,0004 bd3 ba1.6k sqft119 Indiana Ln, Williamsburg, VA 23188Sold
A local agent can set up tours, give advice and negotiate with sellers.
Similar homes
- $685,0003 bd3 ba3.6k sqft3914 Isaac Cir, Williamsburg, VA 23188For Sale
 MLS ID #10645387, Marshall Osbey. REIN Inc.
 - $829,9004 bd4 ba3k sqft9 Whitaker Ct, Williamsburg, VA 23188For Sale

 MLS ID #2602301, Marshall Toney, eXp Williamsburg, LLC. WMLS
 - $685,0004 bd3 ba2.8k sqft1216 Hitchens Ln, Williamsburg, VA 23188New Construction
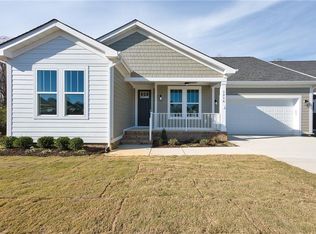 MLS ID #10609568, Morgan Wojciechowski. REIN Inc.
 - $685,0004 bd3 ba2.8k sqft1212 Hitchens Ln, Williamsburg, VA 23188New Construction
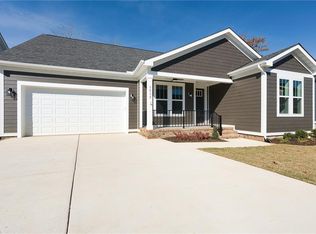 MLS ID #10571009, Morgan Wojciechowski. REIN Inc.
 - $794,9903 bd3 ba3k sqft6311 Fawncrest Ln, Williamsburg, VA 23188New ConstructionMLS ID #10634050, Chuck Kane. REIN Inc.
- from $685,9903 bd3 ba2.5k sqftShenandoah Plan, Country Club Villas, Williamsburg, VA 23188New ConstructionDR Horton
- $681,2404 bd3 ba2.7k sqft1324 Treviso Bay, Williamsburg, VA 23188New Construction
 Bright MLS
 - $656,2404 bd3 ba2.8k sqft1328 Treviso Bay, Williamsburg, VA 23188New ConstructionMLS ID #10636815, Victoria Clark. REIN Inc.
- $676,9904 bd3 ba2.8k sqft1256 Treviso Bay, Williamsburg, VA 23188New ConstructionMLS ID #10629512, Victoria Clark. REIN Inc.
- $649,9904 bd3 ba2.8k sqft1268 Treviso Bay, Williamsburg, VA 23188New ConstructionCVRMLS
- $646,9904 bd3 ba2.8k sqft1316 Treviso Bay, Williamsburg, VA 23188New ConstructionREIN Inc.
- from $664,9903 bd3 ba2.4k sqftLafayette Plan, Country Club Villas, Williamsburg, VA 23188New ConstructionDR Horton
- $697,9904 bd3 ba2.7k sqft1252 Treviso Bay, Williamsburg, VA 23188New ConstructionREIN Inc.
- $699,2404 bd3 ba2.7k sqft1260 Treviso Bay, Williamsburg, VA 23188New ConstructionREIN Inc.
- $875,0004 bd4 ba3.3k sqft3660 Brick Bat Rd, Williamsburg, VA 23188For SaleMLS ID #2601409, Crisney Brooks, Coldwell Banker Traditions. WMLS
- $646,9904 bd3 ba2.8k sqft1312 Treviso Bay, Williamsburg, VA 23188New ConstructionREIN Inc.
- $625,7404 bd3 ba2.8k sqft106 Gallop Way, Yorktown, VA 23690New ConstructionMLS ID #10646729, Victoria Clark. REIN Inc.
- $539,9994 bd3 ba2.8k sqft3670 Lavender Ln, Toano, VA 23168For SaleMLS ID #2602197, Joshua Bowen, Jamestown Realty Group, LLC. WMLS
- from $649,9004 bd3 ba3k sqftThe McComas Plan, Mill Pond at Stonehouse, Toano, VA 23168New ConstructionKirbor Homes
- $619,7404 bd3 ba2.6k sqft103 Gallop Way, Yorktown, VA 23690New ConstructionMLS ID #10646732, Victoria Clark. REIN Inc.
