Welcome home to the Lafayette, where style and comfort come together. The show-stopping quartz kitchen island is the centerpiece of the open layout, flanked by two pantries and a convenient laundry room. The first-floor primary suite offers luxury and privacy with two spacious walk-in closets, a tiled shower, quartz double vanity, and a separate water closet. A second en-suite bedroom completes the main level. Upstairs, an expansive loft provides endless possibilities-media room, lounge, or game space alongside two generously sized bedrooms and a full bath with linen closet. Located in Country Club Villas, Williamsburg’s newest luxury townhome community, this home is nestled within the established Ford’s Colony neighborhood with access to golf, a country club, and countless amenities. Enjoy a low-maintenance, amenity-rich lifestyle just minutes from shopping, dining, entertainment, and the James River.
New construction
Price increase: $2K (6/16)
$676,990
1256 Treviso Bay, Williamsburg, VA 23188
4beds
2,879sqft
:
Get pre-qualified$4,664/mo
Townhouse
Built in 2026
-- sqft lot
$676,100 Zestimate®
$235/sqft
$500/mo HOA
What's special
First-floor primary suiteTwo spacious walk-in closetsExpansive loftOpen layoutTwo generously sized bedroomsTwo pantriesSecond en-suite bedroom
- 117 days |
- 51 |
- 1 |
Zillow last checked:
Listing updated:
Listed by:
Victoria Clark,
D R Horton Realty of Virginia 804-510-9139
Source: REIN Inc.,MLS#: 10629512
Facts & features
Interior
Bedrooms & bathrooms
- Bedrooms: 4
- Bathrooms: 3
- Full bathrooms: 3
Rooms
- Room types: 1st Floor BR, 1st Floor Primary BR, Loft, PBR with Bath, Utility Room
Primary bedroom
- Level: First
Heating
- Natural Gas, Programmable Thermostat, Zoned
Cooling
- 16+ SEER A/C, Central Air, Zoned
Appliances
- Included: Dishwasher, Disposal, Microwave, Gas Range, Gas Water Heater
- Laundry: Dryer Hookup, Washer Hookup
Features
- Cathedral Ceiling(s), Dual Entry Bath (Br & Hall), Entrance Foyer, Pantry
- Flooring: Carpet, Ceramic Tile, Laminate/LVP
- Number of fireplaces: 1
- Fireplace features: Fireplace Gas-natural
Interior area
- Total interior livable area: 2,879 sqft
Property
Parking
- Total spaces: 2
- Parking features: Garage Att 2 Car
- Attached garage spaces: 2
Features
- Levels: Two
- Stories: 2
- Patio & porch: Porch
- Pool features: None, Association
- Fencing: None
- Waterfront features: Not Waterfront
Details
- Parcel number: 3130100053F
Construction
Type & style
- Home type: Townhouse
- Architectural style: Craftsman
- Property subtype: Townhouse
- Attached to another structure: Yes
Materials
- Brick, Fiber Cement
- Foundation: Slab
- Roof: Asphalt Shingle,Metal
Condition
- New construction: Yes
- Year built: 2026
Details
- Warranty included: Yes
Utilities & green energy
- Sewer: City/County
- Water: City/County
- Utilities for property: Cable Hookup
Community & HOA
Community
- Security: Security System
- Subdivision: Fords Colony
HOA
- Has HOA: Yes
- Amenities included: Clubhouse, Landscaping, Pool, Tennis Court(s), Trash
- HOA fee: $195 monthly
- Second HOA fee: $305 monthly
Location
- Region: Williamsburg
Financial & listing details
- Price per square foot: $235/sqft
- Annual tax amount: $5,577
- Date on market: 4/13/2026
Estimated market value
$676,100
$642,000 - $710,000
$3,310/mo
Price history
Price history is unavailable.
Public tax history
Tax history is unavailable.
Monthly payment
Est. payment
Payment breakdown
Explore the cost of this home by adjusting the details. Changes won't be saved.Climate risks
Neighborhood: 23188
Nearby schools
GreatSchools rating
- 7/10D.J. Montague Elementary SchoolGrades: PK-5Distance: 0.7 mi
- 5/10James Blair MiddleGrades: 6-8Distance: 3.2 mi
- 5/10Lafayette High SchoolGrades: 9-12Distance: 1.5 mi
Schools provided by the listing agent
- Elementary: D.J. Montague Elementary
- Middle: James Blair Middle
- High: Lafayette
Source: REIN Inc.. This data may not be complete. We recommend contacting the local school district to confirm school assignments for this home.
- $697,9904 bd3 ba2.7k sqft1252 Treviso Bay, Williamsburg, VA 23188New Construction

- $690,0005 bd3 ba2.7k sqft1272 Treviso Bay, Williamsburg, VA 23188Sold

- $690,0004 bd2 ba2.7k sqft1000 Saint Andrews Dr, Williamsburg, VA 23188Sold
- $679,9904 bd3 ba2.7k sqft1264 Treviso Bay, Williamsburg, VA 23188Pending
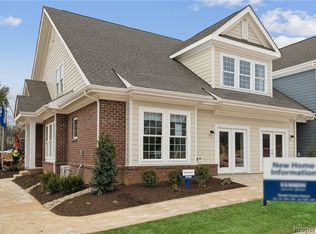
- $578,9904 bd3 ba2.8k sqft1244 Treviso Bay, Williamsburg, VA 23188Sold
- $639,9904 bd3 ba2.7k sqft1240 Treviso Bay, Williamsburg, VA 23188Sold
- $10,6008.5 acres1000 Eaglescliffe, Williamsburg, VA 23188Off Market
- $708,9904 bd3 ba2.7k sqft1248 Treviso Bay, Williamsburg, VA 23188Pending
A local agent can set up tours, give advice and negotiate with sellers.
Similar homes
- $656,2404 bd3 ba2.8k sqft1328 Treviso Bay, Williamsburg, VA 23188New Construction
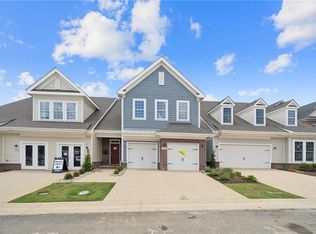 MLS ID #10636815, Victoria Clark. REIN Inc.
 - $646,9904 bd3 ba2.8k sqft1312 Treviso Bay, Williamsburg, VA 23188New ConstructionREIN Inc.
- $646,9904 bd3 ba2.8k sqft1316 Treviso Bay, Williamsburg, VA 23188New ConstructionREIN Inc.
- $685,0004 bd3 ba3k sqft3987 Isaac Cir, Williamsburg, VA 23188For Sale
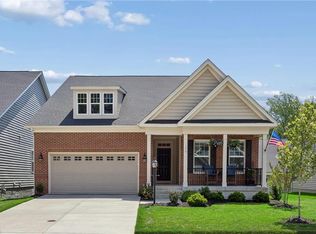 MLS ID #10647661, Ashley Tarter. REIN Inc.
 - $615,0004 bd3 ba2.7k sqft3306 Westover Rdg, Williamsburg, VA 23188For SaleMLS ID #10648295, Laura McGuire. REIN Inc.
- $699,2404 bd3 ba2.7k sqft1260 Treviso Bay, Williamsburg, VA 23188New ConstructionREIN Inc.
- $649,9904 bd3 ba2.8k sqft1268 Treviso Bay, Williamsburg, VA 23188New ConstructionCVRMLS
- $697,9904 bd3 ba2.7k sqft1252 Treviso Bay, Williamsburg, VA 23188New ConstructionREIN Inc.
- $549,0003 bd4 ba2.3k sqft4939 Settlers Market Blvd, Williamsburg, VA 23188For SaleMLS ID #10646924, Tiffany Little. REIN Inc.
- $685,0003 bd3 ba3.6k sqft3914 Isaac Cir, Williamsburg, VA 23188For SaleMLS ID #10645387, Marshall Osbey. REIN Inc.
- $658,8904 bd3 ba2.2k sqft110 Michigan Ave, Williamsburg, VA 23188New ConstructionMLS ID #10647291, Victoria Clark. REIN Inc.
- $674,8904 bd3 ba2.5k sqft109 Michigan Ave, Williamsburg, VA 23188New ConstructionREIN Inc.
- $639,9905 bd3 ba2.5k sqftMm Hayden At Fenton Holw, Williamsburg, VA 23188New ConstructionMLS ID #10647988, Victoria Clark. REIN Inc.
- $664,8904 bd3 ba2.6k sqft111 Michigan Ave, Williamsburg, VA 23188New ConstructionREIN Inc.
- $679,9904 bd3 ba2.7k sqft1208 Treviso Bay, Williamsburg, VA 23188New ConstructionREIN Inc.
- $550,0004 bd3 ba2k sqft4100 Whitley Ter, Williamsburg, VA 23188For SaleMLS ID #10645791, Blair Martin. REIN Inc.
- $594,0004 bd3 ba2.2k sqft5321 Salzman St, Williamsburg, VA 23188New ConstructionMLS ID #10637265, Michael Youngblood. REIN Inc.
- $575,0004 bd3 ba2.4k sqft4023 Thorngate Dr, Williamsburg, VA 23188For SaleMLS ID #10641287, Jenna Heuser. REIN Inc.
- $794,9903 bd3 ba3k sqft6311 Fawncrest Ln, Williamsburg, VA 23188New ConstructionMLS ID #10634050, Chuck Kane. REIN Inc.
- $685,0004 bd3 ba2.8k sqft1212 Hitchens Ln, Williamsburg, VA 23188New ConstructionMLS ID #10571009, Morgan Wojciechowski. REIN Inc.
